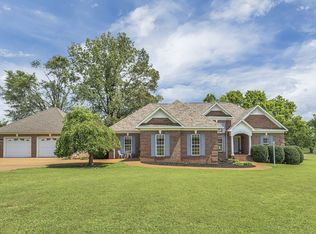
Discover the perfect place to call home at 75 Cassandra Way in Savannah, TN! This beautifully updated 4-bedroom, 3-bath home offers approximately 2,300+/- square feet, a spacious bonus room, and a layout ideal for family living. Inside, you'll find manufactured hardwood floors, a cozy fireplace, fresh paint, updated lighting, ceiling fans, and floating shelves. The kitchen features quartz countertops, a marble backsplash, painted cabinets, new appliances, tile flooring, a formal dining room, an eat-in area, and an upgraded pantry. Step outside to a large deck overlooking the fully fenced backyard, perfect for entertaining, relaxing, or watching the kids play. An expanded driveway with a boat pad provides extra parking, and the newer roof adds peace of mind. Located in a friendly neighborhood just minutes from town, this home offers low taxes, modern updates, and the perfect setting for children to grow up and families to make lasting memories.
For sale
Price cut: $20K (8/29)
$379,900
75 Cassandra Way, Savannah, TN 38372
4beds
2,387sqft
Single Family Residence
Built in 2007
0.99 Acres Lot
$367,800 Zestimate®
$159/sqft
$-- HOA
What's special
Cozy fireplaceFully fenced backyardFresh paintNewer roofMarble backsplashSpacious bonus roomTile flooring
- 93 days
- 342
- 31
Zillow last checked:
Listing updated:
Listed by:
Lindsey F Gray,
Weichert, REALTORS - Crunk Rea 731-925-4433
Source: MAAR,MLS#: 10225320
Facts & features
Interior
Bedrooms & bathrooms
- Bedrooms: 4
- Bathrooms: 3
- Full bathrooms: 3
Rooms
- Room types: Bonus Room, Office/Sewing Room, Entry Hall, Attic
Primary bedroom
- Features: Walk-In Closet(s), Hardwood Floor
- Level: Second
- Area: 210
- Dimensions: 15 x 14
Bedroom 2
- Features: Shared Bath, Hardwood Floor
- Level: Second
- Area: 110
- Dimensions: 11 x 10
Bedroom 3
- Features: Shared Bath, Hardwood Floor
- Level: Second
- Area: 120
- Dimensions: 12 x 10
Bedroom 4
- Features: Private Full Bath, Hardwood Floor
- Level: First
- Area: 99
- Dimensions: 11 x 9
Primary bathroom
- Features: Double Vanity, Separate Shower, Whirlpool Tub, Full Bath
Dining room
- Features: Separate Dining Room
- Area: 120
- Dimensions: 12 x 10
Kitchen
- Features: Eat-in Kitchen, Breakfast Bar, Pantry
Living room
- Features: Separate Living Room
- Area: 224
- Dimensions: 16 x 14
Office
- Features: Hardwood Floor
- Level: First
Bonus room
- Area: 272
- Dimensions: 17 x 16
Den
- Dimensions: 0 x 0
Heating
- Central, Natural Gas
Cooling
- Ceiling Fan(s), Central Air
Appliances
- Included: Electric Water Heater, Range/Oven, Dishwasher, Microwave
- Laundry: Laundry Room
Features
- 1 or More BR Down, Primary Up, Double Vanity Bath, Full Bath Down, Cable Wired, Walk-In Closet(s), Living Room, Dining Room, Kitchen, 2nd Bedroom, 1 Bath, Office, Primary Bedroom, 3rd Bedroom, 4th or More Bedrooms, 2 or More Baths, Bonus Room, Square Feet Source: AutoFill (MAARdata) or Public Records (Cnty Assessor Site)
- Flooring: Part Hardwood, Part Carpet, Tile
- Windows: Double Pane Windows
- Basement: Crawl Space
- Attic: Attic Access
- Number of fireplaces: 1
- Fireplace features: Living Room
Interior area
- Total interior livable area: 2,387 sqft
Property
Parking
- Total spaces: 2
- Parking features: Driveway/Pad, Garage Door Opener, Garage Faces Front
- Has garage: Yes
- Covered spaces: 2
- Has uncovered spaces: Yes
Features
- Stories: 2
- Patio & porch: Deck
- Pool features: None
- Has spa: Yes
- Spa features: Whirlpool(s), Bath
- Fencing: Wood,Wood Fence
Lot
- Size: 0.99 Acres
- Dimensions: .99
- Features: Some Trees, Level, Landscaped
Details
- Parcel number: 073G A 006.00
Construction
Type & style
- Home type: SingleFamily
- Architectural style: Traditional
- Property subtype: Single Family Residence
Materials
- Vinyl Siding
- Roof: Composition Shingles
Condition
- New construction: No
- Year built: 2007
Utilities & green energy
- Sewer: Septic Tank
- Water: Public
- Utilities for property: Cable Available
Community & HOA
Community
- Subdivision: Steel Side Acres
Location
- Region: Savannah
Financial & listing details
- Price per square foot: $159/sqft
- Tax assessed value: $250,200
- Annual tax amount: $1,094
- Price range: $379.9K - $379.9K
- Date on market: 7/3/2026
- Cumulative days on market: 94 days
Estimated market value
$367,800
$349,000 - $386,000
$2,407/mo
Price history
| Date | Event | Price |
|---|---|---|
| 8/29/2026 | Price change | $379,900-5%$159/sqft |
Source:  MAAR #10225320 Report a problem MAAR #10225320 Report a problem | ||
| 8/3/2026 | Price change | $399,900-4.8%$168/sqft |
Source: MAAR #10225320 Report a problem | ||
| 7/3/2026 | Listed for sale | $419,900-1.2%$176/sqft |
Source: MAAR #10225320 Report a problem | ||
| 2/1/2026 | Listing removed | $425,000$178/sqft |
Source: MAAR #10204191 Report a problem | ||
| 11/22/2025 | Price change | $425,000-5.5%$178/sqft |
Source: MAAR #10204191 Report a problem | ||
| 9/18/2025 | Price change | $449,900-5.3%$188/sqft |
Source: MAAR #10204191 Report a problem | ||
| 9/5/2025 | Price change | $474,900-3.1%$199/sqft |
Source: MAAR #10204191 Report a problem | ||
| 8/23/2025 | Listed for sale | $489,900+160.6%$205/sqft |
Source: MAAR #10204191 Report a problem | ||
| 3/27/2019 | Sold | $188,000-5.3%$79/sqft |
Source:  RealTracs MLS as distributed by MLS GRID #3082906 Report a problem RealTracs MLS as distributed by MLS GRID #3082906 Report a problem | ||
| 3/25/2019 | Pending sale | $198,500$83/sqft |
Source: Weichert, REALTORS - Crunk Rea #10029254 Report a problem | ||
| 6/12/2018 | Listed for sale | $198,500+15.7%$83/sqft |
Source: Weichert, REALTORS - Crunk Rea #10029254 Report a problem | ||
| 7/24/2015 | Sold | $171,500-2%$72/sqft |
Source: MAAR #9941523 Report a problem | ||
| 5/27/2015 | Listed for sale | $175,000-2.7%$73/sqft |
Source: Crye Leike Pickwick Report a problem | ||
| 4/9/2015 | Listing removed | $179,900$75/sqft |
Source: Crye-Leike #9941523 Report a problem | ||
| 12/12/2014 | Price change | $179,900+2.8%$75/sqft |
Source: Crye-Leike #9941523 Report a problem | ||
| 11/2/2014 | Listed for sale | $175,000+7%$73/sqft |
Source: Owner Report a problem | ||
| 2/24/2014 | Sold | $163,500-6.6%$68/sqft |
Source: Public Record Report a problem | ||
| 12/12/2013 | Listed for sale | $175,000$73/sqft |
Source: Crye-Leike #3265071 Report a problem | ||
| 10/14/2013 | Listing removed | $175,000$73/sqft |
Source: Crye-Leike #3265071 Report a problem | ||
| 9/5/2013 | Price change | $175,000-2.7%$73/sqft |
Source: Crye-Leike #3265071 Report a problem | ||
| 5/30/2013 | Price change | $179,900-2.7%$75/sqft |
Source: Crye-Leike #3265071 Report a problem | ||
| 2/15/2013 | Listed for sale | $184,900+17%$77/sqft |
Source: Crye-Leike #3265071 Report a problem | ||
| 12/3/2010 | Sold | $158,000-9.5%$66/sqft |
Source: Public Record Report a problem | ||
| 7/2/2010 | Listing removed | $174,500$73/sqft |
Source: ERA Crunk Real Estate #3200358 Report a problem | ||
| 6/5/2010 | Listed for sale | $174,500+20%$73/sqft |
Source: ERA Crunk Real Estate #3200358 Report a problem | ||
| 2/26/2009 | Sold | $145,400+1063.2%$61/sqft |
Source: Public Record Report a problem | ||
| 1/24/2008 | Sold | $12,500$5/sqft |
Source: Public Record Report a problem | ||
Public tax history
| Year | Property taxes | Tax assessment |
|---|---|---|
| 2025 | $1,095 | $62,550 |
| 2024 | $1,095 | $62,550 |
| 2023 | $1,095 +32.9% | $62,550 +56.5% |
| 2022 | $823 | $39,975 |
| 2021 | $823 | $39,975 |
| 2020 | $823 | $39,975 |
| 2019 | $823 +3.5% | $39,975 |
| 2018 | $796 +0% | $39,975 +2.1% |
| 2017 | $796 -2.2% | $39,150 |
| 2016 | $814 +14.2% | $39,150 |
| 2015 | $713 | $39,150 |
| 2014 | $713 | $39,150 |
| 2013 | -- | $39,150 |
| 2012 | $736 | $39,150 -3.2% |
| 2011 | $736 +9% | $40,454 |
| 2010 | $676 | $40,454 |
| 2009 | $676 +709.1% | $40,454 +709.1% |
| 2008 | $84 | $5,000 |
| 2007 | $84 -8.2% | $5,000 |
| 2006 | $91 | $5,000 |
| 2005 | $91 | $5,000 |
Find assessor info on the county website
Monthly payment
Est. payment
Payment breakdown
Explore the cost of this home by adjusting the details. Changes won't be saved.Climate risks
Neighborhood: 38372
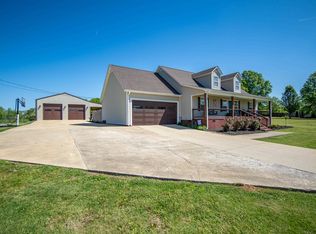
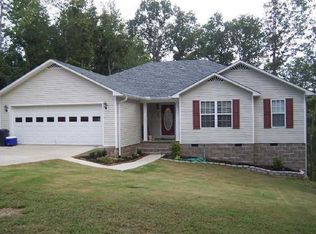
Similar homes
- $399,9004 bd2 ba2k sqft105 Katherine Ln, Savannah, TN 38372For Sale
 MLS ID #10230012, Wheeler Wilkes, Weichert, REALTORS - Crunk Rea. MAAR
 - $384,5003 bd3 ba1.8k sqft15 J H Winborn Ln, Savannah, TN 38372For Sale

 MLS ID #3245265, Whitnie Renfroe. RealTracs MLS as distributed by MLS GRID
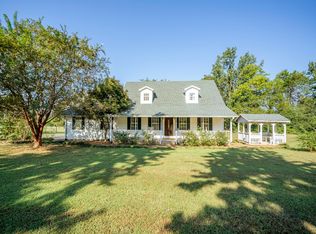
 - $389,9003 bd3 ba2.8k sqft565 Bowen Dr, Savannah, TN 38372For Sale
 MLS ID #3163847, Tiffany Jones. RealTracs MLS as distributed by MLS GRID
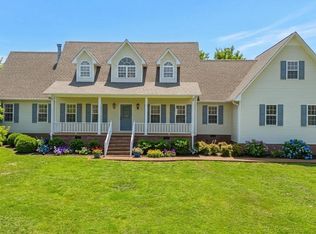
 - $439,9004 bd3 ba2.3k sqft260 Kerr Farms Ln, Savannah, TN 38372For Sale
 MLS ID #3298108, Jennifer B. Watson. RealTracs MLS as distributed by MLS GRID
 - $329,9004 bd3 ba2.3k sqft280 Bowen Dr, Savannah, TN 38372For SaleMLS ID #3176355, Marisa Casteel. RealTracs MLS as distributed by MLS GRID
- $419,9003 bd2 ba2.1k sqft60 Avalon Pl, Savannah, TN 38372For SaleMLS ID #3528655, Angelean Gray. RealTracs MLS as distributed by MLS GRID
- $395,0004 bd3 ba2.1k sqft255 Easley Loop, Savannah, TN 38372For SaleMLS ID #3527165, Katie Hughes. RealTracs MLS as distributed by MLS GRID
- $399,0004 bd3 ba2.7k sqft10135 Highway 128, Savannah, TN 38372For SaleMLS ID #3170002, Angelean Gray. RealTracs MLS as distributed by MLS GRID
- $389,0003 bd2 ba1.7k sqft135 Rb Dr, Savannah, TN 38372For SaleMLS ID #3594428, Tara King. RealTracs MLS as distributed by MLS GRID
- $329,0004 bd2 ba3.1k sqft90 Shaw Ln, Savannah, TN 38372For SaleMLS ID #3203909, Samantha Ward. RealTracs MLS as distributed by MLS GRID
- $439,9003 bd2 ba1.6k sqft350 Yeiser Dr, Savannah, TN 38372For SaleMLS ID #3531880, Tiffany Jones. RealTracs MLS as distributed by MLS GRID
- $359,9003 bd2 ba2.2k sqft135 Betsy Dr, Savannah, TN 38372For SaleMLS ID #3225191, Tiffany Jones. RealTracs MLS as distributed by MLS GRID
- $355,0003 bd2 ba1.8k sqft225 Cordova Cv, Savannah, TN 38372For SaleMLS ID #3168833, Angelean Gray. RealTracs MLS as distributed by MLS GRID
- $399,9004 bd2 ba1.8k sqft130 Belvedere Cir Lot 12, Savannah, TN 38372New ConstructionMLS ID #3093265, Angelean Gray. RealTracs MLS as distributed by MLS GRID
- $499,9004 bd3 ba2.8k sqft670 Bowen Dr, Savannah, TN 38372For SaleMLS ID #3216091, Tiffany Jones. RealTracs MLS as distributed by MLS GRID
- $456,0003 bd3 ba3.1k sqft15 Autumn Ln, Savannah, TN 38372For SaleMLS ID #3525719, Cortney Hunter. RealTracs MLS as distributed by MLS GRID
