Like new construction in the sought-after Grand Oaks Subdivision in the Cravens Area. Completed in 2024, this beautifully crafted home offers modern design & quality finishes! Step inside to discover soaring ceilings, LVP & tile floors, custom cabinetry that adds both style & durability, large island, farmhouse sink, butler's pantry, & tankless water heater! The oversized living room is a standout feature, providing an incredible space for entertaining or everyday living. The split floor plan offers privacy & flexibility. The spacious primary suite features a luxurious BA, incredible wic, & direct access to the laundry room. The 2 guest BR provide comfortable accommodations, one w/its own private full BA, ideal for guests or a 2nd primary suite. Additional highlights include a 2-car garage w/built-in safe room, & gorgeous covered back porch w/a stunning wood ceiling! This home combines elegance, space, & convenience in one exceptional package. *Landscaping has been virtually staged*
Active
Price cut: $2K (6/18)
$567,900
245 Fullen Ln, Savannah, TN 38372
3beds
2,204sqft
Single Family Residence, Residential
Built in 2024
1.85 Acres Lot
$-- Zestimate®
$258/sqft
$-- HOA
What's special
Large islandFarmhouse sinkLvp and tile floorsSoaring ceilingsSpacious primary suiteTankless water heater
- 187 days
- 140
- 6
Zillow last checked:
Listing updated:
Listed by:
Katie Hughes 731-607-4744,
Tiffany Jones Realty Group, LLC 731-438-3011
Source: RealTracs MLS as distributed by MLS GRID,MLS#: 3139634
Facts & features
Interior
Bedrooms & bathrooms
- Bedrooms: 3
- Bathrooms: 3
- Full bathrooms: 3
Bedroom 1
- Features: Full Bath
- Level: Full Bath
- Area: 224 Square Feet
- Dimensions: 14x16
Bedroom 2
- Features: Bath
- Level: Bath
- Area: 132 Square Feet
- Dimensions: 11x12
Bedroom 3
- Area: 154 Square Feet
- Dimensions: 11x14
Primary bathroom
- Features: Double Vanity
- Level: Double Vanity
Den
- Dimensions: 00x00
Dining room
- Area: 204 Square Feet
- Dimensions: 12x17
Living room
- Area: 527 Square Feet
- Dimensions: 17x31
Heating
- Central, Electric
Cooling
- Central Air, Ceiling Fan(s)
Appliances
- Included: Dishwasher, Refrigerator, Range, Oven
- Laundry: Washer Hookup
Features
- Walk-In Closet(s), High Ceilings, Pantry
- Flooring: Tile, Luxury Vinyl
- Basement: Other
- Has fireplace: No
Interior area
- Total structure area: 2,204
- Total interior livable area: 2,204 sqft
Video & virtual tour
Property
Parking
- Total spaces: 2
- Parking features: Garage Door Opener, Garage Faces Side, Parking Pad
- Garage spaces: 2
- Has uncovered spaces: Yes
Features
- Levels: Three Or More
- Stories: 1
- Patio & porch: Porch
Lot
- Size: 1.85 Acres
- Dimensions: 1.85 acres +/-
Details
- Parcel number: 065 01721 000
- Special conditions: Standard
Construction
Type & style
- Home type: SingleFamily
- Architectural style: Traditional
- Property subtype: Single Family Residence, Residential
Materials
- Roof: Shingle
Condition
- New construction: No
- Year built: 2024
Utilities & green energy
- Sewer: Septic Tank
- Water: Public
- Utilities for property: Electricity Available, Water Available
Green energy
- Energy efficient items: Water Heater
Community & HOA
Community
- Security: Smoke Detector(s)
- Subdivision: Grand Oaks
HOA
- Has HOA: No
- Amenities included: Sidewalks
Location
- Region: Savannah
Financial & listing details
- Price per square foot: $258/sqft
- Annual tax amount: $1,225
- Date on market: 3/4/2026
- Electric utility on property: Yes
Estimated market value
Not available
Estimated sales range
Not available
Not available
Price history
| Date | Event | Price |
|---|---|---|
| 6/18/2026 | Price change | $567,900-0.4%$258/sqft |
Source:  MAAR #10215961 Report a problem MAAR #10215961 Report a problem | ||
| 4/20/2026 | Price change | $569,900-1.7%$259/sqft |
Source: MAAR #10215961 Report a problem | ||
| 3/5/2026 | Listed for sale | $579,900$263/sqft |
Source: MAAR #10215961 Report a problem | ||
Public tax history
Tax history is unavailable.
Monthly payment
Est. payment
Payment breakdown
Explore the cost of this home by adjusting the details. Changes won't be saved.Climate risks
Neighborhood: 38372

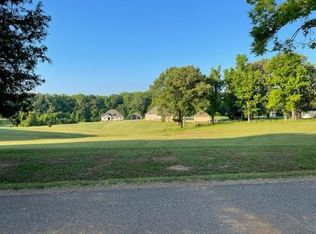
Similar homes
- $599,9004 bd4 ba3.2k sqft635 Patterson Rd, Savannah, TN 38372For Sale
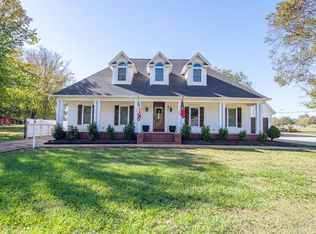
 MLS ID #3043456, Melanie Cromwell. RealTracs MLS as distributed by MLS GRID
 - $459,9003 bd3 ba3.1k sqft15 Autumn Ln, Savannah, TN 38372For Sale
 MLS ID #3525719, Cortney Hunter. RealTracs MLS as distributed by MLS GRID
 - $419,9003 bd2 ba2.1k sqft60 Avalon Pl, Savannah, TN 38372For Sale
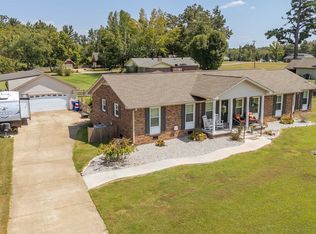 MLS ID #3528655, Angelean Gray. RealTracs MLS as distributed by MLS GRID
 - $499,9004 bd3 ba2.8k sqft670 Bowen Dr, Savannah, TN 38372For Sale
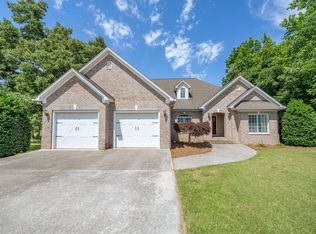 MLS ID #3216091, Tiffany Jones. RealTracs MLS as distributed by MLS GRID
 - $529,9004 bd3 ba3.2k sqft145 Tom Way, Savannah, TN 38372For SaleMLS ID #3041371, Katie Hughes. RealTracs MLS as distributed by MLS GRID
- $384,5003 bd3 ba1.8k sqft15 J H Winborn Ln, Savannah, TN 38372For SaleMLS ID #3245265, Whitnie Renfroe. RealTracs MLS as distributed by MLS GRID
- $395,0004 bd3 ba2.1k sqft255 Easley Loop, Savannah, TN 38372For SaleMLS ID #3527165, Katie Hughes. RealTracs MLS as distributed by MLS GRID
- $399,9004 bd2 ba1.8k sqft130 Belvedere Cir Lot 12, Savannah, TN 38372New ConstructionMLS ID #3093265, Angelean Gray. RealTracs MLS as distributed by MLS GRID
- $419,0004 bd3 ba2.7k sqft10135 Highway 128, Savannah, TN 38372For SaleMLS ID #3170002, Angelean Gray. RealTracs MLS as distributed by MLS GRID
- $389,9003 bd3 ba2.8k sqft565 Bowen Dr, Savannah, TN 38372For SaleMLS ID #3163847, Tiffany Jones. RealTracs MLS as distributed by MLS GRID
- $329,9004 bd3 ba2.3k sqft280 Bowen Dr, Savannah, TN 38372For SaleMLS ID #3176355, Marisa Casteel. RealTracs MLS as distributed by MLS GRID
