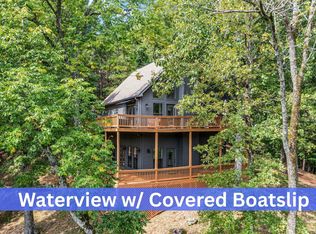
Welcome to Points of Pickwick, a premier gated community on beautiful Pickwick Lake! This partially furnished 3-level home w/ a basement/garage offers the perfect blend of comfort, space & lake living, featuring a spacious great room with full length windows that fills the home with natural light while showcasing year-round view of changing seasons. With 3 BR & 2 BA, there is plenty of room for family & guests, & the layout provides both openness & privacy. Step outside onto the deck or balcony area to relax & take in the stunning view. The lower level includes a 2-car garage/basement with ample storage space for lake toys & more. To top it off, the property includes a covered boat slip with lift in the marina, making it easy to get out on the water anytime. Residents of Points of Pickwick enjoy resort-style amenities including a community pool & marina, all within a secure gated entrance, making this home ideal as a full-time residence or the perfect weekend getaway on Pickwick Lake.
For sale
$549,000
30 Point Grand Ct, Savannah, TN 38372
3beds
2,661sqft
Single Family Residence
Built in 2004
0.4 Acres Lot
$521,300 Zestimate®
$206/sqft
$242/mo HOA
What's special
Deck or balcony areaStunning viewNatural light
- 214 days
- 514
- 29
Zillow last checked:
Listing updated:
Listed by:
Duane Wright,
Duane Wright Realty 731-689-3076
Source: MAAR,MLS#: 10216144
Facts & features
Interior
Bedrooms & bathrooms
- Bedrooms: 3
- Bathrooms: 2
- Full bathrooms: 2
Rooms
- Room types: Sun Room, Entry Hall, Loft/Balcony
Primary bedroom
- Features: Sitting Area, Vaulted/Coffered Ceiling, Smooth Ceiling, Hardwood Floor
- Level: Second
- Area: 196
- Dimensions: 14 x 14
Bedroom 2
- Features: Shared Bath, Hardwood Floor
- Level: First
- Area: 120
- Dimensions: 12 x 10
Bedroom 3
- Features: Shared Bath, Smooth Ceiling
- Level: First
- Area: 120
- Dimensions: 12 x 10
Primary bathroom
- Features: Double Vanity, Whirlpool Tub, Separate Shower, Tile Floor, Full Bath
Dining room
- Features: Separate Dining Room
- Width: 0
Kitchen
- Features: Updated/Renovated Kitchen, Breakfast Bar, Pantry
Living room
- Features: LR/DR Combination
- Width: 0
Den
- Area: 450
- Dimensions: 25 x 18
Heating
- Central, Electric, Dual System
Cooling
- Central Air, Ceiling Fan(s), 220 Wiring
Appliances
- Included: Electric Water Heater, Range/Oven, Disposal, Dishwasher, Microwave, Refrigerator, Washer, Dryer
- Laundry: Laundry Room
Features
- 1 or More BR Down, Primary Up, Double Vanity Bath, Separate Tub & Shower, Full Bath Down, Vaulted/Coff/Tray Ceiling, Den/Great Room, Kitchen, 2nd Bedroom, 3rd Bedroom, 1 Bath, Laundry Room, Sun Room, Primary Bedroom, 1 Bath, Square Feet Source: AutoFill (MAARdata) or Public Records (Cnty Assessor Site)
- Flooring: Wood Laminate Floors, Part Carpet, Tile
- Doors: Storm Door(s)
- Windows: Window Treatments
- Basement: Full
- Number of fireplaces: 2
- Fireplace features: Ventless, Living Room, In Den/Great Room, Gas Starter, Gas Log
Interior area
- Total interior livable area: 2,661 sqft
Video & virtual tour
Property
Parking
- Total spaces: 2
- Parking features: Driveway/Pad
- Covered spaces: 2
- Has uncovered spaces: Yes
Features
- Stories: 2
- Patio & porch: Porch, Deck
- Exterior features: Boat Slip
- Pool features: Neighborhood
- Has spa: Yes
- Spa features: Whirlpool(s), Bath
- Has view: Yes
- View description: Water
- Has water view: Yes
- Water view: Water
- Waterfront features: Water Access
Lot
- Size: 0.4 Acres
- Dimensions: .40+/-
- Features: Some Trees, Landscaped
Details
- Parcel number: 137L A 054.00
Construction
Type & style
- Home type: SingleFamily
- Architectural style: Traditional
- Property subtype: Single Family Residence
Materials
- Vinyl Siding
- Roof: Composition Shingles
Condition
- New construction: No
- Year built: 2004
Utilities & green energy
- Water: Public
Community & HOA
Community
- Features: Lake, Gated
- Security: Smoke Detector(s)
- Subdivision: Points Of Pickwick Phase 1-b
HOA
- Has HOA: Yes
- HOA fee: $2,900 annually
Location
- Region: Savannah
Financial & listing details
- Price per square foot: $206/sqft
- Tax assessed value: $450,500
- Annual tax amount: $1,971
- Price range: $549K - $549K
- Date on market: 3/6/2026
- Cumulative days on market: 214 days
Estimated market value
$521,300
$495,000 - $547,000
$2,116/mo
Price history
| Date | Event | Price |
|---|---|---|
| 3/6/2026 | Listed for sale | $549,000+10%$206/sqft |
Source:  MAAR #10216144 Report a problem MAAR #10216144 Report a problem | ||
| 6/26/2023 | Sold | $499,000$188/sqft |
Source: MAAR #10144791 Report a problem | ||
| 5/5/2023 | Contingent | $499,000$188/sqft |
Source: MAAR #10144791 Report a problem | ||
| 3/29/2023 | Listed for sale | $499,000+22%$188/sqft |
Source: MAAR #10144791 Report a problem | ||
| 7/30/2021 | Sold | $409,000+19.2%$154/sqft |
Source: MAAR #10100156 Report a problem | ||
| 2/26/2016 | Sold | $343,000-9.5%$129/sqft |
Source: MAAR #9969304 Report a problem | ||
| 1/28/2016 | Listed for sale | $379,000+18.4%$142/sqft |
Source: Crye-Leike Pickwick #9969304 Report a problem | ||
| 8/30/2013 | Sold | $320,000-7%$120/sqft |
Source: Public Record Report a problem | ||
| 7/11/2013 | Price change | $344,000-6.8%$129/sqft |
Source: Crye-Leike #3262375 Report a problem | ||
| 3/17/2013 | Price change | $369,000-2.6%$139/sqft |
Source: Crye-Leike #3262375 Report a problem | ||
| 3/6/2013 | Price change | $379,000-13.8%$142/sqft |
Source: Crye-Leike #3262375 Report a problem | ||
| 7/7/2011 | Listed for sale | $439,900+17.3%$165/sqft |
Source: Randall Baugus Realty #3227308 Report a problem | ||
| 11/30/2004 | Sold | $375,000+3471.4%$141/sqft |
Source: Public Record Report a problem | ||
| 8/26/1999 | Sold | $10,500$4/sqft |
Source: Public Record Report a problem | ||
Public tax history
| Year | Property taxes | Tax assessment |
|---|---|---|
| 2025 | $1,971 | $112,625 |
| 2024 | $1,971 | $112,625 |
| 2023 | $1,971 +25.7% | $112,625 +47.9% |
| 2022 | $1,568 | $76,125 |
| 2021 | $1,568 | $76,125 |
| 2020 | $1,568 | $76,125 |
| 2019 | $1,568 +3.5% | $76,125 |
| 2018 | $1,516 0% | $76,125 -9.7% |
| 2017 | $1,516 -13.5% | $84,300 |
| 2016 | $1,753 +14.3% | $84,300 |
| 2015 | $1,534 | $84,300 |
| 2014 | $1,534 | $84,300 |
| 2013 | -- | $84,300 |
| 2012 | $1,628 | $84,300 -5.7% |
| 2011 | $1,628 +9% | $89,424 |
| 2010 | $1,493 | $89,424 |
| 2009 | $1,493 | $89,424 |
| 2008 | $1,493 | $89,424 |
| 2007 | $1,493 -8.2% | $89,424 |
| 2006 | $1,628 +39.2% | $89,424 +39.2% |
| 2005 | $1,169 | $64,240 |
| 2004 | $1,169 +927.8% | $64,240 +927.8% |
| 2002 | $114 | $6,250 +100% |
| 2001 | -- | $3,125 -92.6% |
| 2000 | -- | $42,455 |
Find assessor info on the county website
Monthly payment
Est. payment
Payment breakdown
Explore the cost of this home by adjusting the details. Changes won't be saved.Climate risks
Neighborhood: 38372
Similar homes
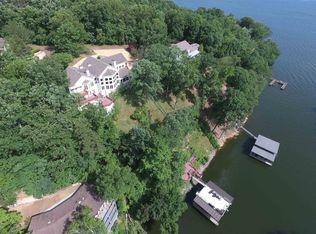
- $645,0004 bd4 ba2.4k sqft1720 Point Grand Dr, Savannah, TN 38372For Sale
 MLS ID #10230982, David Harbin, Crye-Leike Pickwick. MAAR
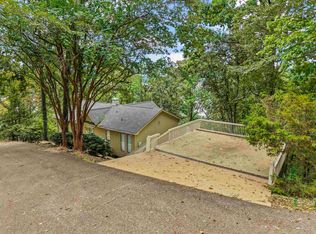
 - $499,0003 bd2 ba1.8k sqft40 Gentle Ridge Way, Savannah, TN 38372For Sale
 MLS ID #3179259, Justin Johnson. RealTracs MLS as distributed by MLS GRID
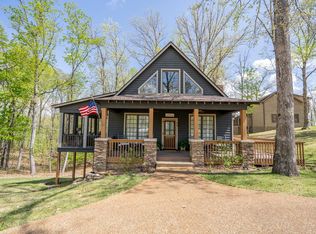
 - $675,0004 bd5 ba2.3k sqft50 Red Oak Point, Savannah, TN 38372For Sale
 MLS ID #26-3488, Robert Williams, Bailey Williams Realty. NMMLS
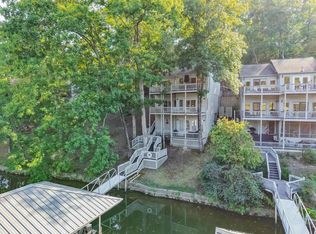
 - $559,0004 bd3 ba2.5k sqft70 Point Clear Cv, Savannah, TN 38372For Sale
 MLS ID #10206951, Jennifer G Moore, Fast Track Realty, LLC. MAAR
 - $585,0003 bd2 ba1.8k sqft251 Fairy Tale Way, Savannah, TN 38372For SaleMLS ID #3545887, Sonya DeForge. RealTracs MLS as distributed by MLS GRID
- $529,9004 bd3 ba3.2k sqft145 Tom Way, Savannah, TN 38372For SaleMLS ID #3041371, Katie Hughes. RealTracs MLS as distributed by MLS GRID
- $549,0005 bd4 ba3.4k sqft340 Grand Oaks Cv, Savannah, TN 38372For SaleMLS ID #3159828, Justin Johnson. RealTracs MLS as distributed by MLS GRID
- $719,0005 bd4 ba2.7k sqft140 Ridge View Dr, Savannah, TN 38372For SaleMLS ID #3594427, Tara King. RealTracs MLS as distributed by MLS GRID
- $599,0004 bd4 ba3.5k sqft6170 Highway 226, Savannah, TN 38372For SaleMLS ID #3093276, Angelean Gray. RealTracs MLS as distributed by MLS GRID
- $499,9004 bd3 ba2.8k sqft670 Bowen Dr, Savannah, TN 38372For SaleMLS ID #3216091, Tiffany Jones. RealTracs MLS as distributed by MLS GRID
