Waterview, one-level home with stunning views and a private boat slip. This beautifully maintained 3-bedroom, 2-bath residence features luxury tile flooring throughout, elegant coffered ceilings in Primary Bedroom, Enjoy seamless indoor-outdoor living with a spacious deck spanning the back of the home, reinforced and ready for a hot tub—perfect for relaxing or entertaining while taking in the view, The garage includes extra storage, and the encapsulated downstairs adds peace of mind along with an active termite contract. Also includes a generator, which the house has been wired safely for. Floored Attic storage. A security system on property. Due to the harsh winter owner has installed all New Sod as of May 2026. A rare opportunity to own a well-appointed water view home designed for comfort, convenience, and lake living. Selling with all furniture and appliances. Paintings, Artwork, Fish and other personal items do not stay. Contact Listing agent for showings.
For sale
$499,900
85 Breeze Point SE, Savannah, TN 38372
3beds
1,871sqft
Single Family Residence
Built in 2022
-- sqft lot
$-- Zestimate®
$267/sqft
$8/mo HOA
What's special
Stunning viewsEncapsulated downstairsPrivate boat slipLuxury tile flooring throughout
- 237 days
- 73
- 13
Zillow last checked:
Listing updated:
Listed by:
Marie Burris,
Crye-Leike Pickwick 731-689-8000
Source: MAAR,MLS#: 10214393
Facts & features
Interior
Bedrooms & bathrooms
- Bedrooms: 3
- Bathrooms: 2
- Full bathrooms: 2
Primary bedroom
- Features: Smooth Ceiling, Walk-In Closet(s)
- Level: First
- Area: 195
- Dimensions: 15 x 13
Bedroom 2
- Features: Shared Bath, Smooth Ceiling
- Level: First
- Area: 143
- Dimensions: 13 x 11
Bedroom 3
- Features: Shared Bath, Smooth Ceiling
- Level: First
- Area: 143
- Dimensions: 13 x 11
Primary bathroom
- Features: Full Bath
Dining room
- Area: 135
- Dimensions: 15 x 9
Kitchen
- Features: Breakfast Bar, Pantry
- Area: 255
- Dimensions: 15 x 17
Living room
- Features: LR/DR Combination
- Area: 240
- Dimensions: 15 x 16
Den
- Width: 0
Heating
- Central, Electric Heat Pump
Cooling
- 220 Wiring, Central Air
Appliances
- Included: Electric Water Heater
- Laundry: Laundry Room
Features
- All Bedrooms Down, Primary Down, Split Bedroom Plan, Full Bath Down, 2 or More Baths, 3rd Bedroom, Dining Room, Kitchen, Laundry Room, Living Room, Primary Bedroom, Square Feet Source: County Records
- Flooring: Tile, Vinyl
- Windows: Double Pane Windows
- Basement: Crawl Space
- Number of fireplaces: 1
- Fireplace features: Gas Starter, Living Room, Ventless
Interior area
- Total interior livable area: 1,871 sqft
Property
Parking
- Total spaces: 3
- Parking features: Driveway/Pad, Garage Faces Front, Garage Door Opener
- Has garage: Yes
- Covered spaces: 3
- Has uncovered spaces: Yes
Features
- Stories: 1
- Patio & porch: Porch
- Exterior features: Boat Slip
- Pool features: None
- Has view: Yes
- View description: Water
- Has water view: Yes
- Water view: Water
- Waterfront features: Water Access
Lot
- Dimensions: 68.35 x 104.54 x 55 x 94.119.21
- Features: Landscaped, Some Trees
Details
- Parcel number: 137K D 007.06
Construction
Type & style
- Home type: SingleFamily
- Architectural style: Traditional
- Property subtype: Single Family Residence
Materials
- Brick Veneer
- Roof: Composition Shingles
Condition
- New construction: No
- Year built: 2022
Utilities & green energy
- Sewer: Public Sewer
- Water: Public
Community & HOA
Community
- Features: Lake
- Security: Dead Bolt Lock(s), Monitored Alarm System, Smoke Detector(s)
- Subdivision: Breeze Pt.
HOA
- Has HOA: Yes
- HOA fee: $100 annually
Location
- Region: Savannah
Financial & listing details
- Price per square foot: $267/sqft
- Annual tax amount: $1,957
- Price range: $499.9K - $499.9K
- Date on market: 2/11/2026
- Cumulative days on market: 240 days
- Listing terms: Conventional
Estimated market value
Not available
Estimated sales range
Not available
$2,031/mo
Price history
| Date | Event | Price |
|---|---|---|
| 4/6/2026 | Price change | $499,900-4.8%$267/sqft |
Source:  MAAR #10214393 Report a problem MAAR #10214393 Report a problem | ||
| 2/11/2026 | Listed for sale | $524,900$281/sqft |
Source: MAAR #10214393 Report a problem | ||
Public tax history
Tax history is unavailable.
Monthly payment
Est. payment
Payment breakdown
Explore the cost of this home by adjusting the details. Changes won't be saved.Climate risks
Neighborhood: 38372
Similar homes
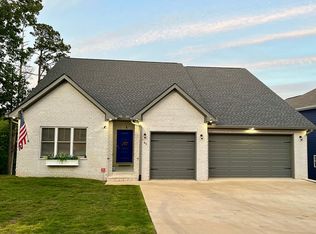
- $499,0003 bd2 ba1.8k sqft40 Gentle Ridge Way, Savannah, TN 38372For Sale
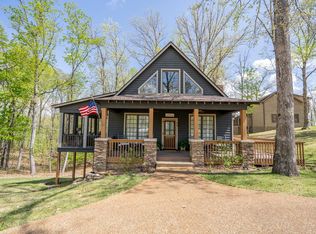
 MLS ID #3179259, Justin Johnson. RealTracs MLS as distributed by MLS GRID
 - $579,0003 bd3 ba2k sqft95 Breeze Point, Savannah, TN 38372For Sale
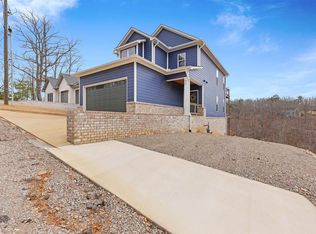 MLS ID #10214351, Randy S Rinks, Crye-Leike Pickwick. MAAR
 - $549,0003 bd2 ba2.6k sqft30 Point Grand Ct, Savannah, TN 38372For Sale
 MLS ID #10216144, Duane Wright, Duane Wright Realty. MAAR
 - $585,0003 bd2 ba1.8k sqft251 Fairy Tale Way, Savannah, TN 38372For Sale
 MLS ID #3545887, Sonya DeForge. RealTracs MLS as distributed by MLS GRID
 - $439,9003 bd2 ba1.6k sqft350 Yeiser Dr, Savannah, TN 38372For SaleMLS ID #3531880, Tiffany Jones. RealTracs MLS as distributed by MLS GRID
- $439,9004 bd3 ba2.3k sqft260 Kerr Farms Ln, Savannah, TN 38372For SaleMLS ID #3298108, Jennifer B. Watson. RealTracs MLS as distributed by MLS GRID
- $719,0005 bd4 ba2.7k sqft140 Ridge View Dr, Savannah, TN 38372For SaleMLS ID #3594427, Tara King. RealTracs MLS as distributed by MLS GRID
- $389,0003 bd2 ba1.7k sqft135 Rb Dr, Savannah, TN 38372For SaleMLS ID #3594428, Tara King. RealTracs MLS as distributed by MLS GRID
- $409,9003 bd2 ba2.1k sqft60 Avalon Pl, Savannah, TN 38372For SaleMLS ID #3528655, Angelean Gray. RealTracs MLS as distributed by MLS GRID
- $339,9003 bd3 ba1.8k sqft65 L Sealy Cv, Counce, TN 38326For SaleMLS ID #3166913, Justin Johnson. RealTracs MLS as distributed by MLS GRID
- $399,0004 bd3 ba2.7k sqft10135 Highway 128, Savannah, TN 38372For SaleMLS ID #3170002, Angelean Gray. RealTracs MLS as distributed by MLS GRID
- $559,9003 bd3 ba2.2k sqft245 Fullen Ln, Savannah, TN 38372For SaleMLS ID #3139634, Katie Hughes. RealTracs MLS as distributed by MLS GRID
- $299,9002 bd2 ba2.1k sqft965 Arnold Ln, Savannah, TN 38372For SaleMLS ID #3303453, Marisa Casteel. RealTracs MLS as distributed by MLS GRID
