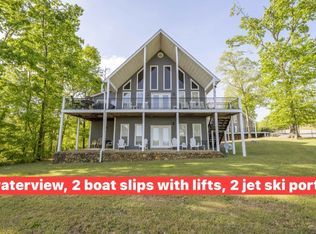
Lake Life at Its Finest! This stunning water-view home includes two lakeview lots & is located in a scenic Pickwick Lake Community. Featuring 4 bedrooms, 3.5 baths, this beautifully renovated smart home has been professionally decorated & is being offered fully furnished, including TVs & window treatments, making it completely move-in ready. Enjoy peace of mind with a whole-house Generac generator, new HVAC system, new Pella door, new gutters, plantation shutters, irrigation system, and a newly fenced backyard. Outdoor enthusiasts will love the covered boat slip with lift, two Jet Ski docks, community pool & all patio furniture remaining with the property. Designed for entertaining & relaxing, this exceptional home offers everything you need to start enjoying the Pickwick lifestyle from day one. Way to many features to mention. Don’t miss this rare opportunity to create lasting memories with family & friends while enjoying beautiful water views on Pickwick Lake. GREAT PRICE & LOCATION!
For sale
Price cut: $104K (10/19)
$675,000
155 Tidewater Pt, Savannah, TN 38372
4beds
2,185sqft
Single Family Residence
Built in 2001
-- sqft lot
$641,800 Zestimate®
$309/sqft
$-- HOA
What's special
Water-view homeTwo lakeview lotsOffered fully furnishedProfessionally decoratedAll patio furniture remainingTwo jet ski docksNewly fenced backyard
- 151 days
- 108
- 2
Zillow last checked:
Listing updated:
Listed by:
Brenda Bailey Hamm,
Crye-Leike Pickwick 731-689-8000
Source: MAAR,MLS#: 10224321
Facts & features
Interior
Bedrooms & bathrooms
- Bedrooms: 4
- Bathrooms: 4
- Full bathrooms: 3
- 1/2 bathrooms: 1
Primary bedroom
- Features: Hardwood Floor, Sitting Area, Walk-In Closet(s)
- Level: First
- Area: 260
- Dimensions: 20 x 13
Bedroom 2
- Features: Private Full Bath
- Level: Second
- Area: 180
- Dimensions: 15 x 12
Bedroom 3
- Features: Carpet, Shared Bath
- Level: Second
- Area: 182
- Dimensions: 14 x 13
Bedroom 4
- Features: Carpet, Shared Bath
- Level: Second
- Area: 196
- Dimensions: 14 x 14
Primary bathroom
- Features: Separate Shower, Tile Floor, Whirlpool Tub, Full Bath
Dining room
- Area: 130
- Dimensions: 13 x 10
Kitchen
- Features: Breakfast Bar, Updated/Renovated Kitchen, Washer/Dryer Connections
- Area: 234
- Dimensions: 18 x 13
Living room
- Features: LR/DR Combination
- Area: 195
- Dimensions: 15 x 13
Den
- Dimensions: 0 x 0
Heating
- Central
Cooling
- Ceiling Fan(s), Central Air
Appliances
- Included: Gas Water Heater, Cooktop, Dishwasher, Disposal, Dryer, Microwave, Range/Oven, Refrigerator, Washer
- Laundry: Laundry Closet
Features
- 1 or More BR Down, 2 Full Primary Baths, Full Bath Down, Half Bath Down, Luxury Primary Bath, Primary Down, Primary Up, Separate Tub & Shower, Textured Ceiling, 1 1/2 Bath, Den/Great Room, Dining Room, Kitchen, Other (See REMARKS), Primary Bedroom, 2 or More Baths, 2nd Bedroom, 3rd Bedroom, 4th or More Bedrooms, Square Feet Source: AutoFill (MAARdata) or Public Records (Cnty Assessor Site)
- Flooring: Part Carpet, Tile, Wood Laminate Floors
- Doors: Steel Insulated Door(s)
- Windows: Double Pane Windows, Window Treatments
- Basement: Crawl Space
- Number of fireplaces: 1
- Fireplace features: In Den/Great Room
Interior area
- Total interior livable area: 2,185 sqft
Property
Parking
- Total spaces: 1
- Parking features: Driveway/Pad, Garage Faces Front, Garage Door Opener
- Has garage: Yes
- Covered spaces: 1
- Has uncovered spaces: Yes
Features
- Stories: 2
- Patio & porch: Porch, Covered Patio
- Exterior features: Auto Lawn Sprinkler, Other (See REMARKS), Boat Slip
- Pool features: Community, Neighborhood
- Has spa: Yes
- Spa features: Whirlpool(s), Bath
- Fencing: Wrought Iron
- Has view: Yes
- View description: Water
- Has water view: Yes
- Water view: Water
- Waterfront features: Water Access
Lot
- Dimensions: 65 x 127 x 24 x 108 + 63 x 109 x 54 x 83
- Features: Landscaped, Level
Details
- Parcel number: 137O E 018.00 + 137O E 019.00
Construction
Type & style
- Home type: SingleFamily
- Architectural style: Other (See Remarks)
- Property subtype: Single Family Residence
Materials
- Roof: Tile/Slate
Condition
- New construction: No
- Year built: 2001
Utilities & green energy
- Sewer: Public Sewer
- Water: Public
- Utilities for property: Cable Available
Community & HOA
Community
- Features: Gated, Lake
- Security: Security System, Smoke Detector(s), Burglar Alarm, Security Gate
- Subdivision: Grand View
Location
- Region: Savannah
Financial & listing details
- Price per square foot: $309/sqft
- Annual tax amount: $3,102
- Price range: $675K - $675K
- Date on market: 6/18/2026
- Cumulative days on market: 151 days
Estimated market value
$641,800
$610,000 - $674,000
$2,479/mo
Price history
| Date | Event | Price |
|---|---|---|
| 10/19/2026 | Price change | $675,000-13.4%$309/sqft |
Source:  MAAR #10224321 Report a problem | ||
| 6/18/2026 | Listed for sale | $779,000+107.7%$357/sqft |
Source: MAAR #10224321 Report a problem | ||
| 5/30/2018 | Sold | $375,000+1.4%$172/sqft |
Source: Agent Provided Report a problem | ||
| 4/19/2018 | Price change | $370,000-7.3%$169/sqft |
Source: Duane Wright Realty #10018308 Report a problem | ||
| 1/11/2018 | Listed for sale | $399,000-11.1%$183/sqft |
Source: Duane Wright Realty #10018308 Report a problem | ||
| 9/3/2017 | Listing removed | $449,000$205/sqft |
Source: Duane Wright Realty #9986029 Report a problem | ||
| 1/10/2017 | Price change | $449,000-10%$205/sqft |
Source: Duane Wright Realty #9986029 Report a problem | ||
| 11/10/2016 | Price change | $499,000-9.1%$228/sqft |
Source: Duane Wright Realty #9986029 Report a problem | ||
| 9/8/2016 | Listed for sale | $549,000+10%$251/sqft |
Source: Duane Wright Realty #9986029 Report a problem | ||
| 9/25/2013 | Listing removed | $499,000$228/sqft |
Source: Crye-Leike #3240193 Report a problem | ||
| 1/30/2013 | Listed for sale | $499,000-22%$228/sqft |
Source: Crye-Leike #3240193 Report a problem | ||
| 2/8/2012 | Listed for sale | $639,900$293/sqft |
Source: Crye-Leike #3240193 Report a problem | ||
Public tax history
Tax history is unavailable.
Monthly payment
Est. payment
Payment breakdown
Explore the cost of this home by adjusting the details. Changes won't be saved.Climate risks
Neighborhood: 38372
Similar homes
- $675,0004 bd4 ba2.1k sqft155 Tidewater Point, Savannah, TN 38372For Sale

 MLS ID #26-2221, Brenda Bailey Hamm, Crye-Leike Pickwick Lake. NMMLS
- $714,0004 bd5 ba2.9k sqft390 Quarry Hollow Point, Savannah, TN 38372For Sale
 MLS ID #10219400, Emma M Simpson, Unique Properties. MAAR
- $675,0004 bd5 ba2.3k sqft50 Red Oak Point, Savannah, TN 38372For Sale
 MLS ID #26-3488, Robert Williams, Bailey Williams Realty. NMMLS
- $749,0003 bd3 ba3.1k sqft220 Anchor Bay Point, Savannah, TN 38372For Sale
 MLS ID #10225081, Randy S Rinks, Crye-Leike Pickwick. MAAR
- $585,0003 bd2 ba1.8k sqft251 Fairy Tale Way, Savannah, TN 38372For Sale
 MLS ID #3545887, Sonya DeForge. RealTracs MLS as distributed by MLS GRID
- $549,9003 bd3 ba2.7k sqft205 Nellie Ln, Savannah, TN 38372For SaleMLS ID #3630132, Katie Hughes. RealTracs MLS as distributed by MLS GRID
- $499,0003 bd2 ba1.8k sqft40 Gentle Ridge Way, Savannah, TN 38372For SaleMLS ID #3179259, Justin Johnson. RealTracs MLS as distributed by MLS GRID
- $679,9003 bd3 ba1.2k sqft88 Jaycee Ln, Savannah, TN 38372For SaleMLS ID #3546704, Tiffany Jones. RealTracs MLS as distributed by MLS GRID
