Scenic lake home has just hit the market! This spacious 3-bedroom, 2.5-bath house is perfect both as a full-time residence or part-time vacation retreat. The open-concept living area provides stunning views of the lake, creating a tranquil atmosphere. Step outside onto the large deck, ideal for enjoying and watching water activities. This property comes partially furnished, making it a seamless move-in opportunity. It includes its very own boat slip complete with a boat lift.
For sale
$555,900
90 Light Pt, Savannah, TN 38372
3beds
2,247sqft
Single Family Residence
Built in 2008
0.51 Acres Lot
$526,500 Zestimate®
$247/sqft
$125/mo HOA
What's special
Large deck
- 2 days
- 147
- 7
Likely to sell faster than
Zillow last checked:
Listing updated:
Listed by:
Jonathan Minerick,
homecoin.com 888-400-2513
Source: MAAR,MLS#: 10230477
Facts & features
Interior
Bedrooms & bathrooms
- Bedrooms: 3
- Bathrooms: 3
- Full bathrooms: 2
- 1/2 bathrooms: 1
Rooms
- Room types: Entry Hall, Media Room, Attic
Primary bedroom
- Features: Walk-In Closet(s), Smooth Ceiling
- Level: First
- Area: 288
- Dimensions: 18 x 16
Bedroom 2
- Features: Walk-In Closet(s), Shared Bath, Smooth Ceiling, Carpet
- Level: Second
- Area: 176
- Dimensions: 11 x 16
Bedroom 3
- Features: Shared Bath, Smooth Ceiling, Carpet
- Level: Second
- Area: 180
- Dimensions: 15 x 12
Primary bathroom
- Features: Double Vanity, Whirlpool Tub, Separate Shower, Smooth Ceiling, Tile Floor, Full Bath
Dining room
- Area: 143
- Dimensions: 13 x 11
Kitchen
- Features: Kitchen Island, Washer/Dryer Connections, Kit/DR Combo
- Area: 187
- Dimensions: 17 x 11
Living room
- Features: Separate Living Room
- Area: 380
- Dimensions: 20 x 19
Bonus room
- Area: 234
- Dimensions: 13 x 18
Den
- Dimensions: 0 x 0
Heating
- Central, Electric, Electric Heat Pump, Dual System
Cooling
- Central Air, Ceiling Fan(s), Dual, 220 Wiring
Appliances
- Included: Electric Water Heater, Vent Hood/Exhaust Fan, Range/Oven, Self Cleaning Oven, Disposal, Dishwasher, Microwave, Refrigerator, Washer, Dryer, Separate Ice Maker
- Laundry: Laundry Room
Features
- 1 or More BR Down, Primary Down, Luxury Primary Bath, Double Vanity Bath, Separate Tub & Shower, Full Bath Down, Half Bath Down, Smooth Ceiling, High Ceilings, Walk-In Closet(s), Living Room, Dining Room, Kitchen, Primary Bedroom, 1/2 Bath, 1 Bath, Laundry Room, 2nd Bedroom, 3rd Bedroom, 1 Bath, Media Room, Storage, Square Feet Source: Appraisal
- Flooring: Part Hardwood, Wood Laminate Floors, Part Carpet, Tile, Vinyl
- Windows: Wood Frames, Double Pane Windows, Window Treatments
- Basement: Crawl Space
- Attic: Pull Down Stairs,Attic Access
- Number of fireplaces: 1
- Fireplace features: Ventless, Living Room, Gas Log
Interior area
- Total interior livable area: 2,247 sqft
Property
Parking
- Parking features: Driveway/Pad
- Has uncovered spaces: Yes
Features
- Stories: 2
- Patio & porch: Porch, Patio, Covered Patio, Deck
- Exterior features: Balcony, Boat Slip, Dock
- Pool features: None
- Has spa: Yes
- Spa features: Whirlpool(s), Bath
- Has view: Yes
- View description: Water
- Has water view: Yes
- Water view: Water
- Waterfront features: Water Access
Lot
- Size: 0.51 Acres
- Dimensions: 0.51
- Features: Some Trees, Landscaped
Details
- Parcel number: 137J L 003.00
- Other equipment: Satellite Dish
Construction
Type & style
- Home type: SingleFamily
- Architectural style: Traditional
- Property subtype: Single Family Residence
Materials
- Wood/Composition, Stone
- Roof: Composition Shingles
Condition
- New construction: No
- Year built: 2008
Utilities & green energy
- Sewer: Public Sewer
- Water: Public
- Utilities for property: Cable Available
Community & HOA
Community
- Features: Lake
- Security: Smoke Detector(s), Dead Bolt Lock(s), Closed Circuit Camera(s)
- Subdivision: Light Pointe At Northshore
HOA
- Has HOA: Yes
- HOA fee: $1,500 annually
Location
- Region: Savannah
Financial & listing details
- Price per square foot: $247/sqft
- Annual tax amount: $3,613
- Price range: $555.9K - $555.9K
- Date on market: 9/15/2026
- Cumulative days on market: 4 days
- Listing terms: Conventional
Estimated market value
$526,500
$500,000 - $553,000
$2,210/mo
Price history
| Date | Event | Price |
|---|---|---|
| 9/15/2026 | Listed for sale | $555,900+39.3%$247/sqft |
Source:  MAAR #10230477 Report a problem MAAR #10230477 Report a problem | ||
| 3/24/2021 | Listing removed | -- |
Source: Owner Report a problem | ||
| 1/11/2017 | Listing removed | $399,000$178/sqft |
Source: Owner Report a problem | ||
| 10/13/2016 | Listed for sale | $399,000$178/sqft |
Source: Owner Report a problem | ||
Public tax history
Tax history is unavailable.
Monthly payment
Est. payment
Payment breakdown
Explore the cost of this home by adjusting the details. Changes won't be saved.Climate risks
Neighborhood: 38372
Similar homes
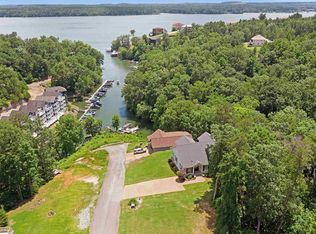
- $555,0003 bd3 ba2.2k sqft90 Light Point, Savannah, TN 38372For Sale By Owner
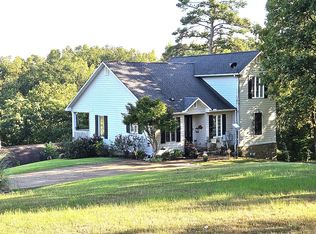
- $499,9003 bd3 ba2.2k sqft70 Light Point, Savannah, TN 38372For Sale By Owner
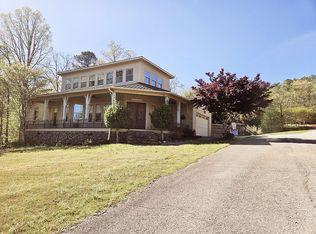
- $585,0003 bd2 ba1.8k sqft251 Fairy Tale Way, Savannah, TN 38372For Sale

 MLS ID #3545887, Sonya DeForge. RealTracs MLS as distributed by MLS GRID
 - $549,0003 bd2 ba2.6k sqft30 Point Grand Ct, Savannah, TN 38372For Sale
 MLS ID #10216144, Duane Wright, Duane Wright Realty. MAAR
 - $499,0003 bd2 ba1.8k sqft40 Gentle Ridge Way, Savannah, TN 38372For SaleMLS ID #3179259, Justin Johnson. RealTracs MLS as distributed by MLS GRID
- $359,9004 bd2 ba1.9k sqft2295 Barriertown Dr, Savannah, TN 38372For Sale
 MLS ID #26-3469, Bret Carroll, COLDWELL BANKER SOUTHERN REAL ESTATE. NMMLS
 - $779,0004 bd4 ba2.1k sqft155 Tidewater Point, Savannah, TN 38372For SaleMLS ID #26-2221, Brenda Bailey Hamm, Crye-Leike Pickwick Lake. NMMLS
- $429,0003 bd3 ba2.6k sqft3 Sandy Creek Dr, Iuka, MS 38852For SaleMLS ID #26-3461, Brenda Bailey Hamm, Crye-Leike Pickwick Lake. NMMLS
- $599,9003 bd2 ba1.9k sqft80 Endless View Rdg Lot 30, Savannah, TN 38372New ConstructionMLS ID #3247024, Justin Johnson. RealTracs MLS as distributed by MLS GRID
- $529,9004 bd3 ba3.2k sqft145 Tom Way, Savannah, TN 38372For SaleMLS ID #3041371, Katie Hughes. RealTracs MLS as distributed by MLS GRID
- $395,0004 bd3 ba2.1k sqft255 Easley Loop, Savannah, TN 38372For SaleMLS ID #3527165, Katie Hughes. RealTracs MLS as distributed by MLS GRID
