LOCATION, SECURITY, AND LAKE LIVING! Welcome to this stunning waterfront home located in the gated community of Points of Pickwick, where a second security gate provides an added level of privacy and seclusion. This beautiful four-bedroom, three and half-bath home offers the perfect blend of comfort, security, and scenic lake views. The open-concept kitchen and living areas create an inviting space that’s perfect for entertaining family and friends. The lower-level screened-in porch provides a great place for kids to hang out, play games, and enjoy the outdoors. Enjoy access to the neighborhood pool, along with a private covered boat slip w/lift located in the community marina. With steps leading directly to the water’s edge, the property also offers an excellent opportunity to add your own private dock. Whether you’re looking for a weekend getaway or a place to enjoy the lake lifestyle year-round, this waterfront home is a must see.
For sale
$645,000
1720 Point Grand Dr, Savannah, TN 38372
4beds
2,470sqft
Single Family Residence
Built in 1992
10,266 Square Feet Lot
$614,000 Zestimate®
$261/sqft
$242/mo HOA
What's special
Waterfront homeGated communityLower-level screened-in porch
- 33 days
- 263
- 16
Zillow last checked:
Listing updated:
Listed by:
David Harbin,
Crye-Leike Pickwick 731-689-8000
Source: MAAR,MLS#: 10230982
Facts & features
Interior
Bedrooms & bathrooms
- Bedrooms: 4
- Bathrooms: 4
- Full bathrooms: 3
- 1/2 bathrooms: 1
Rooms
- Room types: Bonus Room
Primary bedroom
- Features: Hardwood Floor, Walk-In Closet(s)
- Level: First
- Area: 192
- Dimensions: 16 x 12
Bedroom 2
- Features: Carpet, Shared Bath
- Level: Second
- Area: 144
- Dimensions: 12 x 12
Bedroom 3
- Features: Carpet, Shared Bath
- Level: Second
- Area: 180
- Dimensions: 15 x 12
Bedroom 4
- Features: Carpet, Shared Bath
- Level: Second
- Area: 144
- Dimensions: 12 x 12
Primary bathroom
- Features: Double Vanity, Tile Floor, Full Bath
Dining room
- Width: 0
Kitchen
- Features: Breakfast Bar, Eat-in Kitchen, Kit/DR Combo, Washer/Dryer Connections
Living room
- Features: LR/DR Combination
- Area: 252
- Dimensions: 21 x 12
Bonus room
- Area: 156
- Dimensions: 13 x 12
Den
- Width: 0
Heating
- Central, Electric
Cooling
- 220 Wiring, Ceiling Fan(s), Central Air
Appliances
- Included: Electric Water Heater, Dishwasher, Range/Oven, Refrigerator
- Laundry: Laundry Closet
Features
- 1 or More BR Down, Double Vanity Bath, Full Bath Down, Primary Up, Vaulted/Coffered Primary, Vaulted/Coff/Tray Ceiling, 1 1/2 Bath, Breakfast Room, Kitchen, Living Room, Primary Bedroom, 2 or More Baths, 2nd Bedroom, 3rd Bedroom, 4th or More Bedrooms, Bonus Room, Square Feet Source: AutoFill (MAARdata) or Public Records (Cnty Assessor Site)
- Flooring: Part Carpet, Part Hardwood, Tile
- Windows: Double Pane Windows, Window Treatments
- Basement: Crawl Space,Full,Walk-Out Access
- Has fireplace: No
Interior area
- Total interior livable area: 2,470 sqft
Property
Parking
- Parking features: Driveway/Pad
- Has uncovered spaces: Yes
Features
- Stories: 2
- Patio & porch: Porch, Screen Porch, Deck
- Exterior features: Boat Slip
- Pool features: Community, Neighborhood
- On waterfront: Yes
- Waterfront features: Cove, Water Access, Waterfront
Lot
- Size: 10,266 Square Feet
- Dimensions: 140.07 x 147.58 x 191.35
- Features: Wooded
Details
- Parcel number: 137LA 043.00
Construction
Type & style
- Home type: SingleFamily
- Architectural style: Traditional
- Property subtype: Single Family Residence
Materials
- Wood/Composition
- Roof: Composition Shingles
Condition
- New construction: No
- Year built: 1992
Utilities & green energy
- Sewer: Public Sewer
- Water: Public
Community & HOA
Community
- Features: Gated, Lake
- Security: Smoke Detector(s), Dead Bolt Lock(s)
- Subdivision: Points Of Pickwick
HOA
- Has HOA: Yes
- HOA fee: $2,900 annually
Location
- Region: Savannah
Financial & listing details
- Price per square foot: $261/sqft
- Tax assessed value: $443,900
- Annual tax amount: $1,942
- Price range: $645K - $645K
- Date on market: 9/23/2026
Estimated market value
$614,000
$583,000 - $645,000
$2,634/mo
Price history
| Date | Event | Price |
|---|---|---|
| 9/23/2026 | Listed for sale | $645,000+7.5%$261/sqft |
Source:  MAAR #10230982 Report a problem MAAR #10230982 Report a problem | ||
| 2/13/2026 | Listing removed | $599,900$243/sqft |
Source: MAAR #10210458 Report a problem | ||
| 11/26/2025 | Listed for sale | $599,900$243/sqft |
Source: MAAR #10210458 Report a problem | ||
| 11/26/2025 | Listing removed | $599,900$243/sqft |
Source: MAAR #10195123 Report a problem | ||
| 6/17/2025 | Price change | $599,900-4%$243/sqft |
Source: MAAR #10195123 Report a problem | ||
| 4/25/2025 | Listed for sale | $625,000+1983.3%$253/sqft |
Source: MAAR #10195123 Report a problem | ||
| 1/21/1992 | Sold | $30,000$12/sqft |
Source: Agent Provided Report a problem | ||
Public tax history
| Year | Property taxes | Tax assessment |
|---|---|---|
| 2025 | $1,942 | $110,975 |
| 2024 | $1,942 | $110,975 |
| 2023 | $1,942 +14.4% | $110,975 +34.6% |
| 2022 | $1,698 | $82,425 |
| 2021 | $1,698 | $82,425 |
| 2020 | $1,698 | $82,425 |
| 2019 | $1,698 +3.5% | $82,425 |
| 2018 | $1,641 +0% | $82,425 -17.3% |
| 2017 | $1,641 -11.7% | $99,725 |
| 2016 | $1,858 +2.4% | $99,725 |
| 2015 | $1,815 | $99,725 |
| 2014 | $1,815 | $99,725 |
| 2013 | -- | $99,725 |
| 2012 | $1,806 | $99,725 +0.5% |
| 2011 | $1,806 +9% | $99,229 |
| 2010 | $1,657 +1.2% | $99,229 +1.2% |
| 2009 | $1,638 | $98,062 |
| 2008 | $1,638 | $98,062 |
| 2007 | $1,638 -8.2% | $98,062 |
| 2006 | $1,785 +27.1% | $98,062 +27.1% |
| 2005 | $1,405 | $77,180 |
| 2004 | $1,405 | $77,180 |
| 2002 | $1,405 | $77,180 |
| 2001 | -- | $77,180 -71.5% |
| 2000 | -- | $270,378 |
Find assessor info on the county website
Monthly payment
Est. payment
Payment breakdown
Explore the cost of this home by adjusting the details. Changes won't be saved.Climate risks
Neighborhood: 38372

Similar homes
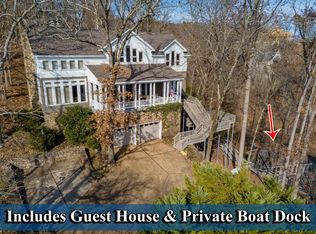
- $675,0004 bd5 ba2.3k sqft50 Red Oak Point, Savannah, TN 38372For Sale
 MLS ID #26-3488, Robert Williams, Bailey Williams Realty. NMMLS
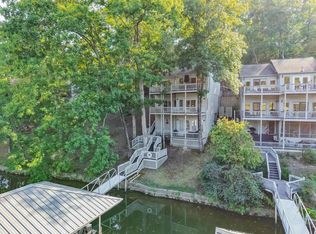
 - $714,0004 bd5 ba2.9k sqft390 Quarry Hollow Point, Savannah, TN 38372For Sale
 MLS ID #10219400, Emma M Simpson, Unique Properties. MAAR
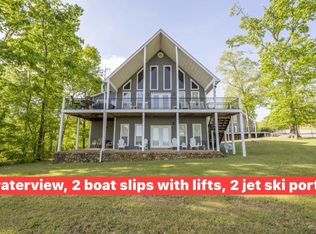
 - $549,0003 bd2 ba2.6k sqft30 Point Grand Ct, Savannah, TN 38372For Sale
 MLS ID #10216144, Duane Wright, Duane Wright Realty. MAAR
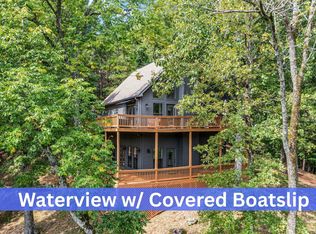
 - $559,0004 bd3 ba2.5k sqft70 Point Clear Cv, Savannah, TN 38372For Sale
 MLS ID #10206951, Jennifer G Moore, Fast Track Realty, LLC. MAAR
 - $499,0003 bd2 ba1.8k sqft40 Gentle Ridge Way, Savannah, TN 38372For Sale
 MLS ID #3179259, Justin Johnson. RealTracs MLS as distributed by MLS GRID
 - $599,0005 bd4 ba2.8k sqft320 Morningside Cir, Savannah, TN 38372For SaleMLS ID #3622461, Angelean Gray. RealTracs MLS as distributed by MLS GRID
- $585,0003 bd2 ba1.8k sqft251 Fairy Tale Way, Savannah, TN 38372For SaleMLS ID #3545887, Sonya DeForge. RealTracs MLS as distributed by MLS GRID
- $599,0004 bd4 ba3.5k sqft6170 Highway 226, Savannah, TN 38372For SaleMLS ID #3093276, Angelean Gray. RealTracs MLS as distributed by MLS GRID
- $529,9004 bd3 ba3.2k sqft145 Tom Way, Savannah, TN 38372For SaleMLS ID #3041371, Katie Hughes. RealTracs MLS as distributed by MLS GRID
- $395,0004 bd3 ba2.1k sqft255 Easley Loop, Savannah, TN 38372For SaleMLS ID #3527165, Katie Hughes. RealTracs MLS as distributed by MLS GRID
