Impressive 5BR/4.5BA home in the gated Hills of Pickwick, just minutes from Pickwick Lake! Built in 2016 and offering 2,789 sq ft on 0.56 +/- acre, this home blends space, style, and comfort with a dramatic stone exterior, covered porches, soaring ceilings, and an open-concept living area with gas fireplace. The kitchen features custom cabinetry, wood and granite countertops, and a gas range. Main-level primary suite includes a jetted tub and custom walk-in closet. Upstairs offers 3 bedrooms, 2 baths, and a dedicated office. Outside, enjoy a fully fenced backyard, large concrete recreation pad originally designed for a future shop, covered rear porch, and plenty of room to play or entertain. Additional features include an attached garage, storm shelter, and access to the neighborhood pool. A standout Pickwick-area home with room for everyone!
For sale
$635,000
35 Knotty Oaks Dr, Counce, TN 38326
5beds
2,789sqft
Single Family Residence
Built in 2016
0.56 Acres Lot
$625,600 Zestimate®
$228/sqft
$42/mo HOA
What's special
Gas fireplaceAttached garageCovered rear porchFully fenced backyardGas rangeMain-level primary suiteDramatic stone exterior
- 10 days
- 199
- 6
Likely to sell faster than
Zillow last checked:
Listing updated:
Listed by:
Adam Wright,
Duane Wright Realty 731-689-3076
Source: MAAR,MLS#: 10229276
Facts & features
Interior
Bedrooms & bathrooms
- Bedrooms: 5
- Bathrooms: 5
- Full bathrooms: 4
- 1/2 bathrooms: 1
Primary bedroom
- Area: 273
- Dimensions: 13 x 21
Dining room
- Area: 121
- Dimensions: 11 x 11
Kitchen
- Features: Breakfast Bar, Pantry
- Area: 220
- Dimensions: 11 x 20
Living room
- Features: Great Room, LR/DR Combination
- Area: 384
- Dimensions: 16 x 24
Den
- Area: 560
- Dimensions: 16 x 35
Heating
- Central
Cooling
- Central Air
Features
- 1 or More BR Down, Primary Down, Vaulted/Coffered Primary, Luxury Primary Bath, Double Vanity Bath, Separate Tub & Shower, Full Bath Down, Half Bath Down, Square Feet Source: AutoFill (MAARdata) or Public Records (Cnty Assessor Site)
- Flooring: Hardwood, Part Carpet, Tile
- Number of fireplaces: 1
Interior area
- Total interior livable area: 2,789 sqft
Property
Parking
- Total spaces: 1
- Parking features: Driveway/Pad, Garage Faces Side
- Has garage: Yes
- Covered spaces: 1
- Has uncovered spaces: Yes
Features
- Stories: 2
- Patio & porch: Porch, Patio, Covered Patio, Deck
- Pool features: Neighborhood
- Fencing: Wood
Lot
- Size: 0.56 Acres
- Dimensions: 110 x 220
- Features: Level, Landscaped
Details
- Parcel number: 162B F 025.00
Construction
Type & style
- Home type: SingleFamily
- Architectural style: Traditional
- Property subtype: Single Family Residence
Materials
- Wood/Composition, Stone
Condition
- New construction: No
- Year built: 2016
Community & HOA
Community
- Subdivision: The Hills Of Pickwick-ph 2
HOA
- Has HOA: Yes
- HOA fee: $500 annually
Location
- Region: Counce
Financial & listing details
- Price per square foot: $228/sqft
- Annual tax amount: $2,019
- Price range: $635K - $635K
- Date on market: 8/28/2026
- Cumulative days on market: 11 days
Estimated market value
$625,600
$594,000 - $657,000
$2,770/mo
Price history
| Date | Event | Price |
|---|---|---|
| 8/28/2026 | Listed for sale | $635,000$228/sqft |
Source:  MAAR #10229276 Report a problem MAAR #10229276 Report a problem | ||
Public tax history
Tax history is unavailable.
Monthly payment
Est. payment
Payment breakdown
Explore the cost of this home by adjusting the details. Changes won't be saved.Climate risks
Neighborhood: 38326


Similar homes
- $499,9003 bd2 ba1.7k sqft420 Holiday Hills Ln, Counce, TN 38326For Sale
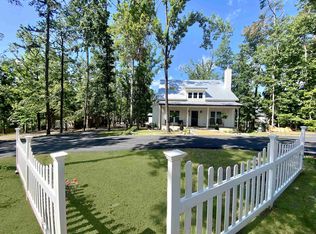 MLS ID #10222035, David Harbin, Crye-Leike Pickwick. MAAR
 - $549,0003 bd3 ba1.7k sqft225 Windy Pines Ln, Counce, TN 38326For Sale
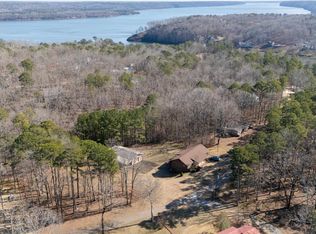 MLS ID #10220411, Jessica Rogers, Rogers Real Estate Group. MAAR
 - $589,9002 bd3 ba2.3k sqft22 County Road 18 Rd, Counce, TN 38326For Sale
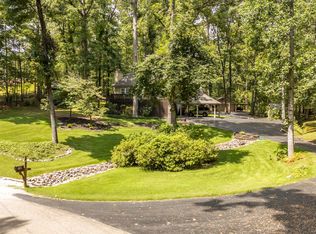 MLS ID #10228065, David Harbin, Crye-Leike Pickwick. MAAR
 - $588,9003 bd3 ba2.2k sqft455 Lakeshore Dr, Counce, TN 38326For Sale
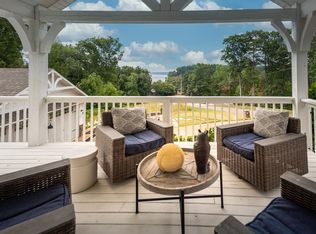 MLS ID #10191809, Justin Marek, Grace and Grit Realty Co. LLC. MAAR
 - $326,9003 bd2 ba1.4k sqft120 Chval, Counce, TN 38326For Sale
 MLS ID #3181409, Jeff Baugus. RealTracs MLS as distributed by MLS GRID
 - $349,9003 bd2 ba1.4k sqft100 Timber Ridge Dr, Counce, TN 38326For Sale
 MLS ID #26-3256, Emily McGrath, The Franklin Agency, LLC. NMMLS
 - $339,0003 bd3 ba1.8k sqft230 Chance Cv, Counce, TN 38326For SaleMLS ID #3216114, Justin Johnson. RealTracs MLS as distributed by MLS GRID
- $339,9003 bd3 ba1.8k sqft65 L Sealy Cv, Counce, TN 38326For SaleMLS ID #3166913, Justin Johnson. RealTracs MLS as distributed by MLS GRID
