2 boats and 2 sea doos are negotiable!!! Lovely charmer w/lake views & wrap around porches! Plenty of room for cars & boats w/1 garage attached & 2.5 heated/cooled garages detached! This renovated home has an open floorplan & tons of space to entertain and granite throughout. Master & luxury bath down plus 1/2 ba. 2 beds, a loft, & 1 bath up. The wrap around porch is mostly covered & spans from the dining room to the den & all the way around the master w/tons of doors. The oversized lower level covered porch has a swing & plenty of seating. Don't miss the stone surrounded fire pit or the breathtaking lake views! Enjoy your new peaceful lake home! Owner/Agent
For sale
$588,900
455 Lakeshore Dr, Counce, TN 38326
3beds
2,200sqft
:
Get pre-qualified$3,429/mo
Single Family Residence
Built in 2016
-- sqft lot
$563,200 Zestimate®
$268/sqft
$-- HOA
What's special
Wrap around porchesLake viewsBreathtaking lake viewsOpen floorplanRenovated homeStone surrounded fire pit
- 502 days |
- 319 |
- 8 |
Zillow last checked:
Listing updated:
Listed by:
Justin Marek,
Grace and Grit Realty Co. LLC 901-857-6200
Source: MAAR,MLS#: 10191809
Facts & features
Interior
Bedrooms & bathrooms
- Bedrooms: 3
- Bathrooms: 3
- Full bathrooms: 2
- 1/2 bathrooms: 1
Rooms
- Room types: Entry Hall, Loft/Balcony
Primary bedroom
- Features: Hardwood Floor, Smooth Ceiling, Tile Floor, Walk-In Closet(s)
- Level: First
- Area: 210
- Dimensions: 14 x 15
Bedroom 2
- Features: Carpet, Shared Bath, Smooth Ceiling
- Level: Second
- Area: 221
- Dimensions: 13 x 17
Bedroom 3
- Features: Carpet, Shared Bath, Smooth Ceiling
- Level: Second
- Area: 187
- Dimensions: 11 x 17
Primary bathroom
- Features: Double Vanity, Separate Shower, Smooth Ceiling, Tile Floor, Whirlpool Tub, Full Bath
Dining room
- Area: 192
- Dimensions: 12 x 16
Kitchen
- Features: Breakfast Bar, Eat-in Kitchen, Pantry, Separate Breakfast Room, Updated/Renovated Kitchen
- Area: 168
- Dimensions: 12 x 14
Living room
- Features: LR/DR Combination, Separate Den
- Width: 0
Den
- Area: 315
- Dimensions: 15 x 21
Heating
- Central
Cooling
- Ceiling Fan(s), Central Air
Appliances
- Laundry: Laundry Room
Features
- 1 or More BR Down, Double Vanity Bath, Full Bath Down, Half Bath Down, Luxury Primary Bath, Primary Down, Renovated Bathroom, Separate Tub & Shower, Smooth Ceiling, Walk-In Closet(s), 1 1/2 Bath, 1 Bath, 1/2 Bath, Den/Great Room, Dining Room, Kitchen, Laundry Room, Primary Bedroom, 1 Bath, 2nd Bedroom, 3rd Bedroom, Play Room/Rec Room, Square Feet Source: AutoFill (MAARdata) or Public Records (Cnty Assessor Site)
- Flooring: Part Carpet, Part Hardwood, Tile
- Windows: Window Treatments
- Has fireplace: No
Interior area
- Total interior livable area: 2,200 sqft
Property
Parking
- Total spaces: 3
- Parking features: Circular Driveway, Driveway/Pad, Garage Faces Front, Garage Door Opener, More than 3 Coverd Spaces, Garage Faces Side, Storage
- Has garage: Yes
- Covered spaces: 3
- Has uncovered spaces: Yes
Features
- Stories: 2
- Patio & porch: Porch, Patio, Covered Patio, Deck
- Pool features: None
- Has spa: Yes
- Spa features: Whirlpool(s), Bath
- Has view: Yes
- View description: Water
- Has water view: Yes
- Water view: Water
- Waterfront features: Cove
Lot
- Features: Some Trees
Details
- Parcel number: 036162K D 01700
Construction
Type & style
- Home type: SingleFamily
- Architectural style: Traditional
- Property subtype: Single Family Residence
Materials
- Roof: Composition Shingles
Condition
- New construction: No
- Year built: 2016
Utilities & green energy
- Sewer: Septic Tank
- Water: Public
Community & HOA
Community
- Security: Smoke Detector(s)
- Subdivision: Lakeshore
Location
- Region: Counce
Financial & listing details
- Price per square foot: $268/sqft
- Annual tax amount: $2,184
- Price range: $588.9K - $588.9K
- Date on market: 3/12/2025
- Cumulative days on market: 486 days
Estimated market value
$563,200
$535,000 - $591,000
$1,907/mo
Price history
| Date | Event | Price |
|---|---|---|
| 5/26/2026 | Listed for sale | $588,900$268/sqft |
Source:  MAAR #10191809 Report a problem MAAR #10191809 Report a problem | ||
| 5/10/2026 | Pending sale | $588,900$268/sqft |
Source: MAAR #10191809 Report a problem | ||
| 3/17/2026 | Price change | $588,900-0.2%$268/sqft |
Source: MAAR #10191809 Report a problem | ||
| 9/29/2025 | Price change | $589,900-1.7%$268/sqft |
Source: MAAR #10191809 Report a problem | ||
| 7/16/2025 | Price change | $599,900-3.1%$273/sqft |
Source: MAAR #10191809 Report a problem | ||
| 7/13/2025 | Price change | $618,9000%$281/sqft |
Source: MAAR #10191809 Report a problem | ||
| 7/7/2025 | Price change | $619,000-1%$281/sqft |
Source: MAAR #10191809 Report a problem | ||
| 4/7/2025 | Price change | $625,000-3.8%$284/sqft |
Source: MAAR #10191809 Report a problem | ||
| 3/12/2025 | Listed for sale | $650,000-7%$295/sqft |
Source: MAAR #10191809 Report a problem | ||
| 10/22/2024 | Listing removed | $699,000$318/sqft |
Source: BHHS broker feed #10177495 Report a problem | ||
| 7/23/2024 | Listed for sale | $699,000+19.5%$318/sqft |
Source: MAAR #10177495 Report a problem | ||
| 7/12/2021 | Sold | $585,000-0.8%$266/sqft |
Source:  RealTracs MLS as distributed by MLS GRID #3040991 Report a problem RealTracs MLS as distributed by MLS GRID #3040991 Report a problem | ||
| 7/8/2021 | Pending sale | $589,900$268/sqft |
Source: MAAR #10099350 Report a problem | ||
| 5/14/2021 | Listed for sale | $589,900+57.3%$268/sqft |
Source: MAAR #10099350 Report a problem | ||
| 2/3/2021 | Sold | $375,000-6.2%$170/sqft |
Source: RealTracs MLS as distributed by MLS GRID #3041047 Report a problem | ||
| 1/14/2021 | Pending sale | $399,900$182/sqft |
Source: MAAR #10091555 Report a problem | ||
| 1/11/2021 | Listed for sale | $399,900+23%$182/sqft |
Source: MAAR #10091555 Report a problem | ||
| 3/23/2018 | Sold | $325,000$148/sqft |
Source: Agent Provided Report a problem | ||
Public tax history
Tax history is unavailable.
Monthly payment
Est. payment
Payment breakdown
Explore the cost of this home by adjusting the details. Changes won't be saved.Climate risks
Neighborhood: 38326
Nearby schools
GreatSchools rating
- 4/10Pickwick Southside SchoolGrades: PK-8Distance: 7.9 mi
- 5/10Hardin County High SchoolGrades: 9-12Distance: 13.7 mi
- $622,800-- bd3 ba1.9k sqftLakeshore Ln, Counce, TN 38326Off Market
- $70,000-- bd-- ba1.2k sqft500 Lakeshore Ln, Counce, TN 38326Sold
- $110,000-- bd-- ba-- sqftLakeshore Ln, Counce, TN 38326Off Market
- $379,9002 bd2 ba1.7k sqft420 Lakeshore Ln, Counce, TN 38326Pending

- $457,000-- bd3 ba1.9k sqft460 Lakeshore Ln, Counce, TN 38326Off Market
- $315,300-- bd2 ba2k sqft440 Lakeshore Ln, Counce, TN 38326Off Market
- $56,300-- bd-- ba-- sqftLakeshore Ln, Counce, TN 38326Off Market
- $95,000-- bd-- ba-- sqft80 Coastview Ln, Counce, TN 38326Off Market
A local agent can set up tours, give advice and negotiate with sellers.
Similar homes
- $549,0003 bd3 ba1.7k sqft225 Windy Pines Ln, Counce, TN 38326For Sale
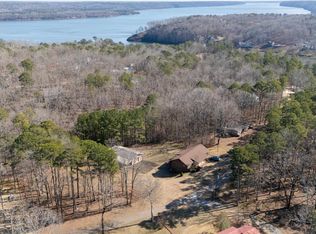 MLS ID #10220411, Jessica Rogers, Rogers Real Estate Group. MAAR
 - $539,0003 bd4 ba3.2k sqft65 Blue Heron Point, Counce, TN 38326For Sale
 MLS ID #10225607, Randy S Rinks, Crye-Leike Pickwick. MAAR
 - $549,0003 bd2 ba1.7k sqft420 Holiday Hills Ln, Counce, TN 38326For Sale
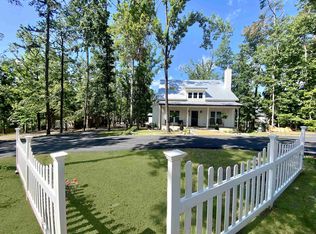 MLS ID #10222035, David Harbin, Crye-Leike Pickwick. MAAR
 - $439,0003 bd4 ba2.7k sqft245 Holiday Hills Ln, Counce, TN 38326For Sale
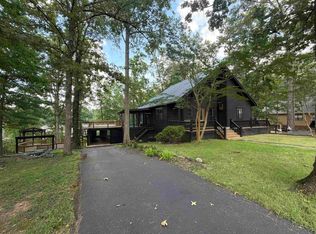 MLS ID #10226767, Tara King, Tara King Realty & Associates. MAAR
 - $449,0003 bd2 ba2.4k sqft535 Old South Rd, Counce, TN 38326For SaleMLS ID #10221588, Shelley Agar, Justin Johnson Realty. MAAR
- $339,0003 bd3 ba1.8k sqft230 Chance Cv, Counce, TN 38326For Sale
 MLS ID #3216114, Justin Johnson. RealTracs MLS as distributed by MLS GRID
 - $479,0003 bd3 ba2.7k sqft3 Sandy Creek Ln, Counce, TN 38326For SaleMLS ID #10216723, David Harbin, Crye-Leike Pickwick. MAAR
- $419,0003 bd2 ba1.6k sqft315 Timber Ridge Dr, Counce, TN 38326For SaleMLS ID #10220349, Tara King, Tara King Realty & Associates. MAAR
- $595,0003 bd4 ba2.9k sqft11 Elks Landing Dr, Iuka, MS 38852For SaleMLS ID #10212701, David Harbin, Crye-Leike Pickwick. MAAR
- $415,0003 bd2 ba1.8k sqft380 Yellow Creek Ln, Counce, TN 38326For SaleMLS ID #10221435, Adam Wright, Duane Wright Realty. MAAR
- $858,0005 bd4 ba2.8k sqft650 Caney Hollow Rd, Counce, TN 38326For SaleMLS ID #10220875, Adam Wright, Duane Wright Realty. MAAR
- $349,0003 bd2 ba1.7k sqft60 Awesome View Cir, Counce, TN 38326For SaleMLS ID #10213929, Tara King, Tara King Realty & Associates. MAAR
- $339,9003 bd3 ba1.8k sqft65 L Sealy Cv, Counce, TN 38326For SaleMLS ID #3166913, Justin Johnson. RealTracs MLS as distributed by MLS GRID
- $326,9003 bd2 ba1.4k sqft120 Chval, Counce, TN 38326For SaleMLS ID #3181409, Jeff Baugus. RealTracs MLS as distributed by MLS GRID
- $549,0003 bd2 ba2.6k sqft30 Point Grand Ct, Savannah, TN 38372For SaleMLS ID #10216144, Duane Wright, Duane Wright Realty. MAAR
- $315,0003 bd2 ba1.4k sqft325 Murray Ln, Counce, TN 38326For SaleMLS ID #3178919, Justin Johnson. RealTracs MLS as distributed by MLS GRID
- $334,9003 bd2 ba1.4k sqft100 Timber Ridge Dr, Counce, TN 38326For Sale
 MLS ID #26-2476, Emily McGrath, The Franklin Agency, LLC. NMMLS
 - $659,9004 bd4 ba3k sqft265 Island View Dr, Counce, TN 38326For SaleMLS ID #10219375, Cyndi Craft, Crye-Leike, Inc., REALTORS. MAAR
- $839,9005 bd4 ba2.5k sqft320 Yellow Creek Ln, Counce, TN 38326For SaleMLS ID #2601777, Barbara M Wilson, Unique Properties. CWTAR
- $349,0003 bd3 ba1.9k sqft435 Murray Ln, Counce, TN 38326For SaleMLS ID #10225170, Jerry L Brigance, Justin Johnson Realty. MAAR
