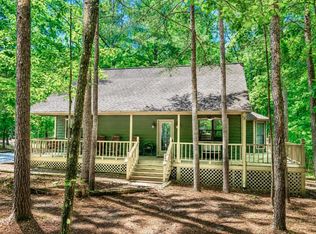
Nestled on a sprawling wooded lot that adjoins the Tennessee State Park, this charming three-bedroom, two-bath cabin offers the perfect blend of rustic charm and modern convenience. The open-concept design features luxury vinyl plank flooring, granite countertops in the kitchen, and vaulted ceilings, creating a warm and inviting atmosphere. The main level includes a laundry area, two bedrooms, and two bathrooms, providing comfortable living spaces. Upstairs, you'll find a third bedroom and a loft area, perfect for guests. Enjoy the outdoors on the large screened porch at the front or the expansive open deck in the rear, ideal for entertaining or relaxing in nature. Additional features include a gas fireplace, shaker cabinets, and a convenient storage building. Located just minutes from all of Pickwick’s amenities, this cabin offers both tranquility and accessibility. Don't miss your chance to own this unique wood. Sold mostly furnished!
Active
Price cut: $15.1K (9/9)
$299,900
325 Murray Ln, Counce, TN 38326
3beds
1,440sqft
Single Family Residence, Residential
Built in 2000
1.19 Acres Lot
$-- Zestimate®
$208/sqft
$-- HOA
What's special
- 176 days
- 323
- 24
Zillow last checked:
Listing updated:
Listed by:
Justin Johnson 731-926-5850,
Justin Johnson Realty 731-689-3344
Source: RealTracs MLS as distributed by MLS GRID,MLS#: 3178919
Facts & features
Interior
Bedrooms & bathrooms
- Bedrooms: 3
- Bathrooms: 2
- Full bathrooms: 2
Bedroom 1
- Features: Full Bath
- Level: Full Bath
- Area: 144 Square Feet
- Dimensions: 12x12
Bedroom 2
- Area: 132 Square Feet
- Dimensions: 11x12
Bedroom 3
- Area: 240 Square Feet
- Dimensions: 15x16
Den
- Area: 324 Square Feet
- Dimensions: 18x18
Dining room
- Area: 90 Square Feet
- Dimensions: 9x10
Kitchen
- Area: 130 Square Feet
- Dimensions: 10x13
Heating
- Central, Electric
Cooling
- Central Air, Ceiling Fan(s)
Appliances
- Included: Dishwasher, Microwave, Refrigerator, Range, Oven
- Laundry: Washer Hookup
Features
- Flooring: Tile, Luxury Vinyl
- Basement: Other
- Number of fireplaces: 1
- Fireplace features: Den, Gas
Interior area
- Total structure area: 1,440
- Total interior livable area: 1,440 sqft
Property
Parking
- Parking features: Parking Pad
- Has uncovered spaces: Yes
Features
- Levels: Three Or More
- Stories: 2
- Patio & porch: Deck
Lot
- Size: 1.19 Acres
- Dimensions: 1.19 +/-
Details
- Parcel number: 155F D 00300 000
- Special conditions: Standard
Construction
Type & style
- Home type: SingleFamily
- Architectural style: Traditional
- Property subtype: Single Family Residence, Residential
Materials
- Roof: Shingle
Condition
- New construction: No
- Year built: 2000
Utilities & green energy
- Sewer: Septic Tank
- Water: Public
- Utilities for property: Electricity Available, Water Available, Cable Connected
Community & HOA
Community
- Security: Smoke Detector(s)
- Subdivision: The Woods At Pickwick Ph 6
HOA
- Has HOA: No
Location
- Region: Counce
Financial & listing details
- Price per square foot: $208/sqft
- Tax assessed value: $201,300
- Annual tax amount: $880
- Date on market: 4/18/2026
- Electric utility on property: Yes
Estimated market value
Not available
Estimated sales range
Not available
Not available
Price history
| Date | Event | Price |
|---|---|---|
| 9/9/2026 | Price change | $299,900-4.8%$208/sqft |
Source:  MAAR #10219589 Report a problem MAAR #10219589 Report a problem | ||
| 4/18/2026 | Listed for sale | $315,000+103.2%$219/sqft |
Source: MAAR #10219589 Report a problem | ||
| 7/24/2018 | Sold | $155,000+76.1%$108/sqft |
Source: Public Record Report a problem | ||
| 3/22/2000 | Sold | $88,000$61/sqft |
Source: Public Record Report a problem | ||
Public tax history
| Year | Property taxes | Tax assessment |
|---|---|---|
| 2025 | $881 | $50,325 |
| 2024 | $881 | $50,325 |
| 2023 | $881 +19.8% | $50,325 +41.1% |
| 2022 | $735 | $35,675 |
| 2021 | $735 +3.2% | $35,675 +3.2% |
| 2020 | $712 | $34,575 |
| 2019 | $712 +3.5% | $34,575 |
| 2018 | $688 +0.1% | $34,575 +13.3% |
| 2017 | $688 +8.3% | $30,525 |
| 2016 | $635 +14.3% | $30,525 |
| 2015 | $556 | $30,525 |
| 2014 | $556 | $30,525 |
| 2013 | -- | $30,525 |
| 2012 | $574 | $30,525 -3.3% |
| 2011 | $574 +9% | $31,562 |
| 2010 | $527 | $31,562 |
| 2009 | $527 | $31,562 |
| 2008 | $527 | $31,562 |
| 2007 | $527 -8.2% | $31,562 |
| 2006 | $574 +49.5% | $31,562 +49.5% |
| 2005 | $384 | $21,108 |
| 2004 | $384 | $21,108 |
| 2002 | $384 | $21,108 |
| 2001 | -- | $21,108 -72.7% |
| 2000 | -- | $77,372 |
Find assessor info on the county website
Monthly payment
Est. payment
Payment breakdown
Explore the cost of this home by adjusting the details. Changes won't be saved.Climate risks
Neighborhood: 38326
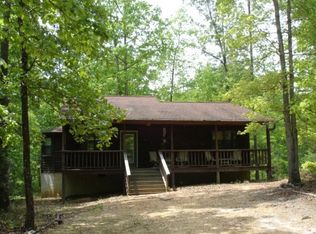
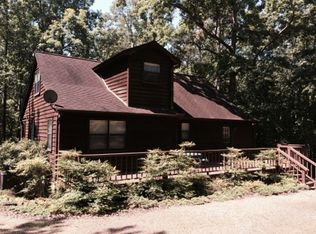
Similar homes
- $289,9003 bd3 ba1.3k sqft410 Murray Ln, Counce, TN 38326For Sale
 MLS ID #10227863, Jamie Purvis, Justin Johnson Realty. MAAR
 - $339,9003 bd3 ba1.8k sqft65 L Sealy Cv, Counce, TN 38326For Sale
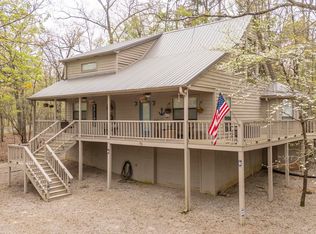
 MLS ID #3166913, Justin Johnson. RealTracs MLS as distributed by MLS GRID
 - $319,0003 bd3 ba1.3k sqft405 Murray Ln, Counce, TN 38326For Sale
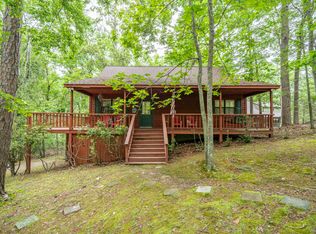 MLS ID #10222554, Randy S Rinks, Crye-Leike Pickwick. MAAR
 - $249,9003 bd2 ba1.2k sqft215 L Sealy Cv, Counce, TN 38326For Sale
 MLS ID #10222709, Adam Wright, Duane Wright Realty. MAAR
 - $339,0003 bd3 ba1.8k sqft230 Chance Cv, Counce, TN 38326For SaleMLS ID #3216114, Justin Johnson. RealTracs MLS as distributed by MLS GRID
- $239,0003 bd2 ba1.4k sqft59 Liles Ln, Counce, TN 38326For SaleMLS ID #3594435, Tara King. RealTracs MLS as distributed by MLS GRID
- $259,0002 bd2 ba1k sqft80 Contreau Rd, Counce, TN 38326For Sale
 MLS ID #26-3611, Brenda Bailey Hamm, Crye-Leike Pickwick Lake. NMMLS
 - $349,0003 bd2 ba1.7k sqft649 Narrows Ln, Counce, TN 38326For SaleMLS ID #3530625, Angelean Gray. RealTracs MLS as distributed by MLS GRID
- $265,0003 bd2 ba1.5k sqft40 Rolling Hills Ln, Counce, TN 38326For SaleMLS ID #3164793, Justin Johnson. RealTracs MLS as distributed by MLS GRID
- $299,9002 bd2 ba2.1k sqft965 Arnold Ln, Savannah, TN 38372For SaleMLS ID #3303453, Marisa Casteel. RealTracs MLS as distributed by MLS GRID
- $266,5003 bd2 ba1.4k sqft67 Dunhill Ct, Counce, TN 38326For SaleMLS ID #3046188, Jessica Asberry. RealTracs MLS as distributed by MLS GRID
