Fully furnished Pickwick retreat on 1.2 +/- wooded acres! Welcome to 215 L Sealy Cove in Counce, TN, located in the desirable Woods of Pickwick subdivision and just a short drive to beautiful Pickwick Lake. This charming 3BR/2BA home blends comfort, privacy, and lake-area living. Tucked among mature trees, it features a spacious wraparound deck perfect for relaxing, grilling, or entertaining. Inside, enjoy an open living area with soaring ceilings, abundant natural light, a cozy fireplace, and warm lodge-inspired details. The kitchen offers beautiful cabinetry, stainless appliances, a breakfast bar, and easy flow to the dining and living spaces. The HVAC was replaced in 2024, giving buyers added peace of mind. With a roomy upstairs bedroom, furnished interior, and peaceful wooded setting, this turnkey home is ideal as a weekend getaway, full-time residence, or lake-area escape. Bring your suitcase and start enjoying the Pickwick lifestyle!
For sale
$255,000
215 L Sealy Cv, Counce, TN 38326
3beds
1,202sqft
:
Get pre-qualified$1,501/mo
Single Family Residence
Built in 2004
1.28 Acres Lot
$238,900 Zestimate®
$212/sqft
$-- HOA
What's special
Cozy fireplaceFurnished interiorFully furnishedPeaceful wooded settingWarm lodge-inspired detailsBreakfast barTucked among mature trees
- 69 days |
- 721 |
- 39 |
Likely to sell faster than
Zillow last checked:
Listing updated:
Listed by:
Adam Wright,
Duane Wright Realty 731-689-3076
Source: MAAR,MLS#: 10222709
Facts & features
Interior
Bedrooms & bathrooms
- Bedrooms: 3
- Bathrooms: 2
- Full bathrooms: 2
Primary bedroom
- Level: First
- Width: 0
Bedroom 2
- Features: Shared Bath
- Level: First
Bedroom 3
- Features: Shared Bath
- Level: Second
Primary bathroom
- Features: Full Bath
Dining room
- Width: 0
Kitchen
- Features: Eat-in Kitchen, Breakfast Bar, Washer/Dryer Connections
Living room
- Features: Great Room
- Width: 0
Den
- Width: 0
Heating
- Central, Electric, Electric Heat Pump
Cooling
- Central Air
Appliances
- Included: Range/Oven, Refrigerator, Washer, Dryer
- Laundry: Laundry Room, Laundry Closet
Features
- 1 or More BR Down, Primary Down, Vaulted/Coffered Primary, Living Room, Dining Room, Den/Great Room, Kitchen, Primary Bedroom, 2nd Bedroom, 2 or More Baths, Laundry Room, 3rd Bedroom, Square Feet Source: AutoFill (MAARdata) or Public Records (Cnty Assessor Site)
- Flooring: Part Carpet
- Windows: Window Treatments
- Basement: Crawl Space
- Number of fireplaces: 1
- Fireplace features: Vented Gas Fireplace, Living Room, In Den/Great Room
Interior area
- Total interior livable area: 1,202 sqft
Video & virtual tour
Property
Parking
- Parking features: Driveway/Pad
- Has uncovered spaces: Yes
Features
- Stories: 2
- Patio & porch: Porch, Patio, Covered Patio, Deck
- Pool features: None
Lot
- Size: 1.28 Acres
- Dimensions: 1.28
- Features: Wooded
Details
- Parcel number: 155C A 011.00
Construction
Type & style
- Home type: SingleFamily
- Architectural style: Traditional
- Property subtype: Single Family Residence
Materials
- Wood/Composition
- Roof: Composition Shingles
Condition
- New construction: No
- Year built: 2004
Utilities & green energy
- Sewer: Septic Tank
Community & HOA
Community
- Features: Lake
- Subdivision: North Woods @ Pickwick-ph2
Location
- Region: Counce
Financial & listing details
- Price per square foot: $212/sqft
- Tax assessed value: $193,400
- Annual tax amount: $846
- Price range: $255K - $255K
- Date on market: 5/29/2026
- Cumulative days on market: 69 days
Estimated market value
$238,900
$227,000 - $251,000
$1,182/mo
Price history
| Date | Event | Price |
|---|---|---|
| 5/29/2026 | Listed for sale | $255,000+79.6%$212/sqft |
Source:  MAAR #10222709 Report a problem MAAR #10222709 Report a problem | ||
| 11/25/2019 | Sold | $142,000-13.9%$118/sqft |
Source: Public Record Report a problem | ||
| 8/18/2019 | Listing removed | $165,000$137/sqft |
Source: The Stamps Real Estate Company #10058999 Report a problem | ||
| 8/15/2019 | Price change | $165,000-2.4%$137/sqft |
Source: The Stamps Real Estate Company #10058999 Report a problem | ||
| 8/6/2019 | Listed for sale | $169,000+14.6%$141/sqft |
Source: The Stamps Real Estate Company #10058999 Report a problem | ||
| 4/24/2006 | Sold | $147,500+637.5%$123/sqft |
Source: Public Record Report a problem | ||
| 9/19/2003 | Sold | $20,000$17/sqft |
Source: Public Record Report a problem | ||
Public tax history
| Year | Property taxes | Tax assessment |
|---|---|---|
| 2025 | $846 | $48,350 |
| 2024 | $846 | $48,350 |
| 2023 | $846 +22.5% | $48,350 +44.2% |
| 2022 | $691 | $33,525 |
| 2021 | $691 | $33,525 |
| 2020 | $691 | $33,525 |
| 2019 | $691 +3.5% | $33,525 |
| 2018 | $668 -0.1% | $33,525 +13.2% |
| 2017 | $668 +8.4% | $29,625 |
| 2016 | $616 +14.2% | $29,625 |
| 2015 | $539 | $29,625 |
| 2014 | $539 | $29,625 |
| 2013 | -- | $29,625 |
| 2012 | $578 | $29,625 -6.6% |
| 2011 | $578 +9% | $31,735 |
| 2010 | $530 | $31,735 |
| 2009 | $530 | $31,735 |
| 2008 | $530 | $31,735 |
| 2007 | $530 -8.2% | $31,735 |
| 2006 | $578 +54.3% | $31,735 +54.3% |
| 2005 | $374 +722.8% | $20,570 +722.8% |
| 2004 | $46 | $2,500 |
| 2002 | $46 | $2,500 |
| 2001 | -- | $2,500 |
Find assessor info on the county website
Monthly payment
Est. payment
Payment breakdown
Explore the cost of this home by adjusting the details. Changes won't be saved.Climate risks
Neighborhood: 38326
Nearby schools
GreatSchools rating
- 4/10Pickwick Southside SchoolGrades: PK-8Distance: 7.2 mi
- 5/10Hardin County High SchoolGrades: 9-12Distance: 11.6 mi
- $317,8004 bd3 ba1.8k sqft245 L Sealy Cv, Counce, TN 38326Off Market
- $437,100-- bd4 ba3k sqft185 L Sealy Cv, Counce, TN 38326Off Market
- $311,800-- bd2 ba1.5k sqft265 L Sealy Cv, Counce, TN 38326Off Market
- $341,600-- bd2 ba2k sqft230 L Sealy Cv, Counce, TN 38326Off Market
- $414,300-- bd3 ba1.6k sqft105 Jorlee Ln, Counce, TN 38326Off Market
- $348,1003 bd3 ba1.8k sqft190 L Sealy Cv, Counce, TN 38326Off Market
- $296,200-- bd2 ba1.7k sqftL Sealy Cv, Counce, TN 38326Off Market
- $165,0002 bd2 ba884 sqft675 Slate Rock Dr, Counce, TN 38326Sold
A local agent can set up tours, give advice and negotiate with sellers.
Similar homes
- $255,0003 bd2 ba1.4k sqft59 Liles Ln, Counce, TN 38326For Sale
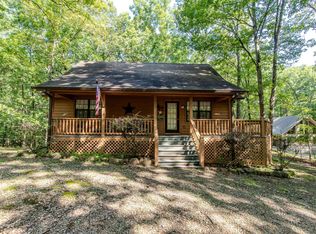 MLS ID #10202028, Tara King, Tara King Realty & Associates. MAAR
 - $315,0003 bd2 ba1.4k sqft325 Murray Ln, Counce, TN 38326For Sale
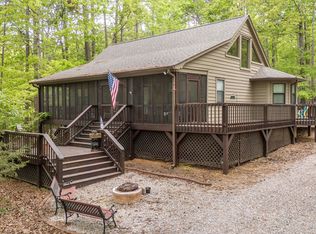
 MLS ID #3178919, Justin Johnson. RealTracs MLS as distributed by MLS GRID
 - $249,9003 bd2 ba1.6k sqft520 Robinson Rd, Counce, TN 38326For Sale
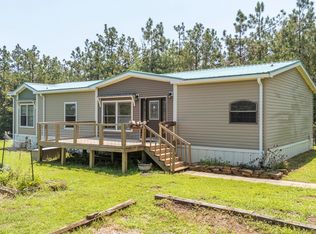 MLS ID #10227210, Wheeler Wilkes, Weichert, REALTORS - Crunk Rea. MAAR
 - $249,9004 bd3 ba1.2k sqft25 Bogey Loop, Counce, TN 38326For Sale
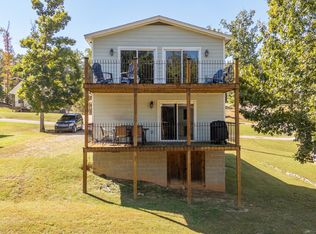 MLS ID #10208905, Wesley C Jaggers, RE/MAX Pickwick Lake R/E. MAAR
 - $230,0003 bd2 ba1k sqft170 Ping Hill Cv, Counce, TN 38326For SaleMLS ID #10213494, Matt Meeks, eXp Realty, LLC. MAAR
- $225,0003 bd2 ba1k sqft35 Ping Hill Cv, Counce, TN 38326For SaleMLS ID #2603230, Barbara M Wilson, Unique Properties. CWTAR
- $255,0003 bd4 ba1.3k sqft55 Bogey Loop, Counce, TN 38326For SaleMLS ID #10204750, Rebecca A Wright, Duane Wright Realty. MAAR
- $349,9003 bd2 ba1.4k sqft115 Liles Ln, Counce, TN 38326For SaleMLS ID #10227154, Lisa R Griffith, RE/MAX Pickwick Lake R/E. MAAR
- $319,0003 bd3 ba1.3k sqft405 Murray Ln, Counce, TN 38326For SaleMLS ID #10222554, Randy S Rinks, Crye-Leike Pickwick. MAAR
- $167,5003 bd2 ba1.5k sqft55 Micro Ln, Counce, TN 38326For SaleMLS ID #10227408, Kimberly Grier, Duane Wright Realty. MAAR
- $234,9003 bd2 ba1.2k sqft140 Mallard Rd, Counce, TN 38326For SaleMLS ID #10224733, Duane Wright, Duane Wright Realty. MAAR
- $290,0003 bd2 ba1.2k sqft700 Fairway Ln, Counce, TN 38326For SaleMLS ID #10223046, Heather Lacon, Groome & Co.. MAAR
- $217,0003 bd2 ba1.3k sqft115 Ping Hill Cv, Counce, TN 38326For SaleMLS ID #10220087, Rebecca A Wright, Duane Wright Realty. MAAR
- $265,9003 bd2 ba1.5k sqft95 Blade Bay, Counce, TN 38326For SaleMLS ID #10217100, David Harbin, Crye-Leike Pickwick. MAAR
- $270,0002 bd2 ba1k sqft80 Contreau Rd, Counce, TN 38326For SaleMLS ID #10217020, Jerry L Brigance, Justin Johnson Realty. MAAR
- $279,9003 bd2 ba1.5k sqft40 Rolling Hills Ln, Counce, TN 38326For SaleMLS ID #3164793, Justin Johnson. RealTracs MLS as distributed by MLS GRID
- $225,9003 bd2 ba1.8k sqft15 Bogey Loop, Counce, TN 38326For SaleMLS ID #10192664, Randy S Rinks, Crye-Leike Pickwick. MAAR
- $326,9003 bd2 ba1.4k sqft120 Chval, Counce, TN 38326For SaleMLS ID #3181409, Jeff Baugus. RealTracs MLS as distributed by MLS GRID
- $299,0003 bd3 ba1.2k sqft54 Whispering Ln, Counce, TN 38326For SaleMLS ID #10214918, Rebecca A Wright, Duane Wright Realty. MAAR
- $349,0003 bd2 ba1.7k sqft60 Awesome View Cir, Counce, TN 38326For SaleMLS ID #10213929, Tara King, Tara King Realty & Associates. MAAR
