Lake life made easy in the heart of Pickwick! This upgraded 3-bed, 2-bath manufactured home delivers complete peace of mind with a recently installed metal roof, central HVAC, and septic system. Relax on the spacious porches or kick back in your private, wooden-fenced backyard. The property also features a covered carport with attached storage room, a large chicken coop, and a new storage shed for all your outdoor gear and hobbies! Located minutes from Pickwick Landing State Park, public boat ramps, dining, and shops. No HOA and zero short-term rental restrictions makes this the perfect weekend lake escape, full-time home, or investment property.
For sale
Price cut: $22.5K (8/28)
$145,000
55 Micro Ln, Counce, TN 38326
3beds
1,568sqft
Single Family Residence
Built in 1980
0.34 Acres Lot
$-- Zestimate®
$92/sqft
$-- HOA
What's special
New storage shedPrivate wooden-fenced backyardRecently installed metal roofSpacious porchesLarge chicken coopCentral hvac
- 56 days
- 753
- 52
Zillow last checked:
Listing updated:
Listed by:
Kimberly Grier,
Duane Wright Realty 731-689-3076
Source: MAAR,MLS#: 10227408
Facts & features
Interior
Bedrooms & bathrooms
- Bedrooms: 3
- Bathrooms: 2
- Full bathrooms: 2
Primary bedroom
- Features: Walk-In Closet(s)
- Level: First
- Area: 132
- Dimensions: 12 x 11
Bedroom 2
- Features: Carpet, Shared Bath, Walk-In Closet(s)
- Level: First
- Area: 140
- Dimensions: 14 x 10
Bedroom 3
- Features: Carpet, Shared Bath, Walk-In Closet(s)
- Level: First
- Area: 126
- Dimensions: 14 x 9
Primary bathroom
- Features: Separate Shower, Full Bath
Dining room
- Area: 210
- Dimensions: 14 x 15
Kitchen
- Features: Updated/Renovated Kitchen, Washer/Dryer Connections
Living room
- Features: Separate Living Room
- Area: 312
- Dimensions: 26 x 12
Den
- Dimensions: 0 x 0
Heating
- Central, Natural Gas, Propane
Cooling
- 220 Wiring, Central Air
Appliances
- Included: Gas Water Heater, Range/Oven, Cooktop, Dishwasher, Microwave, Refrigerator
- Laundry: Laundry Room
Features
- All Bedrooms Down, Textured Ceiling, Walk-In Closet(s), Living Room, Dining Room, Kitchen, Primary Bedroom, 2nd Bedroom, 3rd Bedroom, 2 or More Baths, Laundry Room, Storage, Square Feet Source: AutoFill (MAARdata) or Public Records (Cnty Assessor Site)
- Flooring: Part Carpet, Vinyl
- Windows: Storm Window(s)
- Number of fireplaces: 1
- Fireplace features: Gas Log, Glass Doors, Living Room
Interior area
- Total interior livable area: 1,568 sqft
Property
Parking
- Total spaces: 1
- Parking features: Driveway/Pad, Storage
- Covered spaces: 1
- Has uncovered spaces: Yes
Features
- Stories: 1
- Patio & porch: Porch, Covered Patio
- Exterior features: On-Site Storage, Storage
- Pool features: None
- Fencing: Wood Fence
Lot
- Size: 0.34 Acres
- Dimensions: 0.34 acre +/-
- Features: Some Trees
Details
- Additional structures: Storage
- Parcel number: 162G C 026.00
Construction
Type & style
- Home type: SingleFamily
- Architectural style: Traditional
- Property subtype: Single Family Residence
Materials
- Vinyl Siding
Condition
- New construction: No
- Year built: 1980
Utilities & green energy
- Sewer: Septic Tank
- Water: Public
- Utilities for property: Cable Available
Community & HOA
Community
- Security: Smoke Detector(s)
- Subdivision: Holiday Hills
Location
- Region: Counce
Financial & listing details
- Price per square foot: $92/sqft
- Tax assessed value: $76,000
- Annual tax amount: $333
- Price range: $145K - $145K
- Date on market: 7/31/2026
- Cumulative days on market: 57 days
Estimated market value
Not available
Estimated sales range
Not available
$1,720/mo
Price history
| Date | Event | Price |
|---|---|---|
| 8/28/2026 | Price change | $145,000-13.4%$92/sqft |
Source:  MAAR #10227408 Report a problem MAAR #10227408 Report a problem | ||
| 7/31/2026 | Listed for sale | $167,500+95.9%$107/sqft |
Source: MAAR #10227408 Report a problem | ||
| 6/6/2023 | Sold | $85,500-5%$55/sqft |
Source: MAAR #10141564 Report a problem | ||
| 4/17/2023 | Pending sale | $90,000$57/sqft |
Source: MAAR #10141564 Report a problem | ||
| 2/15/2023 | Price change | $90,000-15.1%$57/sqft |
Source: MAAR #10141564 Report a problem | ||
| 2/7/2023 | Listed for sale | $106,000-5.4%$68/sqft |
Source: MAAR #10141564 Report a problem | ||
| 12/15/2022 | Sold | $112,000$71/sqft |
Source: Public Record Report a problem | ||
Public tax history
| Year | Property taxes | Tax assessment |
|---|---|---|
| 2025 | $333 | $19,000 |
| 2024 | $333 | $19,000 |
| 2023 | $333 +6% | $19,000 +24.8% |
| 2022 | $314 | $15,225 |
| 2021 | $314 | $15,225 |
| 2020 | $314 | $15,225 |
| 2019 | $314 +3.5% | $15,225 |
| 2018 | $303 +0.1% | $15,225 +3.6% |
| 2017 | $303 -1% | $14,700 |
| 2016 | $306 +14.4% | $14,700 |
| 2015 | $268 | $14,700 |
| 2014 | $268 | $14,700 |
| 2013 | -- | $14,700 |
| 2012 | $302 | $14,700 -11.5% |
| 2011 | $302 +28.8% | $16,611 +18.2% |
| 2010 | $235 | $14,055 |
| 2009 | $235 | $14,055 |
| 2008 | $235 | $14,055 |
| 2007 | $235 -8.2% | $14,055 |
| 2006 | $256 +29.9% | $14,055 +29.9% |
| 2005 | $197 | $10,816 |
| 2004 | $197 -4.8% | $10,816 -4.8% |
| 2002 | $207 | $11,361 |
| 2001 | -- | $11,361 |
Find assessor info on the county website
Monthly payment
Est. payment
Payment breakdown
Explore the cost of this home by adjusting the details. Changes won't be saved.Climate risks
Neighborhood: 38326
Similar homes
- $150,0001 bd1 ba960 sqft185 Wayson Rd, Counce, TN 38326For Sale

 MLS ID #26-2648, Karen Barnett, Crye-Leike Pickwick Lake. NMMLS
 - $169,0002 bd1 ba999 sqft10 Pegg Ln, Counce, TN 38326For Sale
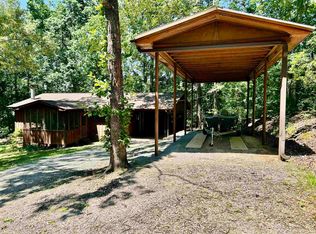 MLS ID #10223141, David Harbin, Crye-Leike Pickwick. MAAR
 - $144,9002 bd2 ba1.3k sqft3154 Highway 25, Iuka, MS 38852For Sale
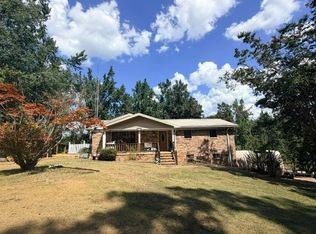 MLS ID #10230460, Anissa Childs, Crye-Leike Pickwick. MAAR
 - $159,0002 bd1 ba1.2k sqft10 County Road 362, Iuka, MS 38852For Sale
 MLS ID #26-2842, Audrey McNair, Wilco Real Estate Group. NMMLS
 - $144,9002 bd2 ba2.2k sqft3154 State Highway 25, Iuka, MS 38852For SaleMLS ID #26-3452, Anissa Childs, Crye-Leike Pickwick Lake. NMMLS
- $134,9503 bd1 ba1.1k sqft9516 State Highway 22, Michie, TN 38357For SaleMLS ID #26-3051, Hunter Hastings, TM REALTORS. NMMLS
- $200,0003 bd2 ba2.1k sqft1040 Dodd Dr, Savannah, TN 38372For Sale
 MLS ID #3269920, Karen Albright. RealTracs MLS as distributed by MLS GRID
