FISHERMAN's DREAM, This 2 Bedroom, one Bath cabin is must see to appreciate. All Furniture, furnishing, all Appliances including washer and dryer and a Sleeper Sofa to remain. Move in Ready, just bring your personal items. In addition to Central Heat and Air, in the Spring and Fall enjoy the Attic Fan that creates a awesome breeze throughout the home. In the Winter enjoy the wood burning stove and also enjoy Summer breeze setting out on the Screen porch. Comes with an extra Heavy Duty Boat Storage Pole Barn. Also included is the adjoining Lot which affords privacy. Just minutes from the Winn Springs Boat Ramp and also the State Line Boat Ramp. Conveniently located close to all shopping and Dining that Pickwick has to offer. New Roof with a transferable warranty. All information including square footage, is deemed reliable but not warranted and should be independently verified.
For sale
Price cut: $10K (8/21)
$169,000
10 Pegg Ln, Counce, TN 38326
2beds
999sqft
Single Family Residence
Built in 1998
-- sqft lot
$-- Zestimate®
$169/sqft
$-- HOA
What's special
Wood burning stoveScreen porchCentral heat and air
- 95 days
- 335
- 16
Zillow last checked:
Listing updated:
Listed by:
David Harbin,
Crye-Leike Pickwick 731-689-8000
Source: MAAR,MLS#: 10223141
Facts & features
Interior
Bedrooms & bathrooms
- Bedrooms: 2
- Bathrooms: 1
- Full bathrooms: 1
Rooms
- Room types: Other (See Remarks)
Primary bedroom
- Features: Carpet
- Level: First
- Area: 132
- Dimensions: 12 x 11
Bedroom 2
- Features: Carpet, Shared Bath
- Level: First
- Area: 120
- Dimensions: 12 x 10
Primary bathroom
- Features: Full Bath
Dining room
- Area: 91
- Dimensions: 13 x 7
Kitchen
- Features: Breakfast Bar, Washer/Dryer Connections, Kit/DR Combo
Living room
- Features: Separate Living Room, LR/DR Combination
- Area: 221
- Dimensions: 17 x 13
Den
- Width: 0
Heating
- Central, Electric
Cooling
- 220 Wiring, Central Air
Appliances
- Included: Electric Water Heater, Range/Oven, Self Cleaning Oven, Cooktop, Dishwasher, Microwave, Refrigerator, Washer, Dryer
Features
- All Bedrooms Down, Primary Down, Split Bedroom Plan, Full Bath Down, Textured Ceiling, Den/Great Room, Kitchen, Primary Bedroom, 2nd Bedroom, 1 Bath, Storage, Square Feet Source: AutoFill (MAARdata) or Public Records (Cnty Assessor Site)
- Flooring: Part Carpet, Vinyl
- Windows: Window Treatments
- Basement: Crawl Space
- Has fireplace: Yes
- Fireplace features: Wood Stove Insert
Interior area
- Total interior livable area: 999 sqft
Property
Parking
- Total spaces: 1
- Parking features: Driveway/Pad, Storage
- Covered spaces: 1
- Has uncovered spaces: Yes
Features
- Stories: 1
- Patio & porch: Screen Porch, Deck
- Exterior features: Storage
- Pool features: None
- Waterfront features: Cove
Lot
- Dimensions: 100 x 68M x 30M x 78M x 80M
- Features: Some Trees, Level, Other (See Remarks), Wooded Grounds
Details
- Parcel number: 162G D 021.00
Construction
Type & style
- Home type: SingleFamily
- Architectural style: Traditional
- Property subtype: Single Family Residence
Materials
- Wood/Composition
- Roof: Composition Shingles
Condition
- New construction: No
- Year built: 1998
Utilities & green energy
- Sewer: Septic Tank
- Water: Public
Community & HOA
Community
- Security: Smoke Detector(s), Dead Bolt Lock(s)
- Subdivision: Holiday Hills
Location
- Region: Counce
Financial & listing details
- Price per square foot: $169/sqft
- Tax assessed value: $134,600
- Annual tax amount: $589
- Price range: $169K - $169K
- Date on market: 6/4/2026
- Cumulative days on market: 96 days
Estimated market value
Not available
Estimated sales range
Not available
$1,148/mo
Price history
| Date | Event | Price |
|---|---|---|
| 8/21/2026 | Price change | $169,000-5.6%$169/sqft |
Source:  MAAR #10223141 Report a problem MAAR #10223141 Report a problem | ||
| 6/4/2026 | Listed for sale | $179,000+348.6%$179/sqft |
Source: MAAR #10223141 Report a problem | ||
| 5/18/2005 | Sold | $39,900-29.4%$40/sqft |
Source: Public Record Report a problem | ||
| 5/27/1998 | Sold | $56,500+10.8%$57/sqft |
Source: Public Record Report a problem | ||
| 1/23/1996 | Sold | $51,000$51/sqft |
Source: Public Record Report a problem | ||
Public tax history
| Year | Property taxes | Tax assessment |
|---|---|---|
| 2025 | $589 | $33,650 |
| 2024 | $589 | $33,650 |
| 2023 | $589 +53.9% | $33,650 +81.2% |
| 2022 | $383 | $18,575 |
| 2021 | $383 | $18,575 |
| 2020 | $383 | $18,575 |
| 2019 | $383 +3.5% | $18,575 |
| 2018 | $370 0% | $18,575 +14% |
| 2017 | $370 +9.1% | $16,300 |
| 2016 | $339 +14.3% | $16,300 |
| 2015 | $297 | $16,300 |
| 2014 | $297 | $16,300 |
| 2013 | -- | $16,300 |
| 2012 | $354 | $16,300 -16.1% |
| 2011 | $354 +9% | $19,423 |
| 2010 | $324 | $19,423 |
| 2009 | $324 | $19,423 |
| 2008 | $324 | $19,423 |
| 2007 | $324 -8.2% | $19,423 |
| 2006 | $354 +40.8% | $19,423 +40.8% |
| 2005 | $251 | $13,797 |
| 2004 | $251 | $13,797 |
| 2002 | $251 | $13,797 |
| 2001 | -- | $13,797 -71.4% |
| 2000 | -- | $48,180 |
Find assessor info on the county website
Monthly payment
Est. payment
Payment breakdown
Explore the cost of this home by adjusting the details. Changes won't be saved.Climate risks
Neighborhood: 38326
Similar homes
- $179,0003 bd1 ba1k sqft5950 Highway 57, Counce, TN 38326For Sale
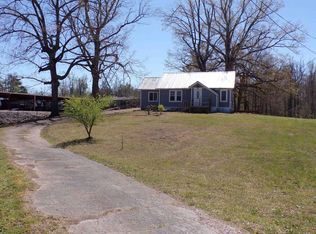 MLS ID #10217905, Jerry L Brigance, Justin Johnson Realty. MAAR
 - $150,0001 bd1 ba960 sqft185 Wayson Rd, Counce, TN 38326For Sale

 MLS ID #26-2648, Karen Barnett, Crye-Leike Pickwick Lake. NMMLS
 - $195,0003 bd2 ba1.2k sqft84 County Road 346, Iuka, MS 38852For Sale
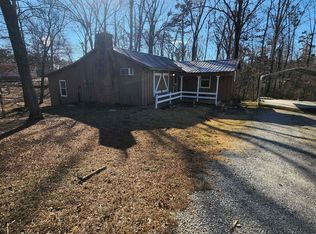 MLS ID #10229772, Shelby L Nugent, Skipper's Real Estate. MAAR
 - $169,0003 bd2 ba1.2k sqft20 County Road 368 Ln, Iuka, MS 38852For Sale
 MLS ID #10226950, Jerry L Brigance, Justin Johnson Realty. MAAR
 - $165,0002 bd1 ba1.2k sqft10 County Road 362, Iuka, MS 38852For SaleMLS ID #26-2842, Audrey McNair, Wilco Real Estate Group. NMMLS
- $169,9002 bd2 ba1.4k sqft6 Patsy Path, Iuka, MS 38852For SaleMLS ID #26-3215, Brenda Bailey Hamm, Crye-Leike Pickwick Lake. NMMLS
- $189,9003 bd2 ba1.3k sqft140 Huckleberry Ln, Savannah, TN 38372For Sale
 MLS ID #3013316, Tiffany Jones. RealTracs MLS as distributed by MLS GRID
 - $155,0003 bd3 ba1.3k sqft655 E End Dr, Savannah, TN 38372For SaleMLS ID #3269675, Charity Scott. RealTracs MLS as distributed by MLS GRID
