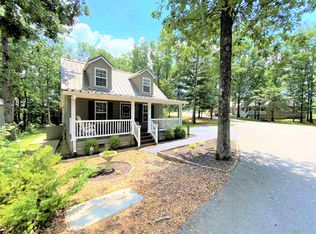
Affordable and spacious, this 2-bedroom, 2-bath home features an enclosed Sunroom that could easily serve as a 3RD BEDROOM. Located inPickwick Pines Resort community just minutes from Pickwick Lake, this popular Waverly floor plan offers a large living room with Vaulted Ceilings and a Fireplace.Lots of space to relax and entertain, a dining area, breakfast bar, and additional cabinets/storage in hallway plus an additional convenient area with a computer desk/nook. This spacious 2 bedroom is selling with some furnishings. Upgrades include LVP Flooring in bedrooms & stainless steel appliances. After a day of boating and enjoying beautiful Pickwick Lake, Step outside onto the back deck and enjoy cooking out OR relax by one of the three community pools.
For sale
Price increase: $1.9K (8/27)
$169,900
6 Patsy Path, Iuka, MS 38852
2beds
1,433sqft
Single Family Residence
Built in 2004
6,534 Square Feet Lot
$167,400 Zestimate®
$119/sqft
$2,350/mo HOA
What's special
Back deckDining areaLvp flooring in bedroomsStainless steel appliancesBreakfast barEnclosed sunroom
- 16 days
- 241
- 11
Likely to sell faster than
Zillow last checked:
Listing updated:
Listed by:
Brenda Bailey Hamm 901-834-8804,
Crye-Leike Pickwick Lake 731-689-8000
Source: NMMLS,MLS#: 26-3215
Facts & features
Interior
Bedrooms & bathrooms
- Bedrooms: 2
- Bathrooms: 2
- Full bathrooms: 2
Bedroom
- Description: Primary
- Level: Main
- Area: 216 Square Feet
- Dimensions: 12 x 18
Bedroom 2
- Level: Main
- Area: 121 Square Feet
- Dimensions: 11 x 11
Dining room
- Level: Main
- Area: 81 Square Feet
- Dimensions: 9 x 9
Great room
- Level: Main
- Area: 322 Square Feet
- Dimensions: 14 x 23
Other
- Description: SUNROOM or 3Rd Bedroom
- Level: Main
- Area: 192 Square Feet
- Dimensions: 8 x 24
Heating
- Central Electric
Features
- Formica Counters
- Flooring: Carpet, Ceramic Tile
- Has fireplace: Yes
- Fireplace features: Great Room
Interior area
- Total structure area: 1,433
- Total interior livable area: 1,433 sqft
Property
Parking
- Parking features: No Garage
Features
- Levels: One
- Stories: 1
Lot
- Size: 6,534 Square Feet
- Dimensions: 45 x 100
Details
- Parcel number: 08041909401
Construction
Type & style
- Home type: SingleFamily
- Architectural style: Traditional
- Property subtype: Single Family Residence
Materials
- Foundation: Crawl Space
- Roof: Metal
Condition
- Year built: 2004
Utilities & green energy
- Utilities for property: Electricity Available
Community & HOA
Community
- Subdivision: Pickwick Pines
HOA
- Has HOA: Yes
- HOA fee: $2,350 monthly
Location
- Region: Iuka
Financial & listing details
- Price per square foot: $119/sqft
- Annual tax amount: $1,250
- Date on market: 8/27/2026
Estimated market value
$167,400
$159,000 - $176,000
$1,577/mo
Price history
| Date | Event | Price |
|---|---|---|
| 8/27/2026 | Price change | $169,900+1.1%$119/sqft |
Source:  MAAR #10226724 Report a problem MAAR #10226724 Report a problem | ||
| 7/27/2026 | Pending sale | $168,000$117/sqft |
Source: MAAR #10226724 Report a problem | ||
| 7/22/2026 | Listed for sale | $168,000-17.6%$117/sqft |
Source: MAAR #10226724 Report a problem | ||
| 2/25/2024 | Listing removed | -- |
Source:  NMMLS #23-3663 Report a problem NMMLS #23-3663 Report a problem | ||
| 11/15/2023 | Price change | $204,000-1%$142/sqft |
Source: NMMLS #23-3663 Report a problem | ||
| 10/26/2023 | Listed for sale | $206,000$144/sqft |
Source: NMMLS #23-3663 Report a problem | ||
| 2/11/2020 | Sold | -- |
Source: MAAR #10064815 Report a problem | ||
Public tax history
Tax history is unavailable.
Monthly payment
Est. payment
Payment breakdown
Explore the cost of this home by adjusting the details. Changes won't be saved.Climate risks
Neighborhood: 38852
Similar homes
- $165,0002 bd2 ba1k sqft12 Tyson Trl, Iuka, MS 38852For Sale
 MLS ID #10223673, Gentry Parker, Fast Track Realty, LLC. MAAR
 - $165,0002 bd2 ba1k sqft12 Tyson Trl Lot 116, Iuka, MS 38852For Sale
 MLS ID #4152352, Gentry D Parker, Fast Track Realty. MLS United
 - $169,0003 bd2 ba1.2k sqft20 County Road 368 Ln, Iuka, MS 38852For Sale
 MLS ID #10226950, Jerry L Brigance, Justin Johnson Realty. MAAR
 - $195,5003 bd2 ba1.4k sqft17 Connie Ct, Iuka, MS 38852For Sale
 MLS ID #10227424, Marie Burris, Crye-Leike Pickwick. MAAR
 - $159,0002 bd1 ba1.2k sqft10 County Road 362, Iuka, MS 38852For Sale
 MLS ID #26-2842, Audrey McNair, Wilco Real Estate Group. NMMLS
 - $195,0002 bd2 ba1.3k sqft19 Pearl Pkwy, Iuka, MS 38852For SaleMLS ID #25-2662, Karen Barnett, Crye-Leike Pickwick Lake. NMMLS
- $139,0002 bd2 ba997 sqft20 Tamara Trl, Iuka, MS 38852For SaleMLS ID #26-1659, Bret Carroll, COLDWELL BANKER SOUTHERN REAL ESTATE. NMMLS
