This 3 Bedroom, 2 Bath Resort Home is located in the Gated Community of Pickwick Pines. Located close to Pickwick Lake, restaurants, hospitals and more! Enjoy this quiet location backed up to the woods and neighborhood amenities including 3 pools, gym, lodge, activity center and tennis/pickleball. Agent Owner
For sale
$215,000
20 Betty Blvd, Iuka, MS 38852
3beds
1,400sqft
Single Family Residence
Built in 2004
5,227 Square Feet Lot
$-- Zestimate®
$154/sqft
$196/mo HOA
What's special
- 229 days
- 76
- 3
Zillow last checked:
Listing updated:
Listed by:
Gentry Parker,
Fast Track Realty, LLC 901-767-8770
Source: MAAR,MLS#: 10215184
Facts & features
Interior
Bedrooms & bathrooms
- Bedrooms: 3
- Bathrooms: 2
- Full bathrooms: 2
Rooms
- Room types: Attic
Primary bedroom
- Features: Carpet, Smooth Ceiling, Walk-In Closet(s)
- Level: First
- Area: 182
- Dimensions: 14 x 13
Bedroom 2
- Features: Carpet, Shared Bath, Smooth Ceiling
- Level: First
Bedroom 3
- Features: Carpet, Shared Bath, Smooth Ceiling
- Level: First
Primary bathroom
- Features: Tile Floor, Full Bath
Dining room
- Area: 156
- Dimensions: 13 x 12
Kitchen
- Features: Breakfast Bar, Washer/Dryer Connections
- Area: 110
- Dimensions: 11 x 10
Living room
- Features: LR/DR Combination
- Area: 210
- Dimensions: 15 x 14
Den
- Dimensions: 0 x 0
Heating
- Central
Cooling
- Ceiling Fan(s), Central Air
Appliances
- Included: Electric Water Heater, Dishwasher, Disposal, Dryer, Microwave, Refrigerator, Self Cleaning Oven, Washer
- Laundry: Laundry Closet
Features
- All Bedrooms Down, Full Bath Down, Primary Down, High Ceilings, Smooth Ceiling, Cable Wired, 2 or More Baths, 2nd Bedroom, 3rd Bedroom, Dining Room, Kitchen, Living Room, Primary Bedroom, Square Feet Source: OWNER
- Flooring: Part Carpet, Tile
- Windows: Double Pane Windows, Window Treatments
- Basement: Crawl Space
- Attic: Pull Down Stairs
- Has fireplace: No
Interior area
- Total interior livable area: 1,400 sqft
Property
Parking
- Parking features: Driveway/Pad
- Has uncovered spaces: Yes
Features
- Stories: 1
- Exterior features: On-Site Storage
- Pool features: Community, Neighborhood
Lot
- Size: 5,227 Square Feet
- Dimensions: .12
- Features: Some Trees
Details
- Parcel number: 080419170.01
Construction
Type & style
- Home type: SingleFamily
- Architectural style: Traditional
- Property subtype: Single Family Residence
Materials
- Vinyl Siding
Condition
- New construction: No
- Year built: 2004
Utilities & green energy
- Sewer: Public Sewer
- Water: Public
Community & HOA
Community
- Features: Clubhouse, Gated, Recreation Facilities, Tennis Court(s), Nbrhd Recreation Facility
- Security: Gated with Guard
- Subdivision: Pickwick Pines Resort
HOA
- Has HOA: Yes
- HOA fee: $2,350 annually
Location
- Region: Iuka
Financial & listing details
- Price per square foot: $154/sqft
- Annual tax amount: $1,755
- Price range: $215K - $215K
- Date on market: 2/22/2026
- Cumulative days on market: 230 days
- Listing terms: Conventional,FHA,VA Loan
Estimated market value
Not available
Estimated sales range
Not available
$1,989/mo
Price history
| Date | Event | Price |
|---|---|---|
| 6/10/2026 | Price change | $215,000-4.9%$154/sqft |
Source:  MAAR #10215184 Report a problem MAAR #10215184 Report a problem | ||
| 2/22/2026 | Listed for sale | $226,000+13.6%$161/sqft |
Source: MAAR #10215184 Report a problem | ||
| 7/30/2025 | Sold | -- |
Source: MAAR #10197834 Report a problem | ||
| 7/8/2025 | Pending sale | $199,000$142/sqft |
Source: MAAR #10197834 Report a problem | ||
| 6/30/2025 | Price change | $199,000-9.5%$142/sqft |
Source: MAAR #10197834 Report a problem | ||
| 5/30/2025 | Listed for sale | $220,000$157/sqft |
Source: MAAR #10197834 Report a problem | ||
Public tax history
Tax history is unavailable.
Monthly payment
Est. payment
Payment breakdown
Explore the cost of this home by adjusting the details. Changes won't be saved.Climate risks
Neighborhood: 38852
Similar homes
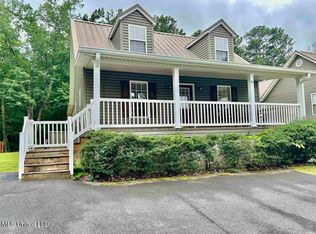
- $195,5003 bd2 ba1.4k sqft17 Connie Ct, Iuka, MS 38852For Sale
 MLS ID #10227424, Marie Burris, Crye-Leike Pickwick. MAAR
 - $225,0003 bd2 ba1.6k sqft12 Jennifer Jct, Iuka, MS 38852For Sale
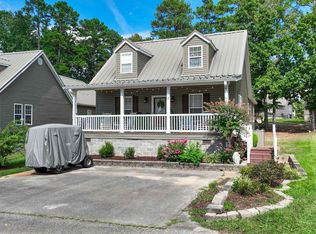 MLS ID #10215005, Duane Wright, Duane Wright Realty. MAAR
 - $219,0003 bd2 ba1.6k sqft17 Pearl Pkwy Lot 258, Iuka, MS 38852For Sale
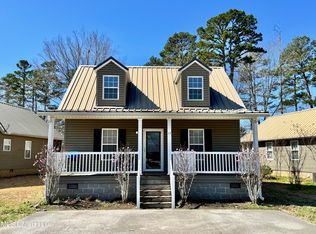 MLS ID #4107006, Eric C Bell, Re/Max Experts. MLS United
 - $210,0002 bd2 ba1.4k sqft27 Pearl Pkwy, Iuka, MS 38852For Sale
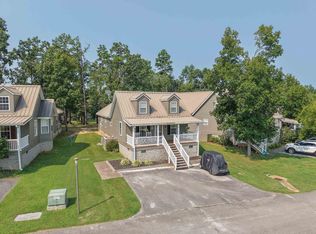 MLS ID #10227318, Gentry Parker, Fast Track Realty, LLC. MAAR
 - $169,9002 bd2 ba1.4k sqft6 Patsy Path, Iuka, MS 38852For Sale
 MLS ID #26-3215, Brenda Bailey Hamm, Crye-Leike Pickwick Lake. NMMLS
 - $229,9003 bd2 ba1.7k sqft27 Tamara Trl, Iuka, MS 38852For Sale
 MLS ID #3254854, Justin Johnson. RealTracs MLS as distributed by MLS GRID
 - $195,0002 bd2 ba1.3k sqft19 Pearl Pkwy, Iuka, MS 38852For SaleMLS ID #25-2662, Karen Barnett, Crye-Leike Pickwick Lake. NMMLS
- $139,0002 bd2 ba997 sqft20 Tamara Trl, Iuka, MS 38852For SaleMLS ID #26-1659, Bret Carroll, COLDWELL BANKER SOUTHERN REAL ESTATE. NMMLS
- $219,9003 bd2 ba1.9k sqft116 Driftwood Rd, Counce, TN 38326For SaleMLS ID #3061199, Justin Johnson. RealTracs MLS as distributed by MLS GRID
- $210,0004 bd2 ba1.5k sqft234 County Road 152, Corinth, MS 38834For SaleMLS ID #26-3609, Jessica Christian, Rachel Ray Real Estate LLC. NMMLS
- $214,0003 bd2 ba1.8k sqft69 County Road 217, Burnsville, MS 38833For SaleMLS ID #26-3721, Misty Murray Durham, Property Pros. NMMLS
- $239,0003 bd2 ba1.4k sqft59 Liles Ln, Counce, TN 38326For SaleMLS ID #3594435, Tara King. RealTracs MLS as distributed by MLS GRID
- $179,0003 bd2 ba1.7k sqft152 Fairgrounds Rd, Iuka, MS 38852For SaleMLS ID #26-1718, Misty Murray Durham, Property Pros. NMMLS
- $269,9003 bd2 ba1.5k sqft5 County Road 377, Iuka, MS 38852For SaleMLS ID #3182175, Justin Johnson. RealTracs MLS as distributed by MLS GRID
