Enjoy Pickwick Lake living in this charming 3BR/2BA cabin nestled among the trees, just minutes from the lake and a short ride to Goat Island! This inviting home features a spacious living area with a beautiful stone fireplace, cozy kitchen with wood cabinetry, and comfortable bedrooms. Recent upgrades include a new metal roof, new windows, fresh paint on the exterior, renovated bathrooms and an HVAC system only 2 years old! The large, partially finished basement offers great potential for a game room, den, recreation area, or extra storage. Outside, relax on the covered deck or entertain on the spacious adjoining open deck, perfect for grilling and enjoying the peaceful wooded surroundings. Additional highlights include a concrete carport, wooded yard, and fire pit area for gathering with family and friends. Whether you're looking for a weekend lake getaway or a full-time residence, this Pickwick-area cabin offers comfort, convenience, and plenty of potential!
For sale
$185,000
84 County Road 346, Iuka, MS 38852
3beds
1,250sqft
Single Family Residence
Built in 1980
0.5 Acres Lot
$173,100 Zestimate®
$148/sqft
$-- HOA
What's special
Covered deckPeaceful wooded surroundingsSpacious adjoining open deckRenovated bathroomsNew windowsLarge partially finished basementBeautiful stone fireplace
- 36 days
- 211
- 11
Likely to sell faster than
Zillow last checked:
Listing updated:
Listed by:
Adam Wright,
Duane Wright Realty 731-689-3076
Source: MAAR,MLS#: 10232599
Facts & features
Interior
Bedrooms & bathrooms
- Bedrooms: 3
- Bathrooms: 2
- Full bathrooms: 2
Primary bedroom
- Features: Carpet
- Level: First
- Area: 210
- Dimensions: 15 x 14
Bedroom 2
- Features: Shared Bath, Carpet
- Level: First
Bedroom 3
- Features: Shared Bath
- Level: First
- Area: 117
- Dimensions: 13 x 9
Bedroom 4
- Area: 117
- Dimensions: 13 x 9
Dining room
- Width: 0
Kitchen
- Features: Eat-in Kitchen
- Area: 117
- Dimensions: 13 x 9
Living room
- Features: Separate Living Room
- Area: 342
- Dimensions: 19 x 18
Office
- Level: Basement
Den
- Width: 0
Heating
- Central, Electric
Cooling
- Central Air, Ceiling Fan(s)
Appliances
- Included: Electric Water Heater, Range/Oven, Dishwasher, Microwave, Refrigerator
- Laundry: Laundry Room
Features
- All Bedrooms Down, Primary Down, Living Room, Kitchen, Primary Bedroom, 2nd Bedroom, 3rd Bedroom, 1 Bath, 1 Bath, Square Feet Source: AutoFill (MAARdata) or Public Records (Cnty Assessor Site)
- Flooring: Part Carpet, Vinyl
- Windows: Double Pane Windows
- Basement: Crawl Space,Partial
- Number of fireplaces: 1
- Fireplace features: Masonry, Living Room
Interior area
- Total interior livable area: 1,250 sqft
Property
Parking
- Total spaces: 2
- Parking features: Driveway/Pad
- Covered spaces: 2
- Has uncovered spaces: Yes
Features
- Stories: 1
- Patio & porch: Covered Patio, Deck
- Pool features: None
Lot
- Size: 0.5 Acres
- Dimensions: .50
- Features: Wooded
Details
- Parcel number: 08080834014 PINN# 13098
Construction
Type & style
- Home type: SingleFamily
- Architectural style: Traditional
- Property subtype: Single Family Residence
Materials
- Wood/Composition
Condition
- New construction: No
- Year built: 1980
Utilities & green energy
- Sewer: Septic Tank
- Water: Public
Community & HOA
Community
- Subdivision: None
Location
- Region: Iuka
Financial & listing details
- Price per square foot: $148/sqft
- Tax assessed value: $35,000
- Annual tax amount: $507
- Price range: $185K - $185K
- Date on market: 10/16/2026
- Cumulative days on market: 37 days
Estimated market value
$173,100
$164,000 - $182,000
$1,805/mo
Price history
| Date | Event | Price |
|---|---|---|
| 10/16/2026 | Listed for sale | $185,000-5.1%$148/sqft |
Source:  MAAR #10232599 Report a problem | ||
| 10/14/2026 | Listing removed | $195,000$156/sqft |
Source: MAAR #10229772 Report a problem | ||
| 9/4/2026 | Listed for sale | $195,000-2.5%$156/sqft |
Source: MAAR #10229772 Report a problem | ||
| 9/2/2026 | Listing removed | $200,000$160/sqft |
Source: MAAR #10215833 Report a problem | ||
| 6/16/2026 | Price change | $200,000-7%$160/sqft |
Source: MAAR #10215833 Report a problem | ||
| 5/5/2026 | Price change | $215,000-4.4%$172/sqft |
Source: MAAR #10215833 Report a problem | ||
| 3/3/2026 | Listed for sale | $225,000$180/sqft |
Source: MAAR #10215833 Report a problem | ||
Public tax history
| Year | Property taxes | Tax assessment |
|---|---|---|
| 2025 | $507 +7.4% | $5,250 +13.5% |
| 2024 | $472 | $4,626 |
| 2023 | $472 | $4,626 |
| 2022 | $472 +1% | $4,626 |
| 2021 | $467 | $4,626 -5.3% |
| 2020 | -- | $4,886 -30.7% |
| 2019 | $705 | $7,047 |
| 2018 | $705 | $7,047 +1.5% |
| 2017 | $705 +6.3% | $6,941 +1.6% |
| 2016 | $663 | $6,834 |
| 2015 | $663 | $6,834 |
| 2014 | -- | $6,834 |
| 2013 | -- | $6,834 +6.7% |
| 2010 | -- | $6,405 |
Find assessor info on the county website
Monthly payment
Est. payment
Payment breakdown
Explore the cost of this home by adjusting the details. Changes won't be saved.Climate risks
Neighborhood: 38852
Similar homes
- $184,9003 bd2 ba1.5k sqft24 County Road 347, Iuka, MS 38852For Sale
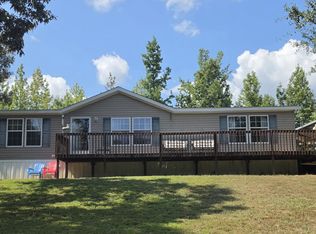
 MLS ID #26-3375, Jennifer Higginbottom, Ables Real Estate. NMMLS
- $179,0002 bd2 ba1.7k sqft3668 State Highway 25, Iuka, MS 38852For Sale
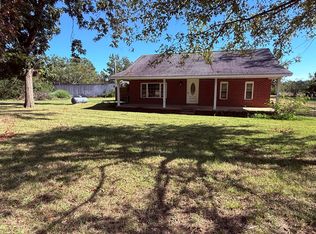 MLS ID #26-3890, Misty Murray Durham, Property Pros. NMMLS
- $185,0003 bd2 ba1.5k sqft112 County Road 255, Iuka, MS 38852For Sale
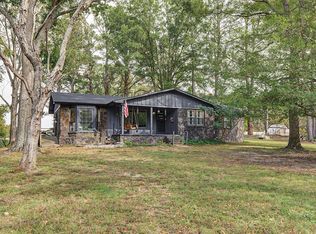 MLS ID #26-4187, Summer Burcham, Wilco Real Estate Group. NMMLS
- $184,9003 bd2 ba1.4k sqft152 County Road 333, Iuka, MS 38852For Sale
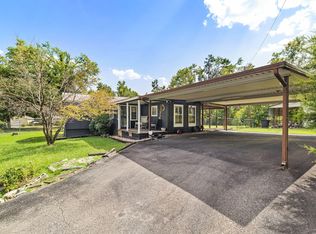 MLS ID #26-2989, Shannon Rowland, Crye-Leike Realtors. NMMLS
- $179,0003 bd2 ba1.7k sqft152 Fairgrounds Rd, Iuka, MS 38852For SaleMLS ID #26-1718, Misty Murray Durham, Property Pros. NMMLS
- $169,9003 bd2 ba1.2k sqft148 County Road 303, Iuka, MS 38852For SaleMLS ID #26-4041, Matthew Meeks, eXp Realty LLC. NMMLS
- $159,0002 bd1 ba1.2k sqft10 County Road 362, Iuka, MS 38852For SaleMLS ID #26-2842, Audrey McNair, Wilco Real Estate Group. NMMLS
- $199,9003 bd2 ba1.2k sqft75 Freshwater Cv, Counce, TN 38326For Sale
 MLS ID #3633642, Katie Hughes. RealTracs MLS as distributed by MLS GRID
- $185,0003 bd2 ba1k sqft393 Chris Ln, Ramer, TN 38367For SaleMLS ID #3638631, Ronnell Gibbs. RealTracs MLS as distributed by MLS GRID
