Affordable, Adorable, & Near Pickwick Lake! Discover this charming home nestled on a beautiful 1 acre± wooded lot...offering the perfect blend of comfort and convenience! Inside, you'll love the inviting open-concept layout featuring a spacious living area and eat-in kitchen complete with an island and all kitchen appliances included. The desirable split-bedroom floor plan offers added privacy, while the primary suite features a relaxing soaking tub, separate shower, and generous walk-in closet. Wood laminate and tile flooring throughout, plus a separate laundry room, add to the home's everyday appeal. Step outside and enjoy your morning coffee on the welcoming front porch or unwind on the rear deck overlooking your peaceful wooded surroundings. All this just minutes from beautiful Pickwick Lake! Affordable lake-area living without the waterfront price tag! Just listed for $199,900. Call today to see your new home!
Active
$199,900
75 Freshwater Cv, Counce, TN 38326
3beds
1,232sqft
Single Family Residence, Residential
Built in 2018
1 Acres Lot
$-- Zestimate®
$162/sqft
$-- HOA
What's special
Welcoming front porchDesirable split-bedroom floor planInviting open-concept layoutSeparate laundry roomEat-in kitchenAll kitchen appliances includedGenerous walk-in closet
- 12 hours
- 112
- 16
Zillow last checked:
Listing updated:
Listed by:
Katie Hughes 731-607-4744,
Tiffany Jones Realty Group, LLC 731-438-3011
Source: RealTracs MLS as distributed by MLS GRID,MLS#: 3633642
Facts & features
Interior
Bedrooms & bathrooms
- Bedrooms: 3
- Bathrooms: 2
- Full bathrooms: 2
Bedroom 1
- Features: Walk-In Closet(s)
- Level: Walk-In Closet(s)
- Area: 168 Square Feet
- Dimensions: 12x14
Bedroom 2
- Area: 132 Square Feet
- Dimensions: 11x12
Bedroom 3
- Area: 120 Square Feet
- Dimensions: 10x12
Primary bathroom
- Features: Double Vanity
- Level: Double Vanity
Den
- Dimensions: 00x00
Dining room
- Dimensions: 00x00
Kitchen
- Area: 208 Square Feet
- Dimensions: 13x16
Living room
- Area: 208 Square Feet
- Dimensions: 13x16
Heating
- Central, Electric
Cooling
- Central Air, Ceiling Fan(s)
Appliances
- Included: Dishwasher, Microwave, Refrigerator, Range, Oven
- Laundry: Washer Hookup
Features
- Walk-In Closet(s)
- Flooring: Laminate, Tile
- Basement: Other
Interior area
- Total structure area: 1,232
- Total interior livable area: 1,232 sqft
Video & virtual tour
Property
Parking
- Parking features: Parking Pad
- Has uncovered spaces: Yes
Features
- Levels: Three Or More
- Stories: 1
- Patio & porch: Deck, Porch
Lot
- Size: 1 Acres
- Dimensions: 1 acre m/l
Details
- Additional structures: Storage
- Parcel number: 161 02005 000
- Special conditions: Standard
Construction
Type & style
- Home type: SingleFamily
- Architectural style: Traditional
- Property subtype: Single Family Residence, Residential
Materials
- Roof: Shingle
Condition
- New construction: No
- Year built: 2018
Utilities & green energy
- Sewer: Septic Tank
- Water: Public
- Utilities for property: Electricity Available, Water Available
Community & HOA
Community
- Subdivision: None
HOA
- Has HOA: No
Location
- Region: Counce
Financial & listing details
- Price per square foot: $162/sqft
- Tax assessed value: $185,700
- Annual tax amount: $812
- Date on market: 11/6/2026
- Electric utility on property: Yes
Estimated market value
Not available
Estimated sales range
Not available
Not available
Price history
| Date | Event | Price |
|---|---|---|
| 11/6/2026 | Listed for sale | $199,900+85.3%$162/sqft |
Source:  MAAR #10233974 Report a problem | ||
| 9/13/2018 | Sold | $107,900$88/sqft |
Source: MAAR #10022306 Report a problem | ||
Public tax history
| Year | Property taxes | Tax assessment |
|---|---|---|
| 2025 | $812 | $46,425 |
| 2024 | $812 | $46,425 |
| 2023 | $812 +26.2% | $46,425 +48.6% |
| 2022 | $644 | $31,250 |
| 2021 | $644 | $31,250 |
| 2020 | $644 | $31,250 |
| 2019 | $644 | $31,250 |
Find assessor info on the county website
Monthly payment
Est. payment
Payment breakdown
Explore the cost of this home by adjusting the details. Changes won't be saved.Climate risks
Neighborhood: 38326


Similar homes
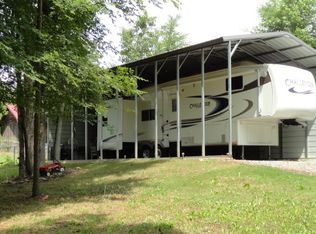
- $239,0003 bd2 ba1.4k sqft59 Liles Ln, Counce, TN 38326For Sale
 MLS ID #10233881, Tara King, Tara King Realty & Associates. MAAR
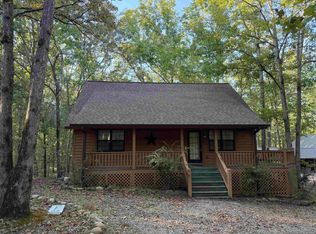
- $199,9003 bd2 ba962 sqft60 Hadley Way, Counce, TN 38326For Sale
 MLS ID #531139, Christopher A Fowler. Strategic MLS Alliance
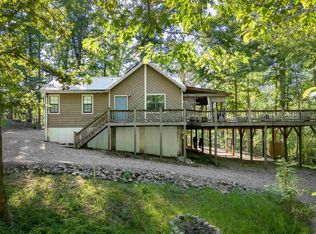
- $179,0004 bd2 ba1.1k sqft960 Yellow Creek Ln, Counce, TN 38326For Sale
 MLS ID #10232838, Darlene Cagle, Molly Moore Realty. MAAR
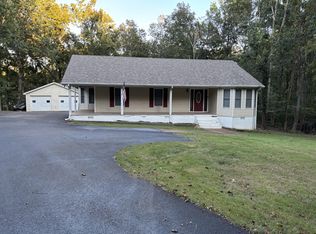
- $250,0003 bd2 ba1.7k sqft120 Blade Bay, Counce, TN 38326For Sale
 MLS ID #26-3844, Debra Kay, Property Pros. NMMLS
- $219,9003 bd2 ba1.5k sqft3680 State Highway 25, Iuka, MS 38852For SaleMLS ID #26-2513, Jessica Shidler, TM REALTORS. NMMLS
- $179,0002 bd2 ba1.7k sqft3668 State Highway 25, Iuka, MS 38852For SaleMLS ID #26-3890, Misty Murray Durham, Property Pros. NMMLS
