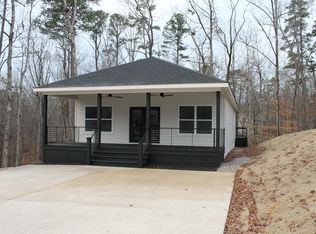
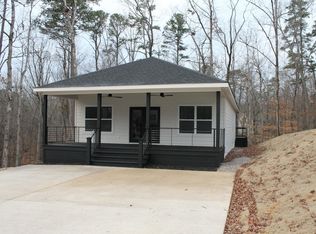
Charming 3-Bedroom, 2-Bath Home in the Pickwick Lake Area Welcome to this beautifully maintained single-level home featuring an open floor plan and modern comfort throughout. With 3 spacious bedrooms and 2 full bathrooms, this home offers both functionality and style — perfect for families, retirees, or anyone looking for easy living. The bright and open layout creates a warm, inviting atmosphere, ideal for both everyday living and entertaining guests. Every room has been thoughtfully cared for, showcasing a very clean and move-in-ready space. Located in a wonderful neighborhood near Pickwick Lake, you’ll enjoy the peaceful surroundings and friendly community, all while being close to shopping, dining, and recreation. Don’t miss your chance to own this gem in one of the area’s most desirable locations!
For sale
$299,000
120 Chval, Counce, TN 38326
3beds
1,426sqft
Single Family Residence
Built in 2016
0.7 Acres Lot
$289,500 Zestimate®
$210/sqft
$-- HOA
What's special
Modern comfort throughoutPeaceful surroundingsSingle-level homeWarm inviting atmosphereOpen floor planBright and open layout
- 14 days
- 195
- 10
Likely to sell faster than
Zillow last checked:
Listing updated:
Listed by:
Jeff Baugus,
Justin Johnson Realty 731-689-3344
Source: MAAR,MLS#: 10230884
Facts & features
Interior
Bedrooms & bathrooms
- Bedrooms: 3
- Bathrooms: 2
- Full bathrooms: 2
Rooms
- Room types: Sun Room
Primary bedroom
- Features: Walk-In Closet(s)
- Level: First
- Width: 0
Bedroom 2
- Features: Shared Bath, Carpet
- Level: First
Bedroom 3
- Features: Shared Bath, Carpet
- Level: First
Primary bathroom
- Features: Tile Floor, Full Bath
Dining room
- Width: 0
Kitchen
- Features: Breakfast Bar
Living room
- Features: Great Room
- Width: 0
Den
- Width: 0
Heating
- Central, Electric, Propane
Cooling
- Central Air, 220 Wiring
Appliances
- Included: Electric Water Heater, Range/Oven, Self Cleaning Oven, Microwave, Refrigerator, Washer, Dryer
- Laundry: Laundry Room
Features
- All Bedrooms Down, Cable Wired, Living Room, Dining Room, Den/Great Room, Kitchen, Primary Bedroom, 2nd Bedroom, 3rd Bedroom, 2 or More Baths, Laundry Room, Storage, Square Feet Source: AutoFill (MAARdata) or Public Records (Cnty Assessor Site)
- Flooring: Part Hardwood, Wood Laminate Floors, Part Carpet
- Windows: Double Pane Windows, Window Treatments
- Basement: Crawl Space
- Number of fireplaces: 1
- Fireplace features: Ventless
Interior area
- Total interior livable area: 1,426 sqft
Property
Parking
- Parking features: Driveway/Pad
- Has uncovered spaces: Yes
Features
- Stories: 1
- Patio & porch: Screen Porch, Deck
- Pool features: None
Lot
- Size: 0.7 Acres
- Dimensions: .7
- Features: Some Trees
Details
- Parcel number: 162B H 018.00
Construction
Type & style
- Home type: SingleFamily
- Architectural style: Traditional
- Property subtype: Single Family Residence
Materials
- Roof: Composition Shingles
Condition
- New construction: No
- Year built: 2016
Utilities & green energy
- Sewer: Septic Tank
- Water: Public
Community & HOA
Community
- Features: Lake, Other (See Remarks)
- Security: Smoke Detector(s)
- Subdivision: Summertime
Location
- Region: Counce
Financial & listing details
- Price per square foot: $210/sqft
- Annual tax amount: $1,145
- Price range: $299K - $299K
- Date on market: 9/22/2026
- Cumulative days on market: 325 days
- Listing terms: Conventional,FHA,VA Loan
Estimated market value
$289,500
$275,000 - $304,000
$1,924/mo
Price history
| Date | Event | Price |
|---|---|---|
| 9/22/2026 | Listed for sale | $299,000$210/sqft |
Source:  MAAR #10230884 Report a problem MAAR #10230884 Report a problem | ||
| 9/22/2026 | Listing removed | $299,000$210/sqft |
Source:  RealTracs MLS as distributed by MLS GRID #3181409 Report a problem RealTracs MLS as distributed by MLS GRID #3181409 Report a problem | ||
| 9/21/2026 | Listed for sale | $299,000-8.5%$210/sqft |
Source: MAAR #10209542 Report a problem | ||
| 11/11/2025 | Listed for sale | $326,900+116.8%$229/sqft |
Source: MAAR #10209542 Report a problem | ||
| 12/22/2016 | Sold | $150,750$106/sqft |
Source: MAAR #9982024 Report a problem | ||
Public tax history
Tax history is unavailable.
Monthly payment
Est. payment
Payment breakdown
Explore the cost of this home by adjusting the details. Changes won't be saved.Climate risks
Neighborhood: 38326
Similar homes
- $289,9003 bd3 ba1.3k sqft410 Murray Ln, Counce, TN 38326For Sale
 MLS ID #10227863, Jamie Purvis, Justin Johnson Realty. MAAR
 - $289,0003 bd2 ba1.2k sqft145 Anglers Cv, Counce, TN 38326For Sale
 MLS ID #10229738, Duane Wright, Duane Wright Realty. MAAR
 - $299,0003 bd3 ba1.2k sqft54 Whispering Ln, Counce, TN 38326For Sale
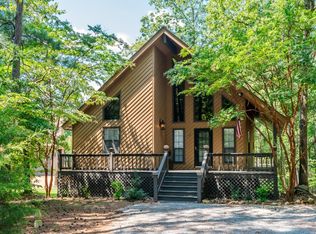 MLS ID #10214918, Rebecca A Wright, Duane Wright Realty. MAAR
 - $249,9004 bd3 ba1.2k sqft25 Bogey Loop, Counce, TN 38326For Sale
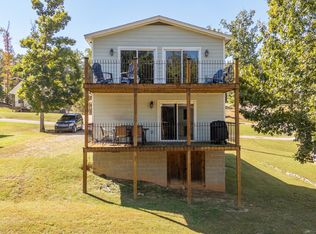 MLS ID #10208905, Wesley C Jaggers, RE/MAX Pickwick Lake R/E. MAAR
 - $339,0003 bd3 ba1.8k sqft230 Chance Cv, Counce, TN 38326For Sale
 MLS ID #3216114, Justin Johnson. RealTracs MLS as distributed by MLS GRID
 - $266,5003 bd2 ba1.4k sqft67 Dunhill Ct, Counce, TN 38326For SaleMLS ID #3046188, Jessica Asberry. RealTracs MLS as distributed by MLS GRID
- $319,0003 bd2 ba1.5k sqft320 Hawthorne Ln, Savannah, TN 38372For SaleMLS ID #3514927, Sonya DeForge. RealTracs MLS as distributed by MLS GRID
- $299,9002 bd2 ba2.1k sqft965 Arnold Ln, Savannah, TN 38372For SaleMLS ID #3303453, Marisa Casteel. RealTracs MLS as distributed by MLS GRID
- $274,0003 bd3 ba1.7k sqft29 County Road 178, Iuka, MS 38852For Sale
 MLS ID #26-1911, Misty Murray Durham, Property Pros. NMMLS
 - $310,0003 bd2 ba1.8k sqft49 County Road 178, Iuka, MS 38852For SaleMLS ID #26-2738, Alexis Rudd, Jumper Realty & Associates. NMMLS
