Motivated sellers! New price! Front porch, deck, and stairs are now stained. Welcome to this stunning new home offering 3 bedrooms and 2 full bath, located in a prestigious gated community just minutes from beautiful Pickwick Lake. Ideal for full-time living or a vacation retreat, this property combines modern luxury with exceptional convenience. Residents enjoy access to community amenities, including a pool, golf course, tennis court, pickleball court, clubhouse, and a restaurant. The Shiloh Falls community is perfect for evening strolls and outdoor recreation. The home sits very close to the golf course and pond. The current 9-hole golf course is expanding to 18 holes, and a gorgeous new pool has been put in.
Step inside to discover a home where elegance meets functionality. The designer kitchen features stunning quartz countertops, soft-close cabinetry, gold hardware accents, and a spacious walk-in pantry. New stainless steel appliances include a refrigerator, stove, and dishwasher. A new matching microwave has been installed. Beautiful tile flooring enhances each bathroom. LVP flooring in the rest of the home are scratch and water resistant. The primary bedroom is conveniently located on the main floor along with a full bathroom. The 2 additional bedrooms and 1 bathroom are located on the upper level. Enjoy serene mornings on the covered front porch. Entertain family and friends on the expansive back deck. The property also includes an additional lot, offering plenty of room for children, pets, and outdoor activities. There is also ample storage space beneath the home. This home is just minutes from Pickwick Lake, Pickwick State Park, 25 minutes from Shiloh National Military Park, and 2 hours from the Memphis Airport. This property combines comfort, convenience, and resort-style living. Call to schedule a private showing today! Some photos virtually staged. Watch the video tour! HOA fee covers both lots.
Active
Price cut: $2.5K (9/8)
$266,500
67 Dunhill Ct, Counce, TN 38326
3beds
1,460sqft
Single Family Residence, Residential
Built in 2024
0.31 Acres Lot
$-- Zestimate®
$183/sqft
$227/mo HOA
What's special
Front porchCovered front porchStunning quartz countertopsGold hardware accentsNew matching microwaveDesigner kitchenSoft-close cabinetry
- 338 days
- 587
- 26
Zillow last checked:
Listing updated:
Listed by:
Jessica Asberry 731-607-0079,
EXIT Realty Blues City 731-554-3948
Source: RealTracs MLS as distributed by MLS GRID,MLS#: 3046188
Facts & features
Interior
Bedrooms & bathrooms
- Bedrooms: 3
- Bathrooms: 2
- Full bathrooms: 2
- Main level bedrooms: 1
Bedroom 1
- Features: Extra Large Closet
- Level: Extra Large Closet
- Area: 176 Square Feet
- Dimensions: 11x16
Bedroom 2
- Area: 180 Square Feet
- Dimensions: 12x15
Bedroom 3
- Area: 180 Square Feet
- Dimensions: 12x15
Kitchen
- Features: Eat-in Kitchen
- Level: Eat-in Kitchen
- Area: 162 Square Feet
- Dimensions: 9x18
Living room
- Area: 252 Square Feet
- Dimensions: 14x18
Heating
- Central
Cooling
- Central Air
Appliances
- Included: Range, Dishwasher, Microwave, Refrigerator
- Laundry: Electric Dryer Hookup, Washer Hookup
Features
- Ceiling Fan(s), Pantry, High Speed Internet
- Flooring: Other, Tile
- Basement: Crawl Space
Interior area
- Total structure area: 1,460
- Total interior livable area: 1,460 sqft
- Finished area above ground: 1,460
Video & virtual tour
Property
Parking
- Total spaces: 2
- Parking features: Concrete
- Uncovered spaces: 2
Features
- Levels: One
- Stories: 2
- Patio & porch: Deck, Covered, Porch
- Pool features: Association
Lot
- Size: 0.31 Acres
- Features: Views, Wooded
- Topography: Views,Wooded
Details
- Parcel number: 155 J C 009.00 155 J C 008.00
- Special conditions: Standard
Construction
Type & style
- Home type: SingleFamily
- Property subtype: Single Family Residence, Residential
Materials
- Vinyl Siding
- Roof: Shingle
Condition
- New construction: No
- Year built: 2024
Utilities & green energy
- Sewer: Public Sewer
- Water: Public
- Utilities for property: Water Available, Cable Connected
Community & HOA
Community
- Security: Fire Alarm, Security Gate
- Subdivision: Shiloh Falls
HOA
- Has HOA: Yes
- Amenities included: Clubhouse, Gated, Golf Course, Pool, Tennis Court(s)
- HOA fee: $2,725 annually
Location
- Region: Counce
Financial & listing details
- Price per square foot: $183/sqft
- Annual tax amount: $438
- Date on market: 11/14/2025
Estimated market value
Not available
Estimated sales range
Not available
Not available
Price history
| Date | Event | Price |
|---|---|---|
| 9/8/2026 | Price change | $266,500-0.9%$183/sqft |
Source:  RealTracs MLS as distributed by MLS GRID #3046188 Report a problem RealTracs MLS as distributed by MLS GRID #3046188 Report a problem | ||
| 8/7/2026 | Price change | $269,000-1.8%$184/sqft |
Source: RealTracs MLS as distributed by MLS GRID #3046188 Report a problem | ||
| 7/9/2026 | Price change | $274,000-1.8%$188/sqft |
Source:  MAAR #10224072 Report a problem MAAR #10224072 Report a problem | ||
| 5/31/2026 | Price change | $279,000-1.8%$191/sqft |
Source: RealTracs MLS as distributed by MLS GRID #3046188 Report a problem | ||
| 4/28/2026 | Price change | $284,000-1.7%$195/sqft |
Source: RealTracs MLS as distributed by MLS GRID #3046188 Report a problem | ||
| 4/1/2026 | Price change | $289,000-3.5%$198/sqft |
Source: RealTracs MLS as distributed by MLS GRID #3046188 Report a problem | ||
| 2/17/2026 | Price change | $299,500-5.8%$205/sqft |
Source: RealTracs MLS as distributed by MLS GRID #3046188 Report a problem | ||
| 11/14/2025 | Listed for sale | $317,999-0.3%$218/sqft |
Source: RealTracs MLS as distributed by MLS GRID #3046188 Report a problem | ||
| 11/11/2025 | Listing removed | $319,000$218/sqft |
Source: MAAR #10200270 Report a problem | ||
| 9/30/2025 | Price change | $319,000-2.6%$218/sqft |
Source: MAAR #10200270 Report a problem | ||
| 8/20/2025 | Price change | $327,500-4.8%$224/sqft |
Source: MAAR #10200270 Report a problem | ||
| 7/29/2025 | Price change | $344,000-1.4%$236/sqft |
Source: MAAR #10200270 Report a problem | ||
| 7/1/2025 | Listed for sale | $349,000$239/sqft |
Source: MAAR #10200270 Report a problem | ||
Public tax history
Tax history is unavailable.
Monthly payment
Est. payment
Payment breakdown
Explore the cost of this home by adjusting the details. Changes won't be saved.Climate risks
Neighborhood: 38326
Nearby schools
Schools provided by the listing agent
- Elementary: Pickwick Southside School
- Middle: Pickwick Southside School
- High: Hardin County High School
Source: RealTracs MLS as distributed by MLS GRID. This data may not be complete. We recommend contacting the local school district to confirm school assignments for this home.

Similar homes
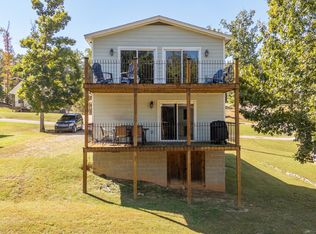
- $249,9004 bd3 ba1.2k sqft25 Bogey Loop, Counce, TN 38326For Sale
 MLS ID #10208905, Wesley C Jaggers, RE/MAX Pickwick Lake R/E. MAAR
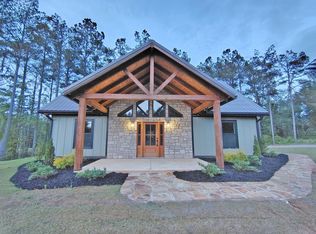
 - $289,0003 bd2 ba1.2k sqft20 Doodle Cv, Counce, TN 38326New Construction
 MLS ID #3093245, Angelean Gray. RealTracs MLS as distributed by MLS GRID
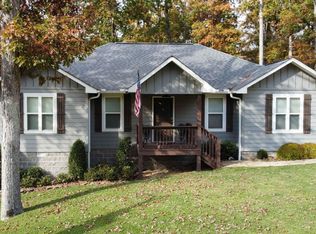
 - $299,0003 bd2 ba1.4k sqft120 Chval, Counce, TN 38326For Sale
 MLS ID #10230884, Jeff Baugus, Justin Johnson Realty. MAAR
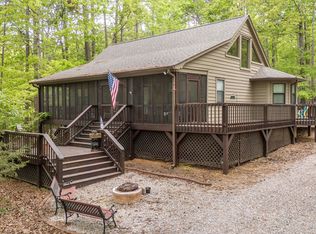
 - $299,9003 bd2 ba1.4k sqft325 Murray Ln, Counce, TN 38326For Sale
 MLS ID #3178919, Justin Johnson. RealTracs MLS as distributed by MLS GRID
 - $265,0003 bd2 ba1.5k sqft40 Rolling Hills Ln, Counce, TN 38326For SaleMLS ID #3164793, Justin Johnson. RealTracs MLS as distributed by MLS GRID
- $339,0003 bd3 ba1.8k sqft230 Chance Cv, Counce, TN 38326For SaleMLS ID #3216114, Justin Johnson. RealTracs MLS as distributed by MLS GRID
- $219,9003 bd2 ba1.9k sqft116 Driftwood Rd, Counce, TN 38326For SaleMLS ID #3061199, Justin Johnson. RealTracs MLS as distributed by MLS GRID
- $349,0003 bd2 ba1.7k sqft649 Narrows Ln, Counce, TN 38326For SaleMLS ID #3530625, Angelean Gray. RealTracs MLS as distributed by MLS GRID
