Discover the perfect blend of privacy, comfort, & natural beauty in this inviting 3-bedroom, 3-bath home. Nestled in an amazing location, the property offers a peaceful, natural setting while still being conveniently close to everything you need. Thoughtfully updated over the past 4 years, improvements include things such as: exterior & deck paint, new roof in 2022, updated flooring, hot water heater, mostly new lighting & hardware, and new septic field lines (2023). In 2024, the kitchen was enhanced with new countertops and a beautiful stone backsplash, adding a modern touch to the heart of the home. Relax and unwind on the spacious, private screened-in deck plus enjoy the wraparound covered side deck — ideal for grilling. Whether you're searching for a weekend retreat or a comfortable full-time residence, this home offers the space & idea location to enjoy. Conveniently located near a boat ramp & Pickwick Lake.
For sale
$299,000
54 Whispering Ln, Counce, TN 38326
3beds
1,230sqft
Single Family Residence
Built in 1998
-- sqft lot
$285,500 Zestimate®
$243/sqft
$-- HOA
What's special
Updated flooringPeaceful natural settingSpacious private screened-in deckBeautiful stone backsplashWraparound covered side deckNew countertopsExterior and deck paint
- 238 days
- 203
- 18
Zillow last checked:
Listing updated:
Listed by:
Rebecca A Wright,
Duane Wright Realty 731-689-3076
Source: MAAR,MLS#: 10214918
Facts & features
Interior
Bedrooms & bathrooms
- Bedrooms: 3
- Bathrooms: 3
- Full bathrooms: 3
Rooms
- Room types: Other (See Remarks)
Primary bedroom
- Features: Hardwood Floor
- Level: First
- Area: 144
- Dimensions: 12 x 12
Bedroom 2
- Features: Hardwood Floor, Private Full Bath
- Level: First
- Area: 144
- Dimensions: 12 x 12
Bedroom 3
- Features: Carpet, Private Full Bath
- Level: Second
- Area: 253
- Dimensions: 23 x 11
Primary bathroom
- Features: Full Bath
Dining room
- Width: 0
Kitchen
- Features: Eat-in Kitchen, Pantry, W/D Connection in Kitchen
Living room
- Features: Separate Living Room
- Width: 0
Den
- Width: 0
Heating
- Central
Cooling
- Ceiling Fan(s), Central Air
Appliances
- Included: Electric Water Heater, Range/Oven, Disposal, Dishwasher, Refrigerator, Washer, Dryer
- Laundry: Laundry Room, Laundry Closet
Features
- 1 or More BR Down, Textured Ceiling, High Ceilings, Vaulted/Coff/Tray Ceiling, Cable Wired, Living Room, Kitchen, Primary Bedroom, 2nd Bedroom, 2 or More Baths, Laundry Room, Other (See REMARKS), 3rd Bedroom, 1 Bath, Square Feet Source: AutoFill (MAARdata) or Public Records (Cnty Assessor Site)
- Flooring: Part Hardwood, Part Carpet
- Windows: Window Treatments
- Basement: Crawl Space
- Has fireplace: No
Interior area
- Total interior livable area: 1,230 sqft
Video & virtual tour
Property
Parking
- Parking features: Driveway/Pad, Storage
- Has uncovered spaces: Yes
Features
- Stories: 2
- Patio & porch: Screen Porch, Deck
- Pool features: None
Lot
- Dimensions: 1.21+/-
- Features: Wooded, Level, Landscaped
Details
- Parcel number: 162F B 053.00
Construction
Type & style
- Home type: SingleFamily
- Architectural style: Traditional
- Property subtype: Single Family Residence
Materials
- Wood/Composition
- Roof: Composition Shingles
Condition
- New construction: No
- Year built: 1998
Utilities & green energy
- Sewer: Septic Tank
- Water: Public
Community & HOA
Community
- Features: Lake
- Security: Smoke Detector(s)
- Subdivision: Lands Of Pickwick Phase 2
Location
- Region: Counce
Financial & listing details
- Price per square foot: $243/sqft
- Tax assessed value: $230,000
- Annual tax amount: $1,006
- Price range: $299K - $299K
- Date on market: 2/18/2026
- Cumulative days on market: 239 days
Estimated market value
$285,500
$271,000 - $300,000
$1,873/mo
Price history
| Date | Event | Price |
|---|---|---|
| 4/17/2026 | Price change | $299,000-3.5%$243/sqft |
Source:  MAAR #10214918 Report a problem MAAR #10214918 Report a problem | ||
| 2/18/2026 | Listed for sale | $309,900+19.7%$252/sqft |
Source: MAAR #10214918 Report a problem | ||
| 9/14/2023 | Sold | $259,000-2.1%$211/sqft |
Source: MAAR #10154958 Report a problem | ||
| 9/6/2023 | Pending sale | $264,500$215/sqft |
Source: MAAR #10154958 Report a problem | ||
| 8/26/2023 | Contingent | $264,500$215/sqft |
Source: MAAR #10154958 Report a problem | ||
| 8/22/2023 | Listed for sale | $264,500+47.8%$215/sqft |
Source: MAAR #10154958 Report a problem | ||
| 3/19/2021 | Sold | $179,000$146/sqft |
Source:  RealTracs MLS as distributed by MLS GRID #3041037 Report a problem RealTracs MLS as distributed by MLS GRID #3041037 Report a problem | ||
| 2/7/2021 | Pending sale | $179,000$146/sqft |
Source: MAAR #10093104 Report a problem | ||
| 2/5/2021 | Listed for sale | $179,000+110.6%$146/sqft |
Source: MAAR #10093104 Report a problem | ||
| 7/28/1998 | Sold | $85,000+466.7%$69/sqft |
Source: Public Record Report a problem | ||
| 3/7/1997 | Sold | $15,000$12/sqft |
Source: Public Record Report a problem | ||
Public tax history
| Year | Property taxes | Tax assessment |
|---|---|---|
| 2025 | $1,006 | $57,500 |
| 2024 | $1,006 | $57,500 |
| 2023 | $1,006 +21.3% | $57,500 +42.8% |
| 2022 | $830 | $40,275 |
| 2021 | $830 +34.3% | $40,275 +34.3% |
| 2020 | $618 | $30,000 |
| 2019 | $618 +3.5% | $30,000 |
| 2018 | $597 +0.1% | $30,000 +10.3% |
| 2017 | $597 +5.5% | $27,200 |
| 2016 | $566 +14.3% | $27,200 |
| 2015 | $495 | $27,200 |
| 2014 | $495 | $27,200 |
| 2013 | -- | $27,200 |
| 2012 | $525 | $27,200 -5.8% |
| 2011 | $525 +9% | $28,864 |
| 2010 | $482 | $28,864 |
| 2009 | $482 | $28,864 |
| 2008 | $482 | $28,864 |
| 2007 | $482 -8.2% | $28,864 |
| 2006 | $525 +27.6% | $28,864 +27.6% |
| 2005 | $412 | $22,613 |
| 2004 | $412 | $22,613 |
| 2002 | $412 | $22,613 |
| 2001 | -- | $22,613 -69.5% |
| 2000 | -- | $74,105 |
Find assessor info on the county website
Monthly payment
Est. payment
Payment breakdown
Explore the cost of this home by adjusting the details. Changes won't be saved.Climate risks
Neighborhood: 38326

Similar homes
- $299,0003 bd2 ba1.4k sqft120 Chval, Counce, TN 38326For Sale
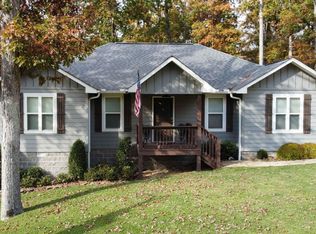 MLS ID #10230884, Jeff Baugus, Justin Johnson Realty. MAAR
 - $289,9003 bd3 ba1.3k sqft410 Murray Ln, Counce, TN 38326For Sale
 MLS ID #10227863, Jamie Purvis, Justin Johnson Realty. MAAR
 - $299,9003 bd2 ba1.4k sqft325 Murray Ln, Counce, TN 38326For Sale
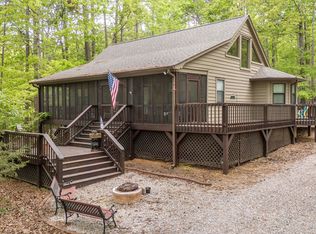
 MLS ID #3178919, Justin Johnson. RealTracs MLS as distributed by MLS GRID
 - $289,0003 bd2 ba1.2k sqft145 Anglers Cv, Counce, TN 38326For Sale
 MLS ID #10229738, Duane Wright, Duane Wright Realty. MAAR
 - $239,0003 bd2 ba1.4k sqft59 Liles Ln, Counce, TN 38326For SaleMLS ID #3594435, Tara King. RealTracs MLS as distributed by MLS GRID
- $339,9003 bd3 ba1.8k sqft65 L Sealy Cv, Counce, TN 38326For SaleMLS ID #3166913, Justin Johnson. RealTracs MLS as distributed by MLS GRID
- $289,0003 bd2 ba1.2k sqft20 Doodle Cv, Counce, TN 38326New ConstructionMLS ID #3093245, Angelean Gray. RealTracs MLS as distributed by MLS GRID
- $259,0002 bd2 ba1k sqft80 Contreau Rd, Counce, TN 38326For Sale
 MLS ID #26-3611, Brenda Bailey Hamm, Crye-Leike Pickwick Lake. NMMLS
 - $265,0003 bd2 ba1.5k sqft40 Rolling Hills Ln, Counce, TN 38326For SaleMLS ID #3164793, Justin Johnson. RealTracs MLS as distributed by MLS GRID
- $349,0003 bd2 ba1.7k sqft649 Narrows Ln, Counce, TN 38326For SaleMLS ID #3530625, Angelean Gray. RealTracs MLS as distributed by MLS GRID
