Escape to the peaceful Woods of Pickwick in this beautifully furnished 3 bedroom, 2.5 bath home, located just minutes from Pickwick Lake. Whether you're looking for a full time residence, weekend getaway, or vacation rental, this move in ready property has it all. Enjoy the privacy of the wooded setting while relaxing or entertaining on the spacious deck. With the home being sold furnished, all you need to do is bring your suitcase and start enjoying lake life. Conveniently located near boating, golfing, fishing, dining and outdoor recreation, this is the perfect place to experience everything the Pickwick area has to offer.
For sale
$289,900
410 Murray Ln, Counce, TN 38326
3beds
1,391sqft
Single Family Residence
Built in 2000
1.62 Acres Lot
$271,700 Zestimate®
$208/sqft
$-- HOA
What's special
Spacious deck
- 68 days
- 362
- 29
Zillow last checked:
Listing updated:
Listed by:
Jamie Purvis,
Justin Johnson Realty 731-689-3344
Source: MAAR,MLS#: 10227863
Facts & features
Interior
Bedrooms & bathrooms
- Bedrooms: 3
- Bathrooms: 3
- Full bathrooms: 2
- 1/2 bathrooms: 1
Primary bedroom
- Features: Carpet, Walk-In Closet(s)
- Level: First
- Area: 165
- Dimensions: 11 x 15
Bedroom 2
- Features: Carpet, Shared Bath
- Level: First
- Area: 110
- Dimensions: 10 x 11
Bedroom 3
- Features: Carpet, Private Half Bath
- Level: Second
- Area: 270
- Dimensions: 18 x 15
Primary bathroom
- Features: Tile Floor, Full Bath
Dining room
- Area: 54
- Dimensions: 6 x 9
Kitchen
- Features: Breakfast Bar, Eat-in Kitchen
- Area: 63
- Dimensions: 7 x 9
Living room
- Features: LR/DR Combination
- Area: 240
- Dimensions: 15 x 16
Den
- Dimensions: 0 x 0
Heating
- Central
Cooling
- Ceiling Fan(s), Central Air
Appliances
- Included: Electric Water Heater, Dishwasher, Dryer, Microwave, Range/Oven, Refrigerator, Washer
- Laundry: Laundry Closet
Features
- 1 or More BR Down, Primary Down, Textured Ceiling, Vaulted/Coff/Tray Ceiling, 2 or More Baths, 2nd Bedroom, Kitchen, Living Room, Primary Bedroom, 1/2 Bath, 3rd Bedroom, Square Feet Source: AutoFill (MAARdata) or Public Records (Cnty Assessor Site)
- Flooring: Part Carpet, Vinyl
- Windows: Double Pane Windows, Window Treatments
- Basement: Crawl Space
- Has fireplace: No
Interior area
- Total interior livable area: 1,391 sqft
Property
Parking
- Parking features: Circular Driveway, Driveway/Pad
- Has uncovered spaces: Yes
Features
- Stories: 2
- Patio & porch: Porch
- Exterior features: Pet Area
- Pool features: None
Lot
- Size: 1.62 Acres
- Dimensions: 1.62+/- acres
- Features: Some Trees, Wooded Grounds
Details
- Parcel number: Map 155F Parcel 012.00
Construction
Type & style
- Home type: SingleFamily
- Architectural style: Traditional
- Property subtype: Single Family Residence
Materials
- Wood/Composition
- Roof: Composition Shingles
Condition
- New construction: No
- Year built: 2000
Utilities & green energy
- Sewer: Septic Tank
- Water: Public
Community & HOA
Community
- Security: Smoke Detector(s), Dead Bolt Lock(s)
- Subdivision: The Woods Of Pickwick
Location
- Region: Counce
Financial & listing details
- Price per square foot: $208/sqft
- Tax assessed value: $203,800
- Annual tax amount: $892
- Price range: $289.9K - $289.9K
- Date on market: 8/7/2026
- Cumulative days on market: 72 days
- Listing terms: Conventional,FHA,VA Loan
Estimated market value
$271,700
$258,000 - $285,000
$2,010/mo
Price history
| Date | Event | Price |
|---|---|---|
| 8/7/2026 | Listed for sale | $289,900+262.4%$208/sqft |
Source:  MAAR #10227863 Report a problem MAAR #10227863 Report a problem | ||
| 12/29/2011 | Sold | $80,000-23.1%$58/sqft |
Source: Public Record Report a problem | ||
| 11/5/2011 | Price change | $104,000-11.1%$75/sqft |
Source: ERA Crunk Real Estate #3226121 Report a problem | ||
| 8/9/2011 | Price change | $117,000-10%$84/sqft |
Source: ERA Crunk Real Estate #3226121 Report a problem | ||
| 6/18/2011 | Listed for sale | $130,000-19.2%$93/sqft |
Source: ERA Crunk Real Estate #3226121 Report a problem | ||
| 5/23/2011 | Sold | $160,887+3.1%$116/sqft |
Source: Public Record Report a problem | ||
| 5/29/2008 | Sold | $156,000+24.5%$112/sqft |
Source: Public Record Report a problem | ||
| 7/15/2005 | Sold | $125,292+39.2%$90/sqft |
Source: Public Record Report a problem | ||
| 3/27/2000 | Sold | $90,000$65/sqft |
Source: Public Record Report a problem | ||
Public tax history
| Year | Property taxes | Tax assessment |
|---|---|---|
| 2025 | $892 | $50,950 |
| 2024 | $892 | $50,950 |
| 2023 | $892 +18.6% | $50,950 +39.6% |
| 2022 | $752 | $36,500 |
| 2021 | $752 | $36,500 |
| 2020 | $752 | $36,500 |
| 2019 | $752 +3.5% | $36,500 |
| 2018 | $727 0% | $36,500 +13.5% |
| 2017 | $727 +8.7% | $32,150 |
| 2016 | $669 +14.3% | $32,150 |
| 2015 | $585 | $32,150 |
| 2014 | $585 | $32,150 |
| 2013 | -- | $32,150 |
| 2012 | $614 | $32,150 -4.6% |
| 2011 | $614 +9% | $33,711 |
| 2010 | $563 | $33,711 |
| 2009 | $563 | $33,711 |
| 2008 | $563 | $33,711 |
| 2007 | $563 -8.2% | $33,711 |
| 2006 | $614 +53.6% | $33,711 +53.6% |
| 2005 | $399 | $21,949 |
| 2004 | $399 | $21,949 |
| 2002 | $399 | $21,949 |
| 2001 | -- | $21,949 -72.4% |
| 2000 | -- | $79,628 |
Find assessor info on the county website
Monthly payment
Est. payment
Payment breakdown
Explore the cost of this home by adjusting the details. Changes won't be saved.Climate risks
Neighborhood: 38326
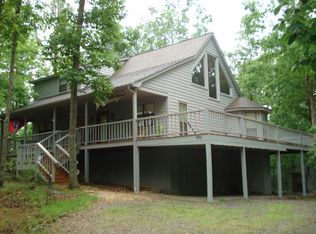
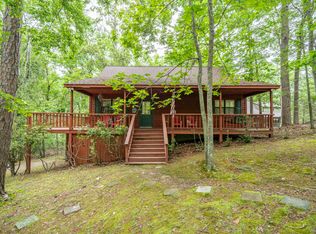
Similar homes
- $299,9003 bd2 ba1.4k sqft325 Murray Ln, Counce, TN 38326For Sale
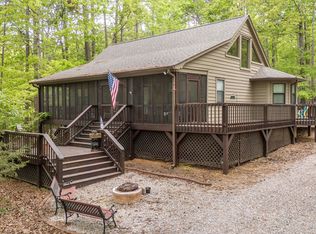
 MLS ID #3178919, Justin Johnson. RealTracs MLS as distributed by MLS GRID
 - $299,0003 bd2 ba1.4k sqft120 Chval, Counce, TN 38326For Sale
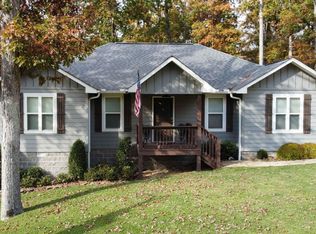 MLS ID #10230884, Jeff Baugus, Justin Johnson Realty. MAAR
 - $289,0003 bd2 ba1.2k sqft20 Doodle Cv, Counce, TN 38326New Construction
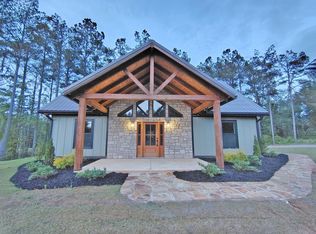 MLS ID #3093245, Angelean Gray. RealTracs MLS as distributed by MLS GRID
 - $339,9003 bd3 ba1.8k sqft65 L Sealy Cv, Counce, TN 38326For Sale
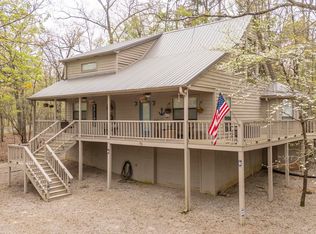 MLS ID #3166913, Justin Johnson. RealTracs MLS as distributed by MLS GRID
 - $239,0003 bd2 ba1.4k sqft59 Liles Ln, Counce, TN 38326For SaleMLS ID #3594435, Tara King. RealTracs MLS as distributed by MLS GRID
- $339,0003 bd3 ba1.8k sqft230 Chance Cv, Counce, TN 38326For SaleMLS ID #3216114, Justin Johnson. RealTracs MLS as distributed by MLS GRID
- $259,0002 bd2 ba1k sqft80 Contreau Rd, Counce, TN 38326For Sale
 MLS ID #26-3611, Brenda Bailey Hamm, Crye-Leike Pickwick Lake. NMMLS
