Escape to this charming 3br 3ba cabin nestled on a combined double lot in the serene Woods of Pickwick, just minutes from Pickwick Lake. The open-concept main level features vaulted ceilings, luxury vinyl plank flooring, and a cozy gas fireplace, perfect for relaxing or entertaining. The custom kitchen boasts custom cabinets and stainless steel appliances. Two bedrooms are conveniently located on the main level, including one with a primary bath and another with access to a shared bath. Upstairs, you'll find a spacious bedroom, a versatile loft area, and a third bath, offering plenty of room for family or guests. Enjoy the outdoors on the large covered front porch, covered back porch, and open deck. Additional amenities include a single garage with storage, attached covered boat parking, a permanent grilling area, and a Generac generator for peace of mind. Embrace the privacy of 1.45 acres in beautiful Pickwick. Selling Mostly furnished!
Active
$339,000
230 Chance Cv, Counce, TN 38326
3beds
1,850sqft
Single Family Residence, Residential
Built in 2006
1.45 Acres Lot
$-- Zestimate®
$183/sqft
$-- HOA
What's special
Cozy gas fireplaceLarge covered front porchStainless steel appliancesSerene woods of pickwickCombined double lotCustom kitchenVaulted ceilings
- 144 days
- 234
- 21
Zillow last checked:
Listing updated:
Listed by:
Justin Johnson 731-926-5850,
Justin Johnson Realty 731-689-3344
Source: RealTracs MLS as distributed by MLS GRID,MLS#: 3216114
Facts & features
Interior
Bedrooms & bathrooms
- Bedrooms: 3
- Bathrooms: 3
- Full bathrooms: 3
Bedroom 1
- Features: Full Bath
- Level: Full Bath
- Area: 180 Square Feet
- Dimensions: 12x15
Bedroom 2
- Area: 132 Square Feet
- Dimensions: 11x12
Bedroom 3
- Features: Walk-In Closet(s)
- Level: Walk-In Closet(s)
- Area: 192 Square Feet
- Dimensions: 12x16
Den
- Area: 323 Square Feet
- Dimensions: 17x19
Dining room
- Area: 120 Square Feet
- Dimensions: 10x12
Kitchen
- Area: 168 Square Feet
- Dimensions: 12x14
Heating
- Central, Electric
Cooling
- Central Air, Ceiling Fan(s)
Appliances
- Included: Dishwasher, Disposal, Microwave, Refrigerator, Range, Oven
- Laundry: Washer Hookup
Features
- Walk-In Closet(s)
- Flooring: Carpet, Tile, Luxury Vinyl
- Basement: Other
- Number of fireplaces: 1
- Fireplace features: Den, Gas
Interior area
- Total structure area: 1,850
- Total interior livable area: 1,850 sqft
Property
Parking
- Total spaces: 1
- Parking features: Garage Faces Side, Parking Pad
- Garage spaces: 1
- Has uncovered spaces: Yes
Features
- Levels: Three Or More
- Stories: 2
- Patio & porch: Patio, Covered, Deck, Porch
Lot
- Size: 1.45 Acres
- Dimensions: 1.45 AC +/-
Details
- Parcel number: 155C B 00300 000
- Special conditions: Standard
Construction
Type & style
- Home type: SingleFamily
- Architectural style: Traditional
- Property subtype: Single Family Residence, Residential
Materials
- Roof: Metal
Condition
- New construction: No
- Year built: 2006
Utilities & green energy
- Sewer: Septic Tank
- Water: Public
- Utilities for property: Electricity Available, Water Available, Cable Connected
Community & HOA
Community
- Security: Smoke Detector(s)
- Subdivision: North Woods At Pickwick
HOA
- Has HOA: No
Location
- Region: Counce
Financial & listing details
- Price per square foot: $183/sqft
- Annual tax amount: $1,343
- Date on market: 5/19/2026
- Electric utility on property: Yes
Estimated market value
Not available
Estimated sales range
Not available
Not available
Price history
| Date | Event | Price |
|---|---|---|
| 5/19/2026 | Listed for sale | $339,000$183/sqft |
Source:  MAAR #10221933 Report a problem MAAR #10221933 Report a problem | ||
Public tax history
Tax history is unavailable.
Monthly payment
Est. payment
Payment breakdown
Explore the cost of this home by adjusting the details. Changes won't be saved.Climate risks
Neighborhood: 38326
Similar homes
- $339,9003 bd3 ba1.8k sqft65 L Sealy Cv, Counce, TN 38326For Sale
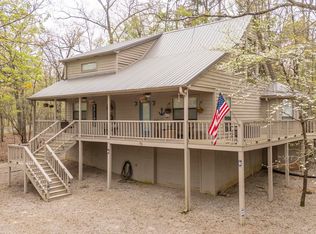
 MLS ID #3166913, Justin Johnson. RealTracs MLS as distributed by MLS GRID
 - $299,9003 bd2 ba1.4k sqft325 Murray Ln, Counce, TN 38326For Sale
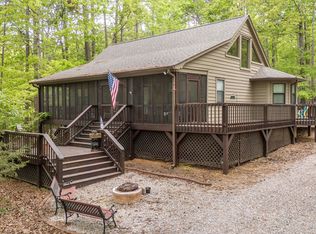 MLS ID #3178919, Justin Johnson. RealTracs MLS as distributed by MLS GRID
 - $349,0003 bd3 ba1.9k sqft435 Murray Ln, Counce, TN 38326For Sale
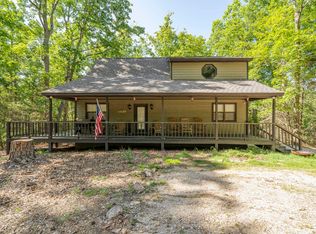 MLS ID #10225170, Jerry L Brigance, Justin Johnson Realty. MAAR
 - $350,0003 bd2 ba1.8k sqft380 Yellow Creek Ln, Counce, TN 38326For Sale
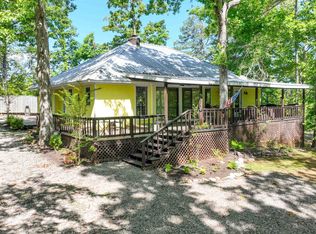 MLS ID #10221435, Adam Wright, Duane Wright Realty. MAAR
 - $359,0003 bd3 ba2.4k sqft185 Holiday Hills Ln, Counce, TN 38326For Sale
 MLS ID #26-2683, Karen Barnett, Crye-Leike Pickwick Lake. NMMLS
 - $349,0003 bd2 ba1.7k sqft649 Narrows Ln, Counce, TN 38326For SaleMLS ID #3530625, Angelean Gray. RealTracs MLS as distributed by MLS GRID
- $239,0003 bd2 ba1.4k sqft59 Liles Ln, Counce, TN 38326For SaleMLS ID #3594435, Tara King. RealTracs MLS as distributed by MLS GRID
- $259,0002 bd2 ba1k sqft80 Contreau Rd, Counce, TN 38326For SaleMLS ID #26-3611, Brenda Bailey Hamm, Crye-Leike Pickwick Lake. NMMLS
- $265,0003 bd2 ba1.5k sqft40 Rolling Hills Ln, Counce, TN 38326For SaleMLS ID #3164793, Justin Johnson. RealTracs MLS as distributed by MLS GRID
- $299,9002 bd2 ba2.1k sqft965 Arnold Ln, Savannah, TN 38372For SaleMLS ID #3303453, Marisa Casteel. RealTracs MLS as distributed by MLS GRID
- $219,9003 bd2 ba1.9k sqft116 Driftwood Rd, Counce, TN 38326For SaleMLS ID #3061199, Justin Johnson. RealTracs MLS as distributed by MLS GRID
