Welcome to your dream home in the gated Hills Of Pickwick community! This charming one-level home features an open-concept kitchen, living, and dining area with stylish LVP flooring and stainless steel appliances. The split bedroom plan offers privacy, with a luxurious master suite boasting a tile shower and separate whirlpool tub. Two additional guest rooms share a well-appointed bath. Outside, enjoy low-maintenance vinyl siding, a durable metal roof, and an asphalt drive leading to two double carports and a convenient storage building. Relax on the large covered rear deck or take a dip in the community pool. Located in the heart of Pickwick, this home combines comfort and convenience in a beautiful setting. Don't miss this opportunity to live the Pickwick lifestyle!
Active
Price cut: $14.9K (9/4)
$265,000
40 Rolling Hills Ln, Counce, TN 38326
3beds
1,560sqft
Single Family Residence, Residential
Built in 2007
-- sqft lot
$-- Zestimate®
$170/sqft
$-- HOA
What's special
One-level homeAsphalt driveWell-appointed bathLow-maintenance vinyl sidingTile showerDurable metal roofStainless steel appliances
- 202 days
- 150
- 5
Zillow last checked:
Listing updated:
Listed by:
Justin Johnson 731-926-5850,
Justin Johnson Realty 731-689-3344
Source: RealTracs MLS as distributed by MLS GRID,MLS#: 3164793
Facts & features
Interior
Bedrooms & bathrooms
- Bedrooms: 3
- Bathrooms: 2
- Full bathrooms: 2
Bedroom 1
- Features: Full Bath
- Level: Full Bath
- Area: 210 Square Feet
- Dimensions: 14x15
Bedroom 2
- Area: 156 Square Feet
- Dimensions: 12x13
Bedroom 3
- Area: 156 Square Feet
- Dimensions: 12x13
Den
- Area: 345 Square Feet
- Dimensions: 15x23
Dining room
- Area: 80 Square Feet
- Dimensions: 8x10
Kitchen
- Area: 130 Square Feet
- Dimensions: 10x13
Heating
- Central
Cooling
- Central Air, Ceiling Fan(s)
Appliances
- Included: Dishwasher, Disposal, Microwave, Refrigerator, Range, Oven
- Laundry: Washer Hookup
Features
- Walk-In Closet(s), Pantry
- Flooring: Tile, Luxury Vinyl
Interior area
- Total structure area: 1,560
- Total interior livable area: 1,560 sqft
Property
Parking
- Total spaces: 2
- Parking features: Attached, Parking Pad, Circular Driveway
- Carport spaces: 2
- Has uncovered spaces: Yes
Features
- Levels: Three Or More
- Stories: 1
- Patio & porch: Patio, Covered
- Pool features: Association
Details
- Parcel number: 155OC04001000
- Special conditions: Standard
Construction
Type & style
- Home type: SingleFamily
- Architectural style: Traditional
- Property subtype: Single Family Residence, Residential
Materials
- Roof: Metal
Condition
- New construction: No
- Year built: 2007
Utilities & green energy
- Sewer: Septic Tank
- Water: Public
- Utilities for property: Water Available, Cable Connected
Community & HOA
Community
- Security: Security Gate, Smoke Detector(s)
- Subdivision: The Hills Of Pickwick
HOA
- Has HOA: Yes
- Amenities included: Gated, Pool
Location
- Region: Counce
Financial & listing details
- Price per square foot: $170/sqft
- Tax assessed value: $203,000
- Annual tax amount: $888
- Date on market: 3/30/2026
Estimated market value
Not available
Estimated sales range
Not available
Not available
Price history
| Date | Event | Price |
|---|---|---|
| 9/4/2026 | Price change | $265,000-5.3%$170/sqft |
Source:  MAAR #10217978 Report a problem MAAR #10217978 Report a problem | ||
| 3/30/2026 | Listed for sale | $279,900+2444.5%$179/sqft |
Source: MAAR #10217978 Report a problem | ||
| 1/28/2002 | Sold | $11,000$7/sqft |
Source: Public Record Report a problem | ||
Public tax history
| Year | Property taxes | Tax assessment |
|---|---|---|
| 2025 | $888 | $50,750 |
| 2024 | $888 | $50,750 |
| 2023 | $888 +13.2% | $50,750 +33.3% |
| 2022 | $784 | $38,075 |
| 2021 | $784 | $38,075 |
| 2020 | $784 | $38,075 |
| 2019 | $784 +3.5% | $38,075 |
| 2018 | $758 +0% | $38,075 +9.8% |
| 2017 | $758 +5.1% | $34,675 |
| 2016 | $721 +14.2% | $34,675 |
| 2015 | $631 | $34,675 |
| 2014 | $631 | $34,675 |
| 2013 | -- | $34,675 |
| 2012 | $692 | $34,675 -8.8% |
| 2011 | $692 +17.2% | $38,032 +7.5% |
| 2010 | $591 | $35,365 |
| 2009 | $591 | $35,365 |
| 2008 | $591 +971.7% | $35,365 +971.7% |
| 2007 | $55 -8.2% | $3,300 |
| 2006 | $60 +20% | $3,300 +20% |
| 2005 | $50 | $2,750 |
| 2004 | $50 | $2,750 |
| 2002 | $50 | $2,750 |
| 2001 | -- | $2,750 |
Find assessor info on the county website
Monthly payment
Est. payment
Payment breakdown
Explore the cost of this home by adjusting the details. Changes won't be saved.Climate risks
Neighborhood: 38326
Similar homes
- $239,0003 bd2 ba1.4k sqft59 Liles Ln, Counce, TN 38326For Sale
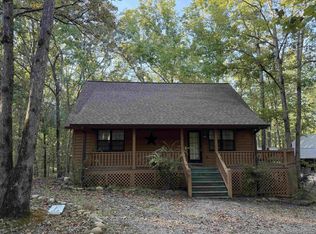
 MLS ID #3594435, Tara King. RealTracs MLS as distributed by MLS GRID
 - $299,0003 bd2 ba1.4k sqft120 Chval, Counce, TN 38326For Sale
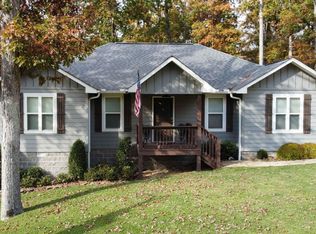 MLS ID #10230884, Jeff Baugus, Justin Johnson Realty. MAAR
 - $249,9004 bd3 ba1.2k sqft25 Bogey Loop, Counce, TN 38326For Sale
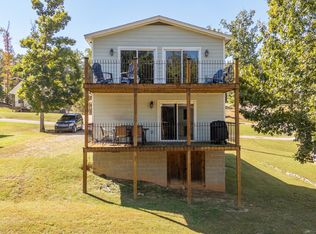 MLS ID #10208905, Wesley C Jaggers, RE/MAX Pickwick Lake R/E. MAAR
 - $265,9003 bd2 ba1.5k sqft95 Blade Bay, Counce, TN 38326For Sale
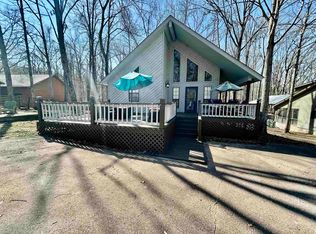 MLS ID #10217100, David Harbin, Crye-Leike Pickwick. MAAR
 - $299,9003 bd2 ba1.4k sqft325 Murray Ln, Counce, TN 38326For SaleMLS ID #3178919, Justin Johnson. RealTracs MLS as distributed by MLS GRID
- $259,0002 bd2 ba1k sqft80 Contreau Rd, Counce, TN 38326For Sale
 MLS ID #26-3611, Brenda Bailey Hamm, Crye-Leike Pickwick Lake. NMMLS
 - $339,9003 bd3 ba1.8k sqft65 L Sealy Cv, Counce, TN 38326For SaleMLS ID #3166913, Justin Johnson. RealTracs MLS as distributed by MLS GRID
- $266,5003 bd2 ba1.4k sqft67 Dunhill Ct, Counce, TN 38326For SaleMLS ID #3046188, Jessica Asberry. RealTracs MLS as distributed by MLS GRID
- $339,0003 bd3 ba1.8k sqft230 Chance Cv, Counce, TN 38326For SaleMLS ID #3216114, Justin Johnson. RealTracs MLS as distributed by MLS GRID
- $219,9003 bd2 ba1.9k sqft116 Driftwood Rd, Counce, TN 38326For SaleMLS ID #3061199, Justin Johnson. RealTracs MLS as distributed by MLS GRID
