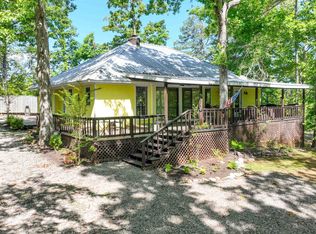
Discover the perfect blend of modern updates and peaceful country living with this beautifully renovated 3-bedroom, 2-bath home situated on five private acres. Completely updated from top to bottom, this home features brand-new vinyl plank flooring throughout, stylish newly painted cabinetry, and stunning quartz countertops that elevate the kitchen and baths. The fully remodeled kitchen is equipped with all-new stainless appliances, offering both beauty and functionality for everyday living and entertaining. Both bathrooms have been thoughtfully redesigned with new plumbing fixtures, including a gorgeous tile walk-in shower that adds a touch of luxury. Major system upgrades provide peace of mind, including a brand-new HVAC system. Outside, the property continues to impress with a double carport and a versatile outdoor barn—perfect for storage, hobbies, or accommodating animals. With five acres of open space, there’s plenty of room to enjoy privacy and recreation.
For sale
Price cut: $10K (10/14)
$309,500
6140 Highway 57, Counce, TN 38326
3beds
1,552sqft
Single Family Residence
Built in 1935
5.1 Acres Lot
$299,500 Zestimate®
$199/sqft
$-- HOA
What's special
Double carportGorgeous tile walk-in showerStunning quartz countertopsBrand-new hvac systemVersatile outdoor barnFully remodeled kitchenFive private acres
- 232 days
- 180
- 25
Zillow last checked:
Listing updated:
Listed by:
Randy S Rinks,
Crye-Leike Pickwick 731-689-8000
Source: MAAR,MLS#: 10215575
Facts & features
Interior
Bedrooms & bathrooms
- Bedrooms: 3
- Bathrooms: 2
- Full bathrooms: 2
Primary bedroom
- Features: Smooth Ceiling
- Level: First
- Area: 156
- Dimensions: 13 x 12
Bedroom 2
- Features: Shared Bath, Smooth Ceiling
- Level: First
- Area: 144
- Dimensions: 12 x 12
Bedroom 3
- Features: Shared Bath, Smooth Ceiling
- Level: First
- Area: 144
- Dimensions: 12 x 12
Primary bathroom
- Features: Full Bath
Dining room
- Area: 169
- Dimensions: 13 x 13
Kitchen
- Features: Pantry, Updated/Renovated Kitchen, Washer/Dryer Connections
- Area: 169
- Dimensions: 13 x 13
Living room
- Features: LR/DR Combination
- Dimensions: 0 x 0
Den
- Area: 247
- Dimensions: 13 x 19
Heating
- Central, Electric Heat Pump
Cooling
- Central Air
Appliances
- Included: Electric Water Heater, Dishwasher, Disposal, Microwave, Range/Oven, Refrigerator
- Laundry: Laundry Room
Features
- All Bedrooms Down, Full Bath Down, Primary Down, Renovated Bathroom, Separate Tub & Shower, High Ceilings, Smooth Ceiling, 2 or More Baths, 2nd Bedroom, 3rd Bedroom, Den/Great Room, Kitchen, Laundry Room, Primary Bedroom, Square Feet Source: AutoFill (MAARdata) or Public Records (Cnty Assessor Site)
- Flooring: Vinyl
- Doors: Steel Insulated Door(s)
- Windows: Double Pane Windows
- Basement: Crawl Space
- Has fireplace: No
Interior area
- Total interior livable area: 1,552 sqft
Property
Parking
- Total spaces: 2
- Parking features: Circular Driveway, Driveway/Pad
- Covered spaces: 2
- Has uncovered spaces: Yes
Features
- Stories: 1
- Patio & porch: Porch, Deck
- Exterior features: Storage
- Pool features: None
Lot
- Size: 5.1 Acres
- Dimensions: 5.1
- Features: Level, Professionally Landscaped, Some Trees, Wooded Grounds, Well Landscaped Grounds
Details
- Additional structures: Barn/Stable
- Parcel number: 15602600000
Construction
Type & style
- Home type: SingleFamily
- Architectural style: Traditional
- Property subtype: Single Family Residence
Materials
- Wood/Composition
Condition
- New construction: No
- Year built: 1935
Utilities & green energy
- Sewer: Public Sewer
- Water: Public
- Utilities for property: Cable Available
Community & HOA
Location
- Region: Counce
Financial & listing details
- Price per square foot: $199/sqft
- Tax assessed value: $113,500
- Annual tax amount: $497
- Price range: $309.5K - $309.5K
- Date on market: 2/27/2026
- Cumulative days on market: 233 days
Estimated market value
$299,500
$285,000 - $314,000
$1,804/mo
Price history
| Date | Event | Price |
|---|---|---|
| 10/14/2026 | Price change | $309,500-3.1%$199/sqft |
Source:  MAAR #10215575 Report a problem MAAR #10215575 Report a problem | ||
| 9/1/2026 | Price change | $319,500-1.5%$206/sqft |
Source: MAAR #10215575 Report a problem | ||
| 8/13/2026 | Price change | $324,500-0.9%$209/sqft |
Source: MAAR #10215575 Report a problem | ||
| 6/2/2026 | Price change | $327,500-3%$211/sqft |
Source: MAAR #10215575 Report a problem | ||
| 4/30/2026 | Price change | $337,500-2.9%$217/sqft |
Source: MAAR #10215575 Report a problem | ||
| 4/9/2026 | Price change | $347,500-3.4%$224/sqft |
Source: MAAR #10215575 Report a problem | ||
| 2/27/2026 | Listed for sale | $359,900+259.9%$232/sqft |
Source: MAAR #10215575 Report a problem | ||
| 11/3/2023 | Sold | $100,000+5.3%$64/sqft |
Source: MAAR #10157859 Report a problem | ||
| 9/29/2023 | Pending sale | $95,000$61/sqft |
Source: MAAR #10157859 Report a problem | ||
| 9/29/2023 | Listed for sale | $95,000+352.4%$61/sqft |
Source: MAAR #10157859 Report a problem | ||
| 8/6/2007 | Sold | $21,000$14/sqft |
Source: Public Record Report a problem | ||
Public tax history
| Year | Property taxes | Tax assessment |
|---|---|---|
| 2025 | $497 | $28,375 |
| 2024 | $497 | $28,375 |
| 2023 | $497 +36.2% | $28,375 +60.3% |
| 2022 | $365 | $17,700 |
| 2021 | $365 | $17,700 |
| 2020 | $365 | $17,700 |
| 2019 | $365 +3.5% | $17,700 |
| 2018 | $352 +0.1% | $17,700 +7.8% |
| 2017 | $352 +2.9% | $16,425 |
| 2016 | $342 +14.4% | $16,425 |
| 2015 | $299 | $16,425 |
| 2014 | $299 | $16,425 |
| 2013 | -- | $16,425 |
| 2012 | $299 | $16,425 +0.1% |
| 2011 | $299 +9% | $16,411 |
| 2010 | $274 | $16,411 |
| 2009 | $274 | $16,411 |
| 2008 | $274 | $16,411 |
| 2007 | $274 -8.2% | $16,411 |
| 2006 | $299 +26.5% | $16,411 +26.5% |
| 2005 | $236 | $12,978 |
| 2004 | $236 | $12,978 |
| 2002 | $236 | $12,978 |
| 2001 | -- | $12,978 -71.5% |
| 2000 | -- | $45,600 |
Find assessor info on the county website
Monthly payment
Est. payment
Payment breakdown
Explore the cost of this home by adjusting the details. Changes won't be saved.Climate risks
Neighborhood: 38326
Similar homes
- $299,9003 bd2 ba1.4k sqft325 Murray Ln, Counce, TN 38326For Sale
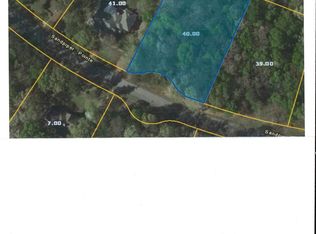
 MLS ID #3178919, Justin Johnson. RealTracs MLS as distributed by MLS GRID
 - $299,0003 bd2 ba1.4k sqft120 Chval, Counce, TN 38326For Sale
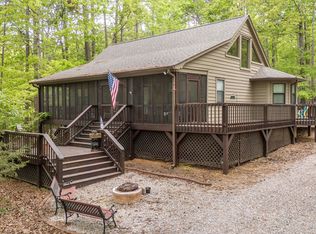
 MLS ID #10230884, Jeff Baugus, Justin Johnson Realty. MAAR
 - $339,0003 bd3 ba1.8k sqft230 Chance Cv, Counce, TN 38326For Sale
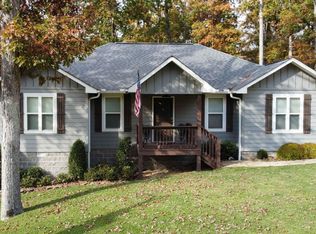
 MLS ID #3216114, Justin Johnson. RealTracs MLS as distributed by MLS GRID
 - $350,0003 bd2 ba1.8k sqft380 Yellow Creek Ln, Counce, TN 38326For Sale
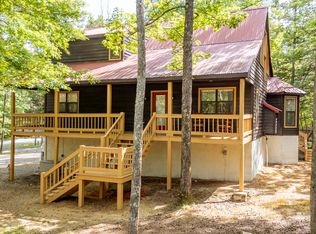
 MLS ID #10221435, Adam Wright, Duane Wright Realty. MAAR
 - $289,0003 bd2 ba1.2k sqft20 Doodle Cv, Counce, TN 38326New ConstructionMLS ID #3093245, Angelean Gray. RealTracs MLS as distributed by MLS GRID
- $265,0003 bd2 ba1.5k sqft40 Rolling Hills Ln, Counce, TN 38326For SaleMLS ID #3164793, Justin Johnson. RealTracs MLS as distributed by MLS GRID
- $179,0002 bd2 ba1.7k sqft3668 State Highway 25, Iuka, MS 38852For Sale
 MLS ID #26-3890, Misty Murray Durham, Property Pros. NMMLS
 - $299,9002 bd2 ba2.1k sqft965 Arnold Ln, Savannah, TN 38372For SaleMLS ID #3303453, Marisa Casteel. RealTracs MLS as distributed by MLS GRID
- $266,5003 bd2 ba1.4k sqft67 Dunhill Ct, Counce, TN 38326For SaleMLS ID #3046188, Jessica Asberry. RealTracs MLS as distributed by MLS GRID
- $219,9003 bd2 ba1.9k sqft116 Driftwood Rd, Counce, TN 38326For SaleMLS ID #3061199, Justin Johnson. RealTracs MLS as distributed by MLS GRID
- $268,0003 bd2 ba2k sqft8809 Highway 22 S, Michie, TN 38357For SaleMLS ID #3217373, Marisa Casteel. RealTracs MLS as distributed by MLS GRID
- $269,9993 bd1 ba984 sqft5525 Holland Creek Rd, Savannah, TN 38372For SaleMLS ID #3206862, Melanie Cromwell. RealTracs MLS as distributed by MLS GRID
