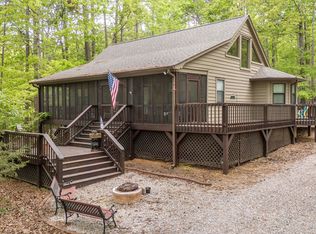
Nestled in the serene woods of Pickwick, this charming three-bedroom, three-bath home sits on a large, corner, wooded lot, offering both privacy & space. The main level features an open-concept design with soaring vaulted ceilings & exposed beams. The expansive kitchen boasts tile flooring & a stylish tile backsplash, perfect for cooking and entertaining. Two bedrooms and two bathrooms are also conveniently located on this level. Upstairs, you'll find a luxurious master suite, complete with a spacious master bath. The bath includes a walk-in closet, a whirlpool tub, and a separate shower, providing the ultimate in relaxation. Outside, enjoy the large covered front porch, ideal for relaxing and taking in the natural surroundings. The large open rear deck is perfect for barbecues and outdoor gatherings. The storage garage underneath the home is currently set up as a man cave or hangout, offering additional living space. This home is being sold mostly furnished, making it move-in ready!
Active
Price cut: $10K (6/5)
$339,900
65 L Sealy Cv, Counce, TN 38326
3beds
1,835sqft
:
Get pre-qualified$2,001/mo
Single Family Residence, Residential
Built in 2001
1.19 Acres Lot
$-- Zestimate®
$185/sqft
$-- HOA
What's special
Walk-in closetSpacious master bathOpen-concept designLarge covered front porchExpansive kitchenCharming three-bedroom three-bath homeLarge open rear deck
- 117 days |
- 261 |
- 8 |
Zillow last checked:
Listing updated:
Listed by:
Justin Johnson 731-926-5850,
Justin Johnson Realty 731-689-3344
Source: RealTracs MLS as distributed by MLS GRID,MLS#: 3166913
Facts & features
Interior
Bedrooms & bathrooms
- Bedrooms: 3
- Bathrooms: 3
- Full bathrooms: 3
Bedroom 1
- Features: Full Bath
- Level: Full Bath
- Area: 340 Square Feet
- Dimensions: 17x20
Bedroom 2
- Features: Bath
- Level: Bath
- Area: 192 Square Feet
- Dimensions: 12x16
Bedroom 3
- Area: 132 Square Feet
- Dimensions: 11x12
Den
- Area: 323 Square Feet
- Dimensions: 17x19
Dining room
- Area: 90 Square Feet
- Dimensions: 9x10
Kitchen
- Area: 156 Square Feet
- Dimensions: 12x13
Heating
- Central
Cooling
- Central Air, Ceiling Fan(s)
Appliances
- Included: Dishwasher, Disposal, Microwave, Refrigerator, Dryer, Washer, Range, Oven
- Laundry: Washer Hookup
Features
- Walk-In Closet(s)
- Flooring: Carpet, Tile
- Number of fireplaces: 1
- Fireplace features: Den, Gas
Interior area
- Total structure area: 1,835
- Total interior livable area: 1,835 sqft
Property
Parking
- Parking features: Parking Pad
- Has uncovered spaces: Yes
Features
- Levels: Three Or More
- Stories: 2
- Patio & porch: Deck
Lot
- Size: 1.19 Acres
Details
- Parcel number: 155C A 00400 000
- Special conditions: Standard
Construction
Type & style
- Home type: SingleFamily
- Architectural style: Traditional
- Property subtype: Single Family Residence, Residential
Materials
- Roof: Metal
Condition
- New construction: No
- Year built: 2001
Utilities & green energy
- Sewer: Septic Tank
- Water: Public
- Utilities for property: Water Available, Cable Connected
Community & HOA
Community
- Security: Smoke Detector(s)
- Subdivision: The Woods At Pickwick
HOA
- Has HOA: No
Location
- Region: Counce
Financial & listing details
- Price per square foot: $185/sqft
- Tax assessed value: $253,400
- Annual tax amount: $1,109
- Date on market: 4/2/2026
Estimated market value
Not available
Estimated sales range
Not available
Not available
Price history
| Date | Event | Price |
|---|---|---|
| 6/5/2026 | Price change | $339,900-2.9%$185/sqft |
Source:  MAAR #10218267 Report a problem MAAR #10218267 Report a problem | ||
| 4/2/2026 | Listed for sale | $349,900+82.2%$191/sqft |
Source: MAAR #10218267 Report a problem | ||
| 7/27/2020 | Sold | $192,000+46.6%$105/sqft |
Source: Public Record Report a problem | ||
| 10/15/2001 | Sold | $131,000$71/sqft |
Source: Public Record Report a problem | ||
Public tax history
| Year | Property taxes | Tax assessment |
|---|---|---|
| 2025 | $1,109 | $63,350 |
| 2024 | $1,109 | $63,350 |
| 2023 | $1,109 +23.2% | $63,350 +45% |
| 2022 | $900 | $43,700 |
| 2021 | $900 | $43,700 |
| 2020 | $900 | $43,700 |
| 2019 | $900 +3.4% | $43,700 |
| 2018 | $870 +0% | $43,700 +14.4% |
| 2017 | $870 +9.4% | $38,200 |
| 2016 | $795 +14.3% | $38,200 |
| 2015 | $695 | $38,200 |
| 2014 | $695 | $38,200 |
| 2013 | -- | $38,200 |
| 2012 | $746 | $38,200 -6.8% |
| 2011 | $746 +9% | $40,973 |
| 2010 | $684 | $40,973 |
| 2009 | $684 | $40,973 |
| 2008 | $684 | $40,973 |
| 2007 | $684 -8.2% | $40,973 |
| 2006 | $746 +47.5% | $40,973 +47.5% |
| 2005 | $506 | $27,775 |
| 2004 | $506 -8.6% | $27,775 -8.6% |
| 2002 | $553 | $30,399 |
| 2001 | -- | $30,399 |
Find assessor info on the county website
Monthly payment
Est. payment
Payment breakdown
Explore the cost of this home by adjusting the details. Changes won't be saved.Climate risks
Neighborhood: 38326
Nearby schools
GreatSchools rating
- 4/10Pickwick Southside SchoolGrades: PK-8Distance: 7.3 mi
- 5/10Hardin County High SchoolGrades: 9-12Distance: 11.6 mi
- $240,300-- bd2 ba996 sqftL L Sealy Cv, Counce, TN 38326Off Market
- $256,1003 bd2 ba1.2k sqft45 Jorlee Ln, Counce, TN 38326Off Market
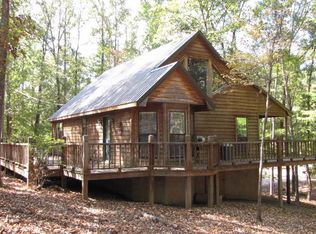
- $403,600-- bd3 ba1.9k sqft65 Chance Cv, Counce, TN 38326Off Market
- $281,100-- bd2 ba1.6k sqftL Sealy Cv, Counce, TN 38326Off Market
- $--1.67 Acres23 L Sealy Cv LOT 23, Counce, TN 38326Off Market
- $210,0002 bd2 ba999 sqft70 L Sealy Cv, Counce, TN 38326Sold
- $367,1004 bd3 ba1.8k sqft15 Chance Cv, Counce, TN 38326Off Market
- $327,600-- bd3 ba1.7k sqftL Sealy Cv, Counce, TN 38326Off Market
A local agent can set up tours, give advice and negotiate with sellers.
Similar homes
- $339,0003 bd3 ba1.8k sqft230 Chance Cv, Counce, TN 38326For Sale
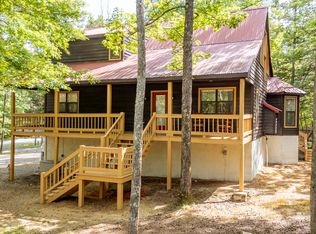
 MLS ID #3216114, Justin Johnson. RealTracs MLS as distributed by MLS GRID
 - $349,0003 bd3 ba1.9k sqft435 Murray Ln, Counce, TN 38326For Sale
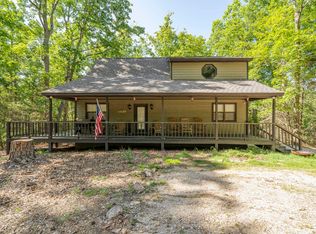 MLS ID #10225170, Jerry L Brigance, Justin Johnson Realty. MAAR
 - $319,0003 bd3 ba1.3k sqft405 Murray Ln, Counce, TN 38326For Sale
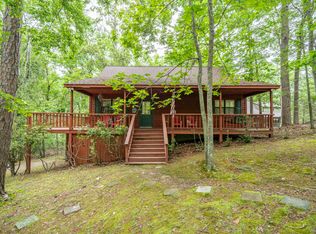 MLS ID #10222554, Randy S Rinks, Crye-Leike Pickwick. MAAR
 - $315,0003 bd2 ba1.4k sqft325 Murray Ln, Counce, TN 38326For Sale
 MLS ID #3178919, Justin Johnson. RealTracs MLS as distributed by MLS GRID
 - $219,0002 bd2 ba1.1k sqft1085 Old Rd, Counce, TN 38326For SaleMLS ID #10218424, Shelley Agar, Justin Johnson Realty. MAAR
- $255,0003 bd2 ba1.4k sqft59 Liles Ln, Counce, TN 38326For SaleMLS ID #10202028, Tara King, Tara King Realty & Associates. MAAR
- $449,0003 bd2 ba2.4k sqft535 Old South Rd, Counce, TN 38326For SaleMLS ID #10221588, Shelley Agar, Justin Johnson Realty. MAAR
- $399,0003 bd4 ba2.5k sqft85 County Road 256, Iuka, MS 38852For SaleMLS ID #10219883, Jerry L Brigance, Justin Johnson Realty. MAAR
- $394,5003 bd3 ba1.8k sqft15 J H Winborn Ln, Savannah, TN 38372For SaleMLS ID #3245265, Whitnie Renfroe. RealTracs MLS as distributed by MLS GRID
- $255,0003 bd2 ba1.2k sqft215 L Sealy Cv, Counce, TN 38326For SaleMLS ID #10222709, Adam Wright, Duane Wright Realty. MAAR
- $269,9993 bd1 ba984 sqft5525 Holland Creek Rd, Savannah, TN 38372For SaleMLS ID #3206862, Melanie Cromwell. RealTracs MLS as distributed by MLS GRID
- $217,0003 bd2 ba1.3k sqft115 Ping Hill Cv, Counce, TN 38326For SaleMLS ID #10220087, Rebecca A Wright, Duane Wright Realty. MAAR
- $329,0002 bd2 ba2.1k sqft965 Arnold Ln, Savannah, TN 38372For SaleMLS ID #3303453, Marisa Casteel. RealTracs MLS as distributed by MLS GRID
- $299,9003 bd2 ba1.5k sqft120 Dawn Ln, Savannah, TN 38372For SaleMLS ID #3138446, Marisa Casteel. RealTracs MLS as distributed by MLS GRID
- $219,9003 bd2 ba1.9k sqft116 Driftwood Rd, Counce, TN 38326For SaleMLS ID #3061199, Justin Johnson. RealTracs MLS as distributed by MLS GRID
- $269,9003 bd2 ba1.6k sqft224 Willow Dr, Adamsville, TN 38310For SaleMLS ID #3014903, Tiffany Jones. RealTracs MLS as distributed by MLS GRID
- $399,0003 bd4 ba1.8k sqft200 Deer Path, Savannah, TN 38372For SaleMLS ID #10200348, Duane Wright, Duane Wright Realty. MAAR
- $198,0003 bd2 ba1.2k sqft235 Parkview Dr, Savannah, TN 38372For SaleMLS ID #10218081, Allie G Moore, Rogers Real Estate Group. MAAR
- $384,9003 bd2 ba2.2k sqft135 Betsy Dr, Savannah, TN 38372For SaleMLS ID #3225191, Tiffany Jones. RealTracs MLS as distributed by MLS GRID
- $270,0002 bd2 ba1k sqft80 Contreau Rd, Counce, TN 38326For SaleMLS ID #10217020, Jerry L Brigance, Justin Johnson Realty. MAAR
- $218,5002 bd2 ba2k sqft750 Taylor Rd, Morris Chapel, TN 38361For SaleMLS ID #3171582, Angelean Gray. RealTracs MLS as distributed by MLS GRID
- $275,0003 bd2 ba2k sqft8809 Highway 22 S, Michie, TN 38357For SaleMLS ID #3217373, Marisa Casteel. RealTracs MLS as distributed by MLS GRID
- $184,9002 bd3 ba1.3k sqftSpring Lake, Counce, TN 38326For SaleMLS ID #10224802, Jackie A Lucas, Crye-Leike Pickwick. MAAR
- $399,0003 bd2 ba1.7k sqft4970 57 Hwy E, Michie, TN 38357For SaleMLS ID #3170928, Erica Maxwell. RealTracs MLS as distributed by MLS GRID
- $228,0003 bd2 ba1.6k sqft12 Jennifer Jct, Iuka, MS 38852For SaleMLS ID #10215005, Duane Wright, Duane Wright Realty. MAAR
- $325,0003 bd2 ba1.9k sqft45 Dalton Cv, Savannah, TN 38372For SaleMLS ID #3093277, Angelean Gray. RealTracs MLS as distributed by MLS GRID
- $275,0003 bd2 ba2k sqft8809-22 State Hwy S, Michie, TN 38357For SaleMLS ID #10222086, Marisa A Casteel, BST Realty. MAAR
- $263,0004 bd3 ba1.9k sqft9 Mountain Vw, Iuka, MS 38852For SaleMLS ID #10219146, Randy S Rinks, Crye-Leike Pickwick. MAAR
- $499,0003 bd2 ba1.8k sqft40 Gentle Ridge Way, Savannah, TN 38372For SaleMLS ID #3179259, Justin Johnson. RealTracs MLS as distributed by MLS GRID
- $399,9993 bd2 ba2.1k sqft145 Rb Dr, Savannah, TN 38372For SaleMLS ID #3191177, Angelean Gray. RealTracs MLS as distributed by MLS GRID
- $219,9003 bd2 ba1.5k sqft75 Hayden Dr, Michie, TN 38357For SaleMLS ID #10224216, Lindsey F Gray, Weichert, REALTORS - Crunk Rea. MAAR
- $225,0003 bd2 ba1k sqft35 Ping Hill Cv, Counce, TN 38326For SaleMLS ID #2603230, Barbara M Wilson, Unique Properties. CWTAR
- $415,0003 bd2 ba1.8k sqft380 Yellow Creek Ln, Counce, TN 38326For SaleMLS ID #10221435, Adam Wright, Duane Wright Realty. MAAR
- $364,9993 bd3 ba1.8k sqft1111 Leaning Trees Ln, Adamsville, TN 38310For SaleMLS ID #10210620, Heather Mills, Crye-Leike, Inc., REALTORS. MAAR
- $497,0004 bd3 ba2.4k sqft15 Marina Point Cir, Iuka, MS 38852For SaleMLS ID #10208355, Derrick D Tapp, Tapp Realty, LLC. MAAR
- $234,9992 bd2 ba1.1k sqft89 County Road 323, Iuka, MS 38852For SaleMLS ID #10206057, Duane Wright, Duane Wright Realty. MAAR
- $384,9003 bd2 ba1.5k sqft115 Partridge Ln, Savannah, TN 38372For SaleMLS ID #10225551, Jessica Rogers, Rogers Real Estate Group. MAAR
- $324,9003 bd2 ba1.5k sqft100 Masters Ct, Counce, TN 38326For SaleMLS ID #10220081, Cinda G Meter, Justin Johnson Realty. MAAR
- $299,9005 bd3 ba2.1k sqft50 Blythe St, Savannah, TN 38372For SaleMLS ID #10227049, Allie G Moore, Rogers Real Estate Group. MAAR
- $197,5003 bd2 ba1.5k sqft41 Bartley Dr, Savannah, TN 38372For SaleMLS ID #10208559, Christie H Jones, Rogers Real Estate Group. MAAR
