This 3 bedroom, 3 bath home features hardwood floors throughout home. The updated kitchen has granite countertops and tile back splash. In the living room is vented remote control Heat and Glow fireplace, which leads to 1 of 2 screened in porches. New central heating and cooling was recently installed. The newly built office has built in cabinets. The main bedroom has its own bath and outside deck. Bedroom 3 is located on the lowest level of the house. This level has its own living room, dining area, kitchen, and bedroom. The home has a 3 car carport that is 34x24. Also the garage is heated and cooled with a safe room, 1/2 bath, and 2 large rooms upstairs for extra living space or storage. This home is located minutes from Pickwick Lake, close to J P Coleman Park, Eastport and Millcreek.
For sale
Price cut: $9.5K (10/5)
$379,500
85 County Road 256, Iuka, MS 38852
3beds
2,540sqft
Single Family Residence
Built in 1996
1 Acres Lot
$358,200 Zestimate®
$149/sqft
$-- HOA
What's special
Safe roomUpdated kitchenTile backsplashGranite countertopsScreened in porchesHardwood floors throughout home
- 167 days
- 324
- 30
Zillow last checked:
Listing updated:
Listed by:
Jerry L Brigance,
Justin Johnson Realty 731-689-3344
Source: MAAR,MLS#: 10219883
Facts & features
Interior
Bedrooms & bathrooms
- Bedrooms: 3
- Bathrooms: 4
- Full bathrooms: 3
- 1/2 bathrooms: 1
Rooms
- Room types: 2nd Kitchen, Loft/Balcony, Office/Sewing Room
Primary bedroom
- Features: Built-In Cabinets/Bkcases, Hardwood Floor, Sitting Area, Walk-In Closet(s)
- Level: Second
- Area: 240
- Dimensions: 16 x 15
Bedroom 2
- Features: Hardwood Floor, Shared Bath, Smooth Ceiling
- Level: First
- Area: 156
- Dimensions: 13 x 12
Bedroom 3
- Features: Shared Bath, Smooth Ceiling
- Level: Basement
- Area: 120
- Dimensions: 12 x 10
Primary bathroom
- Features: Smooth Ceiling, Tile Floor, Full Bath
Dining room
- Dimensions: 0 x 0
Kitchen
- Features: Eat-in Kitchen, Pantry, Updated/Renovated Kitchen
- Area: 180
- Dimensions: 18 x 10
Living room
- Features: LR/DR Combination, Separate Living Room
- Area: 240
- Dimensions: 16 x 15
Office
- Features: Built-in Features, Hardwood Floor
- Level: First
- Area: 143
- Dimensions: 11 x 13
Den
- Dimensions: 0 x 0
Heating
- Electric, Electric Heat Pump
Cooling
- 220 Wiring, Ceiling Fan(s), Central Air
Appliances
- Included: Electric Water Heater, Vent Hood/Exhaust Fan, Continuous Cleaning Oven, Dishwasher, Microwave, Refrigerator
- Laundry: Laundry Room
Features
- 1 or More BR Down, Primary Up, Renovated Bathroom, Luxury Primary Bath, Textured Ceiling, Walk-In Closet(s), 1 Bath, 2nd Bedroom, Dining Room, Kitchen, Laundry Room, Living Room, Office, 1 Bath, Primary Bedroom, In-Law Floorplan, Storage, Square Feet Source: Floor Plans (Builder/Architecture)
- Flooring: Hardwood, Tile
- Doors: Storm Door(s)
- Windows: Double Pane Windows, Window Treatments
- Basement: Crawl Space,Finished
- Number of fireplaces: 2
- Fireplace features: Living Room, Ventless
Interior area
- Total interior livable area: 2,540 sqft
Property
Parking
- Total spaces: 3
- Parking features: Driveway/Pad, More than 3 Coverd Spaces, Storage
- Covered spaces: 3
- Has uncovered spaces: Yes
Features
- Stories: 3
- Patio & porch: Screen Porch, Deck
- Exterior features: Storage
- Pool features: None
- Fencing: Chain Link,Chain Fence
Lot
- Size: 1 Acres
- Dimensions: 1 acre
- Features: Landscaped, Some Trees
Details
- Additional structures: Storage
- Parcel number: 090624020.02
Construction
Type & style
- Home type: SingleFamily
- Architectural style: Traditional
- Property subtype: Single Family Residence
Condition
- New construction: No
- Year built: 1996
Utilities & green energy
- Sewer: Septic Tank
- Water: Public
Community & HOA
Community
- Security: Smoke Detector(s), Dead Bolt Lock(s)
- Subdivision: Iuka
Location
- Region: Iuka
Financial & listing details
- Price per square foot: $149/sqft
- Tax assessed value: $88,890
- Annual tax amount: $310
- Price range: $379.5K - $379.5K
- Date on market: 4/22/2026
- Cumulative days on market: 170 days
- Listing terms: Conventional
Estimated market value
$358,200
$340,000 - $376,000
$3,014/mo
Price history
| Date | Event | Price |
|---|---|---|
| 10/5/2026 | Price change | $379,500-2.4%$149/sqft |
Source:  MAAR #10219883 Report a problem MAAR #10219883 Report a problem | ||
| 8/1/2026 | Price change | $389,000-2.5%$153/sqft |
Source: MAAR #10219883 Report a problem | ||
| 4/22/2026 | Price change | $399,000+1%$157/sqft |
Source: MAAR #10219883 Report a problem | ||
| 3/21/2026 | Listed for sale | $395,000$156/sqft |
Source: Owner Report a problem | ||
Public tax history
| Year | Property taxes | Tax assessment |
|---|---|---|
| 2024 | $142 | $8,889 |
| 2023 | $142 -76.6% | $8,889 |
| 2022 | $607 +1.5% | $8,889 |
| 2021 | $598 | $8,889 +2.8% |
| 2020 | -- | $8,645 |
| 2019 | $565 | $8,645 +31.8% |
| 2018 | $565 +44% | $6,561 |
| 2017 | $392 +3.3% | $6,561 -2.9% |
| 2016 | $380 | $6,758 |
| 2015 | $380 | $6,758 -6.8% |
| 2014 | -- | $7,250 +11.5% |
| 2013 | -- | $6,505 -2.4% |
| 2010 | -- | $6,665 |
Find assessor info on the county website
Monthly payment
Est. payment
Payment breakdown
Explore the cost of this home by adjusting the details. Changes won't be saved.Climate risks
Neighborhood: 38852
Similar homes
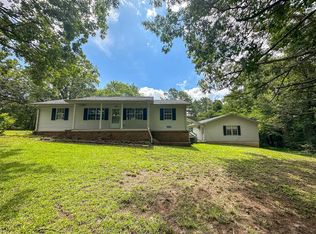
- $249,0003 bd3 ba2.1k sqft106 County Road 323, Iuka, MS 38852For Sale
 MLS ID #26-2844, Leigh Ann Leslie, eXp Realty LLC. NMMLS
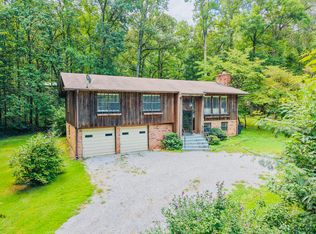
 - $279,9003 bd2 ba1.9k sqft1118 Casey Springs Cir, Iuka, MS 38852For Sale
 MLS ID #10231632, Tony Alcott, UC River City Realty. MAAR
 - $419,0004 bd4 ba2.6k sqft13 County Road 474, Iuka, MS 38852For Sale
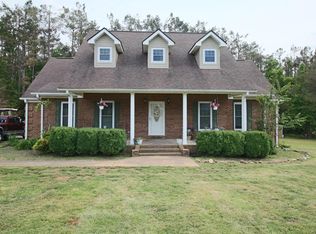 MLS ID #26-1710, Elite 3 Joyce Park, COLDWELL BANKER SOUTHERN REAL ESTATE. NMMLS
 - $429,0003 bd3 ba2.6k sqft3 Sandy Creek Dr, Iuka, MS 38852For Sale
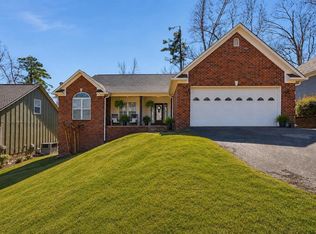 MLS ID #26-3461, Brenda Bailey Hamm, Crye-Leike Pickwick Lake. NMMLS
 - $339,9003 bd3 ba1.8k sqft65 L Sealy Cv, Counce, TN 38326For Sale
 MLS ID #3166913, Justin Johnson. RealTracs MLS as distributed by MLS GRID
 - $380,0004 bd4 ba2.8k sqft3504 Brigade Cv, Corinth, MS 38834For SaleMLS ID #26-3706, Katherine Nichols Bingham, First Team Real Estate. NMMLS
- $310,0003 bd2 ba1.8k sqft49 County Road 178, Iuka, MS 38852For SaleMLS ID #26-2738, Alexis Rudd, Jumper Realty & Associates. NMMLS
- $319,0003 bd3 ba1.5k sqft164 Liberty Bell Cv, Iuka, MS 38852For SaleMLS ID #26-2048, Misty Murray Durham, Property Pros. NMMLS
- $394,9003 bd3 ba1.8k sqft67 County Road 401, Iuka, MS 38852For SaleMLS ID #26-1548, Hank White, United Country Compass Realty Group. NMMLS
- $349,0002 bd2 ba1.2k sqft23 Murphy Cv, Iuka, MS 38852For SaleMLS ID #26-1870, Leigh Ann Leslie, eXp Realty LLC. NMMLS
- $325,0005 bd3 ba3.2k sqft1640 Constitution Dr, Iuka, MS 38852For SaleMLS ID #26-1591, Misty Murray Durham, Property Pros. NMMLS
- $274,0003 bd3 ba1.7k sqft29 County Road 178, Iuka, MS 38852For SaleMLS ID #26-1911, Misty Murray Durham, Property Pros. NMMLS
- $469,9005 bd4 ba3.2k sqft1104 S Pearl St, Iuka, MS 38852For SaleMLS ID #26-2143, Emily McGrath, The Franklin Agency, LLC. NMMLS
- $339,0003 bd3 ba1.8k sqft230 Chance Cv, Counce, TN 38326For SaleMLS ID #3216114, Justin Johnson. RealTracs MLS as distributed by MLS GRID
