Step inside & be amazed. You'll love it the moment you walk through the door! One of the nicest homes in the subdivision! Featuring 4 spaciousbedrooms, 3.5 baths, & upgrades throughout, this beautiful home belongs on your must-see list. The main level features a beautiful bar area, breakfast room, kitchen,great room, formal dining room, & additional living room ideal for an office. The primary suite, primary bath, & convenient 1/2 bath complete the main level. Upstairsoffers 3 addl. beds and 2 full ba., providing plenty of room for family/guests. Outdoor living shines with a covered patio, outdoor kitchen, fireplace, & hot tub--an inviting setting for entertaining/relaxing after a day at the lake. Enjoy all gated Pickwick Pines offers; 3 pools, tennis & pickleball courts, fitness center, l
For sale
$425,000
27 Everett Easement, Iuka, MS 38852
4beds
3,600sqft
Single Family Residence
Built in 2006
8,712 Square Feet Lot
$-- Zestimate®
$118/sqft
$196/mo HOA
What's special
Covered patioBeautiful bar areaFormal dining roomBreakfast roomPrimary bathPrimary suiteGreat room
- 1 day
- 28
- 0
Zillow last checked:
Listing updated:
Listed by:
Brenda Bailey Hamm 901-834-8804,
Crye-Leike Pickwick Lake 731-689-8000
Source: NMMLS,MLS#: 26-4145
Facts & features
Interior
Bedrooms & bathrooms
- Bedrooms: 4
- Bathrooms: 4
- Full bathrooms: 3
- 1/2 bathrooms: 1
Bedroom
- Description: Primary Down
- Level: Main
- Area: 160 Square Feet
- Dimensions: 10 x 16
Bedroom
- Description: Bedroom 4
- Level: Upper
- Area: 330 Square Feet
- Dimensions: 15 x 22
Bedroom 2
- Description: Primary Up
- Level: Upper
- Area: 324 Square Feet
- Dimensions: 18 x 18
Bedroom 3
- Level: Upper
- Area: 300 Square Feet
- Dimensions: 15 x 20
Breakfast room
- Level: Main
- Area: 110 Square Feet
- Dimensions: 11 x 10
Dining room
- Level: Main
- Area: 168 Square Feet
- Dimensions: 14 x 12
Great room
- Level: Main
- Area: 272 Square Feet
- Dimensions: 17 x 16
Kitchen
- Level: Main
- Area: 126 Square Feet
- Dimensions: 9 x 14
Living room
- Level: Main
- Area: 234 Square Feet
- Dimensions: 18 x 13
Heating
- Central Electric
Features
- Quartz Counters
- Flooring: Carpet, Luxury Vinyl, Tile
Interior area
- Total structure area: 3,600
- Total interior livable area: 3,600 sqft
Property
Parking
- Total spaces: 2
- Parking features: No Garage
- Carport spaces: 2
Features
- Levels: Two
- Stories: 2
Lot
- Size: 8,712 Square Feet
- Dimensions: .20 per court house
Details
- Additional structures: Outdoor Kitchen, Other
- Parcel number: 080419194
Construction
Type & style
- Home type: SingleFamily
- Architectural style: Traditional
- Property subtype: Single Family Residence
Materials
- Roof: Metal
Condition
- Year built: 2006
Utilities & green energy
- Utilities for property: Electricity Available
Community & HOA
Community
- Subdivision: Pickwick Pines
HOA
- Has HOA: Yes
- HOA fee: $2,350 annually
Location
- Region: Iuka
Financial & listing details
- Price per square foot: $118/sqft
- Annual tax amount: $3,763
- Date on market: 11/10/2026
Estimated market value
Not available
Estimated sales range
Not available
$3,074/mo
Price history
| Date | Event | Price |
|---|---|---|
| 11/3/2026 | Listed for sale | $425,000-2.3%$118/sqft |
Source:  MAAR #10233712 Report a problem | ||
| 1/22/2023 | Listing removed | -- |
Source: MAAR #10126911 Report a problem | ||
| 10/8/2022 | Listing removed | $435,000$121/sqft |
Source: MAAR #10126911 Report a problem | ||
| 6/21/2022 | Listed for sale | $435,000$121/sqft |
Source: MAAR #10126911 Report a problem | ||
| 1/6/2012 | Sold | -- |
Source: MAAR #3236028 Report a problem | ||
Public tax history
Tax history is unavailable.
Monthly payment
Est. payment
Payment breakdown
Explore the cost of this home by adjusting the details. Changes won't be saved.Climate risks
Neighborhood: 38852
- $338,600-- bd1 ba3.4k sqft27 Everett Easement LOT 19, Iuka, MS 38852Off Market
- $249,300-- bd0 ba1.9k sqft29 Everett Easement LOT 42, Iuka, MS 38852Off Market
- $176,000-- bd0 ba1.3k sqft30 Everett Easement LOT 27, Iuka, MS 38852Off Market
- $197,700-- bd1 ba1.5k sqft32 Everett Easement LOT 26, Iuka, MS 38852Off Market
Similar homes
- $429,0003 bd3 ba2.6k sqft3 Sandy Creek Dr, Iuka, MS 38852For Sale
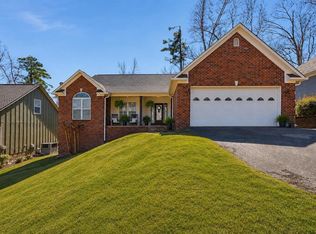
 MLS ID #26-3461, Brenda Bailey Hamm, Crye-Leike Pickwick Lake. NMMLS
- $439,9003 bd3 ba2.4k sqft4 Rabbit Cv, Corinth, MS 38834For Sale
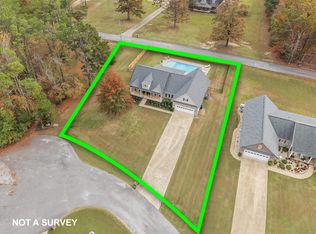 MLS ID #26-4120, Robert Williams, Bailey Williams Realty. NMMLS
- $419,0004 bd4 ba2.6k sqft13 County Road 474, Iuka, MS 38852For Sale
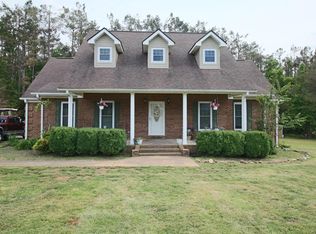 MLS ID #26-1710, Elite 3 Joyce Park, COLDWELL BANKER SOUTHERN REAL ESTATE. NMMLS
- $429,0003 bd3 ba2.7k sqft3 Sandy Creek Ln, Counce, TN 38326For Sale
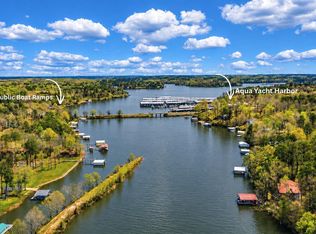 MLS ID #10216723, David Harbin, Crye-Leike Pickwick. MAAR
- $269,0003 bd3 ba2.3k sqft25 Tamara Trl, Iuka, MS 38852For SaleMLS ID #26-3464, Janet Vanderford, Home Source Realty. NMMLS
- $399,9004 bd3 ba1.8k sqft610 Muscatel Ln, Counce, TN 38326For SaleMLS ID #26-4077, Justin Johnson, Justin Johnson Realty. NMMLS
- $459,9005 bd4 ba3.2k sqft1104 S Pearl St, Iuka, MS 38852For SaleMLS ID #26-2143, Emily McGrath, The Franklin Agency, LLC. NMMLS
- $449,9004 bd4 ba3.5k sqft77 County Road 164, Corinth, MS 38834For SaleMLS ID #25-3310, Robert Williams, Bailey Williams Realty. NMMLS
- $425,0005 bd5 ba4.5k sqft3404 Blue Bird Ln, Corinth, MS 38834For SaleMLS ID #26-1611, Robert Williams, Bailey Williams Realty. NMMLS
