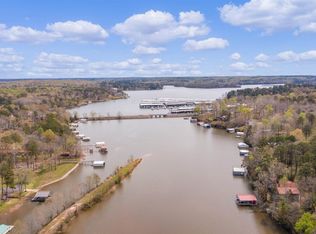
Your Lake experience begins here. Located in a Gated Community in the popular Yellow Creek area, 1 mile from State line boat ramp and Sportsman Boat Storage, its the perfect getaway. Whether you’re looking for a full-time residence or a relaxing weekend getaway, this home offers comfort, style, and convenience. The home features an open floor plan with a spacious living, kitchen, and dining area, highlighted by coffered ceilings that add character and elegance. The layout is ideal for entertaining family and friends or simply enjoying time together. On the lower level, a large bonus room with walkout basement access provides the perfect space for kids or a recreational/game room. This beautifully maintained home offers the perfect blend of privacy and recreation. After enjoying a day on the lake, pull into your secure boat slip just steps away from your home. Selling Mostly Furnished and move in ready.
For sale
Price cut: $30K (8/10)
$449,000
3 Sandy Creek Ln, Counce, TN 38326
3beds
2,700sqft
Single Family Residence
Built in 2007
0.53 Acres Lot
$-- Zestimate®
$166/sqft
$83/mo HOA
What's special
- 178 days
- 427
- 17
Zillow last checked:
Listing updated:
Listed by:
David Harbin,
Crye-Leike Pickwick 731-689-8000
Source: MAAR,MLS#: 10216723
Facts & features
Interior
Bedrooms & bathrooms
- Bedrooms: 3
- Bathrooms: 3
- Full bathrooms: 3
Rooms
- Room types: Bonus Room
Primary bedroom
- Features: Hardwood Floor, Smooth Ceiling
- Level: First
- Area: 272
- Dimensions: 17 x 16
Bedroom 2
- Features: Hardwood Floor, Shared Bath, Smooth Ceiling
- Level: First
- Area: 132
- Dimensions: 12 x 11
Bedroom 3
- Features: Hardwood Floor, Shared Bath, Smooth Ceiling
- Level: First
- Area: 110
- Dimensions: 11 x 10
Primary bathroom
- Features: Double Vanity, Separate Shower, Smooth Ceiling, Tile Floor, Whirlpool Tub, Full Bath
Dining room
- Dimensions: 0 x 0
Kitchen
- Features: Breakfast Bar, Kitchen Island, Pantry, Separate Breakfast Room, Washer/Dryer Connections
- Area: 150
- Dimensions: 15 x 10
Living room
- Features: LR/DR Combination
- Dimensions: 0 x 0
Bonus room
- Area: 400
- Dimensions: 20 x 20
Den
- Area: 374
- Dimensions: 22 x 17
Heating
- Central, Electric
Cooling
- 220 Wiring, Ceiling Fan(s), Central Air
Appliances
- Included: Electric Water Heater, Dishwasher, Disposal, Dryer, Microwave, Range/Oven, Refrigerator, Self Cleaning Oven, Washer
- Laundry: Laundry Room, Laundry Closet
Features
- 1 or More BR Down, 2 Full Primary Baths, All Bedrooms Down, Double Vanity Bath, Primary Down, Separate Tub & Shower, Vaulted/Coffered Primary, High Ceilings, Smooth Ceiling, Walk-In Closet(s), 2 or More Baths, 2nd Bedroom, 3rd Bedroom, Breakfast Room, Den/Great Room, Kitchen, Laundry Room, Primary Bedroom, Square Feet Source: AutoFill (MAARdata) or Public Records (Cnty Assessor Site)
- Flooring: Part Hardwood, Tile
- Windows: Double Pane Windows, Window Treatments
- Basement: Crawl Space,Walk-Out Access,Finished
- Attic: Pull Down Stairs,Attic Access
- Has fireplace: Yes
- Fireplace features: Gas Log, In Den/Great Room, Vented Gas Fireplace
Interior area
- Total interior livable area: 2,700 sqft
Property
Parking
- Total spaces: 2
- Parking features: Driveway/Pad, Garage Faces Front
- Has garage: Yes
- Covered spaces: 2
- Has uncovered spaces: Yes
Features
- Stories: 2
- Patio & porch: Porch, Deck
- Exterior features: Other (See REMARKS), Boat Slip
- Pool features: None
- Has spa: Yes
- Spa features: Whirlpool(s), Bath
- Has view: Yes
- View description: Water
- Has water view: Yes
- Water view: Water
- Waterfront features: Water Access
Lot
- Size: 0.53 Acres
- Dimensions: .53
- Features: Landscaped, Wooded
Details
- Parcel number: 080417013.07
Construction
Type & style
- Home type: SingleFamily
- Architectural style: Traditional
- Property subtype: Single Family Residence
Materials
- Brick Veneer
- Roof: Composition Shingles
Condition
- New construction: No
- Year built: 2007
Utilities & green energy
- Sewer: Septic Tank
- Water: Public
- Utilities for property: Cable Available
Community & HOA
Community
- Features: Gated
- Security: Smoke Detector(s), Dead Bolt Lock(s)
- Subdivision: Sandy Creek
HOA
- Has HOA: Yes
- HOA fee: $1,000 annually
Location
- Region: Counce
Financial & listing details
- Price per square foot: $166/sqft
- Annual tax amount: $3,192
- Price range: $449K - $449K
- Date on market: 3/13/2026
- Cumulative days on market: 178 days
Estimated market value
Not available
Estimated sales range
Not available
$2,377/mo
Price history
| Date | Event | Price |
|---|---|---|
| 8/10/2026 | Price change | $449,000-6.3%$166/sqft |
Source:  MAAR #10216723 Report a problem MAAR #10216723 Report a problem | ||
| 6/27/2026 | Price change | $479,000-4.2%$177/sqft |
Source: MAAR #10216723 Report a problem | ||
| 5/22/2026 | Price change | $499,900-1.8%$185/sqft |
Source: MAAR #10216723 Report a problem | ||
| 5/19/2026 | Price change | $509,000-3%$189/sqft |
Source: MAAR #10216723 Report a problem | ||
| 4/15/2026 | Price change | $524,900-4.4%$194/sqft |
Source: MAAR #10216723 Report a problem | ||
| 3/13/2026 | Listed for sale | $549,000$203/sqft |
Source: MAAR #10216723 Report a problem | ||
Public tax history
Tax history is unavailable.
Monthly payment
Est. payment
Payment breakdown
Explore the cost of this home by adjusting the details. Changes won't be saved.Climate risks
Neighborhood: 38326
Similar homes
- $350,0003 bd2 ba1.8k sqft380 Yellow Creek Ln, Counce, TN 38326For Sale
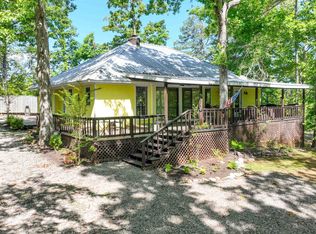 MLS ID #10221435, Adam Wright, Duane Wright Realty. MAAR
 - $419,0003 bd2 ba2.4k sqft535 Old South Rd, Counce, TN 38326For Sale
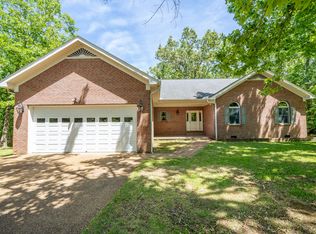 MLS ID #10221588, Shelley Agar, Justin Johnson Realty. MAAR
 - $589,9002 bd3 ba2.3k sqft22 County Road 18 Rd, Counce, TN 38326For Sale
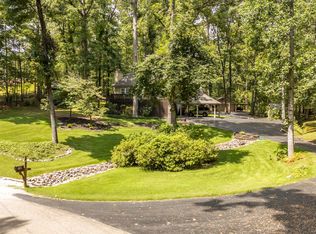 MLS ID #10228065, David Harbin, Crye-Leike Pickwick. MAAR
 - $359,0003 bd3 ba2.4k sqft185 Holiday Hills Ln, Counce, TN 38326For Sale

 MLS ID #26-2683, Karen Barnett, Crye-Leike Pickwick Lake. NMMLS
 - $339,0003 bd3 ba1.8k sqft230 Chance Cv, Counce, TN 38326For Sale
 MLS ID #3216114, Justin Johnson. RealTracs MLS as distributed by MLS GRID
 - $339,9003 bd3 ba1.8k sqft65 L Sealy Cv, Counce, TN 38326For SaleMLS ID #3166913, Justin Johnson. RealTracs MLS as distributed by MLS GRID
- $315,0003 bd2 ba1.4k sqft325 Murray Ln, Counce, TN 38326For SaleMLS ID #3178919, Justin Johnson. RealTracs MLS as distributed by MLS GRID
- $449,5003 bd2 ba1.9k sqft625 Twelve Oaks Dr, Adamsville, TN 38310For SaleMLS ID #3513160, Angelean Gray. RealTracs MLS as distributed by MLS GRID
- $449,9004 bd4 ba3.5k sqft77 County Road 164, Corinth, MS 38834For SaleMLS ID #25-3310, Robert Williams, Bailey Williams Realty. NMMLS
- $419,9003 bd2 ba2.1k sqft60 Avalon Pl, Savannah, TN 38372For SaleMLS ID #3528655, Angelean Gray. RealTracs MLS as distributed by MLS GRID
- $326,9003 bd2 ba1.4k sqft120 Chval, Counce, TN 38326For SaleMLS ID #3181409, Jeff Baugus. RealTracs MLS as distributed by MLS GRID
