Beautiful, 3-story home featuring 5 bedrooms, 3 full baths, walkout basement plus a large 2-car garage. Located very close Pickwick Lake, this home offers a large primary bedroom with an en-suite bath, complete with a jetted tub and stand-up shower. Enjoy the sunroom and expansive decks, perfect for entertaining family and friends. Separate den/game room downstairs. Oversized laundry room has plenty of space to add an extra bathroom.
For sale
$595,000
480 Fairway Ln, Counce, TN 38326
5beds
3,238sqft
Single Family Residence
Built in 2008
4.74 Acres Lot
$577,000 Zestimate®
$184/sqft
$-- HOA
What's special
Oversized laundry roomWalkout basementExpansive decksStand-up showerJetted tub
- 15 days
- 511
- 46
Likely to sell faster than
Zillow last checked:
Listing updated:
Listed by:
David Harbin,
Crye-Leike Pickwick 731-689-8000
Source: MAAR,MLS#: 10231654
Facts & features
Interior
Bedrooms & bathrooms
- Bedrooms: 5
- Bathrooms: 3
- Full bathrooms: 3
Rooms
- Room types: Bonus Room, Sun Room
Primary bedroom
- Features: Carpet, Sitting Area, Smooth Ceiling, Walk-In Closet(s)
- Level: Second
- Area: 342
- Dimensions: 19 x 18
Bedroom 2
- Features: Carpet, Shared Bath, Smooth Ceiling, Walk-In Closet(s)
- Level: Second
- Area: 176
- Dimensions: 16 x 11
Bedroom 3
- Features: Carpet, Shared Bath, Smooth Ceiling
- Level: First
- Area: 120
- Dimensions: 12 x 10
Bedroom 4
- Features: Carpet, Shared Bath, Smooth Ceiling
- Level: First
- Area: 120
- Dimensions: 12 x 10
Bedroom 5
- Features: Shared Bath, Smooth Ceiling
- Level: Basement
- Area: 156
- Dimensions: 13 x 12
Primary bathroom
- Features: Double Vanity, Separate Shower, Smooth Ceiling, Tile Floor, Whirlpool Tub, Full Bath
Dining room
- Width: 0
Kitchen
- Features: Breakfast Bar, Kitchen Island
Living room
- Features: Great Room
- Width: 0
Bonus room
- Area: 540
- Dimensions: 30 x 18
Den
- Area: 480
- Dimensions: 30 x 16
Heating
- Central, Dual System, Electric
Cooling
- 220 Wiring, Ceiling Fan(s), Central Air, Dual
Appliances
- Included: Electric Water Heater, Range/Oven, Self Cleaning Oven, Disposal, Dishwasher, Microwave, Refrigerator, Washer, Dryer
- Laundry: Laundry Room
Features
- 1 or More BR Down, Primary Up, Luxury Primary Bath, Double Vanity Bath, Separate Tub & Shower, Full Bath Down, High Ceilings, Smooth Ceiling, Walk-In Closet(s), 1 Bath, 3rd Bedroom, 4th of More Bedrooms, Den/Great Room, Kitchen, 1 Bath, 4th or More Bedrooms, Primary Bedroom, Square Feet Source: AutoFill (MAARdata) or Public Records (Cnty Assessor Site)
- Flooring: Part Carpet, Part Hardwood, Tile
- Windows: Double Pane Windows, Window Treatments
- Basement: Walk-Out Access,Finished
- Attic: Attic Access
- Number of fireplaces: 1
- Fireplace features: Gas Log, In Den/Great Room, Factory Built
Interior area
- Total interior livable area: 3,238 sqft
Property
Parking
- Total spaces: 5
- Parking features: Driveway/Pad, Garage Faces Front, More than 3 Coverd Spaces
- Has garage: Yes
- Covered spaces: 5
- Has uncovered spaces: Yes
Features
- Stories: 3
- Patio & porch: Porch, Covered Patio
- Exterior features: Balcony
- Pool features: None
- Has spa: Yes
- Spa features: Whirlpool(s), Bath
Lot
- Size: 4.74 Acres
- Dimensions: 4.74 Acres
- Features: Landscaped, Wooded
Details
- Parcel number: 155 063.00
Construction
Type & style
- Home type: SingleFamily
- Architectural style: Traditional
- Property subtype: Single Family Residence
Materials
- Wood/Composition
- Foundation: Slab
- Roof: Composition Shingles
Condition
- New construction: No
- Year built: 2008
Utilities & green energy
- Sewer: Septic Tank
- Water: Public
Community & HOA
Community
- Security: Security System, Smoke Detector(s)
- Subdivision: None
Location
- Region: Counce
Financial & listing details
- Price per square foot: $184/sqft
- Tax assessed value: $439,000
- Annual tax amount: $1,921
- Price range: $595K - $595K
- Date on market: 10/2/2026
- Cumulative days on market: 16 days
Estimated market value
$577,000
$548,000 - $606,000
$2,833/mo
Price history
| Date | Event | Price |
|---|---|---|
| 10/2/2026 | Listed for sale | $595,000+32.5%$184/sqft |
Source:  MAAR #10231654 Report a problem MAAR #10231654 Report a problem | ||
| 8/22/2025 | Sold | $449,000-8.4%$139/sqft |
Source: MAAR #10187802 Report a problem | ||
| 8/3/2025 | Pending sale | $490,000$151/sqft |
Source: MAAR #10187802 Report a problem | ||
| 7/15/2025 | Price change | $490,000-1%$151/sqft |
Source: MAAR #10187802 Report a problem | ||
| 3/31/2025 | Price change | $495,000-8.2%$153/sqft |
Source: MAAR #10187802 Report a problem | ||
| 1/9/2025 | Listed for sale | $539,000+134.3%$166/sqft |
Source: MAAR #10187802 Report a problem | ||
| 3/15/2013 | Sold | $230,000+597%$71/sqft |
Source: MAAR #3265063 Report a problem | ||
| 3/18/2008 | Sold | $33,000+120%$10/sqft |
Source: Public Record Report a problem | ||
| 6/15/1999 | Sold | $15,000$5/sqft |
Source: Public Record Report a problem | ||
Public tax history
| Year | Property taxes | Tax assessment |
|---|---|---|
| 2025 | $1,921 | $109,750 |
| 2024 | $1,921 | $109,750 |
| 2023 | $1,921 +23% | $109,750 +44.8% |
| 2022 | $1,561 | $75,800 |
| 2021 | $1,561 | $75,800 |
| 2020 | $1,561 | $75,800 |
| 2019 | $1,561 +3.4% | $75,800 |
| 2018 | $1,509 +0% | $75,800 +17.1% |
| 2017 | $1,509 +12% | $64,750 |
| 2016 | $1,347 +14.3% | $64,750 |
| 2015 | $1,178 | $64,750 |
| 2014 | $1,178 | $64,750 |
| 2013 | -- | $64,750 |
| 2012 | $1,230 | $64,750 -4.2% |
| 2011 | $1,230 +9% | $67,557 |
| 2010 | $1,128 | $67,557 |
| 2009 | $1,128 +1339.2% | $67,557 +1339.2% |
| 2008 | $78 | $4,694 |
| 2007 | $78 -8.2% | $4,694 |
| 2006 | $85 | $4,694 |
Find assessor info on the county website
Monthly payment
Est. payment
Payment breakdown
Explore the cost of this home by adjusting the details. Changes won't be saved.Climate risks
Neighborhood: 38326
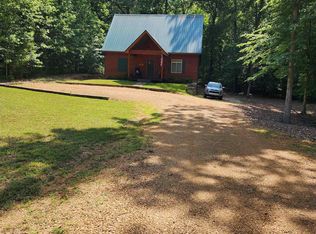

Similar homes
- $630,0005 bd5 ba2.7k sqft35 Knotty Oaks Dr, Counce, TN 38326For Sale
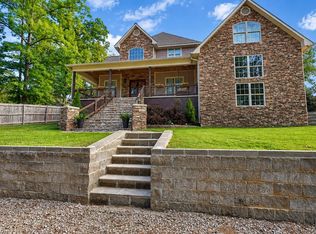 MLS ID #10229276, Adam Wright, Duane Wright Realty. MAAR
 - $579,9002 bd3 ba2.3k sqft22 County Road 18 Rd, Counce, TN 38326For Sale
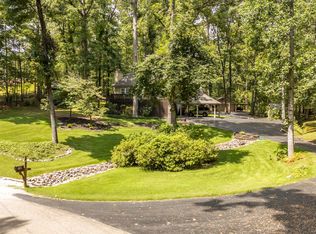 MLS ID #10228065, David Harbin, Crye-Leike Pickwick. MAAR
 - $499,9995 bd6 ba4k sqft830 Yellow Creek Ln, Counce, TN 38326For Sale
 MLS ID #10229757, Jamie Purvis, Justin Johnson Realty. MAAR
 - $339,9003 bd3 ba1.8k sqft65 L Sealy Cv, Counce, TN 38326For Sale
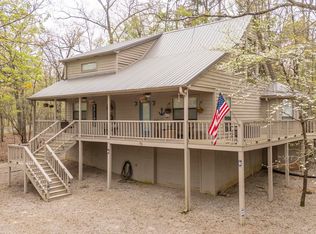
 MLS ID #3166913, Justin Johnson. RealTracs MLS as distributed by MLS GRID
 - $650,0004 bd5 ba4.3k sqft1240 Point Grand Dr, Savannah, TN 38372For SaleMLS ID #3594432, Tara King. RealTracs MLS as distributed by MLS GRID
- $339,0003 bd3 ba1.8k sqft230 Chance Cv, Counce, TN 38326For SaleMLS ID #3216114, Justin Johnson. RealTracs MLS as distributed by MLS GRID
- $579,0005 bd3 ba4.1k sqft1150 Pinhook Dr, Savannah, TN 38372For SaleMLS ID #3505882, Angelean Gray. RealTracs MLS as distributed by MLS GRID
- $675,0004 bd5 ba2.3k sqft50 Red Oak Point, Savannah, TN 38372For Sale
 MLS ID #26-3488, Robert Williams, Bailey Williams Realty. NMMLS
 - $359,0003 bd3 ba2.4k sqft185 Holiday Hills Ln, Counce, TN 38326For SaleMLS ID #26-2683, Karen Barnett, Crye-Leike Pickwick Lake. NMMLS
- $585,0003 bd2 ba1.8k sqft251 Fairy Tale Way, Savannah, TN 38372For SaleMLS ID #3545887, Sonya DeForge. RealTracs MLS as distributed by MLS GRID
