This luxury custom built home is nestled in an exclusive gated neighborhood and boasts a perfect blend of elegance, comfort, and high-end upgrades throughout. Step inside to find rich pecan hardwood floors, custom granite countertops, instant hot water, top-tier insulation and built with 2x6 construction that ensures year-round efficiency and comfort. Enjoy peace of mind with a Generac generator. This spacious home offers 4 bedrooms and 5 full bathrooms, and an office/craft room providing ample space for family and guests alike. Entertain in style with a fully equipped movie theatre room featuring premium sound and media equipment. Relax outdoors with a built-in Blackstone grill, water fountain, and views of local deer grazing nearby. The large, covered porch and patio have the feel of a private courtyard. Additional features include a deeded boat slip with lift, a neighborhood swimming pool, and exceptional privacy for ultimate relaxation.
Active
Price cut: $48K (9/29)
$650,000
1240 Point Grand Dr, Savannah, TN 38372
4beds
4,331sqft
Single Family Residence, Residential
Built in 2010
0.54 Acres Lot
$-- Zestimate®
$150/sqft
$242/mo HOA
What's special
Water fountainCustom granite countertopsTop-tier insulationRich pecan hardwood floorsBuilt-in blackstone grillInstant hot water
- 35 days
- 196
- 10
Zillow last checked:
Listing updated:
Listed by:
Tara King 731-727-7944,
Tara King Realty & Associates 731-400-2250
Source: RealTracs MLS as distributed by MLS GRID,MLS#: 3594432
Facts & features
Interior
Bedrooms & bathrooms
- Bedrooms: 4
- Bathrooms: 5
- Full bathrooms: 5
Bedroom 1
- Features: Full Bath
- Level: Full Bath
Bedroom 2
- Features: Bath
- Level: Bath
Bedroom 3
- Features: Bath
- Level: Bath
Other
- Features: Media Room
- Level: Media Room
Heating
- Central
Cooling
- Central Air
Appliances
- Laundry: Washer Hookup
Features
- Flooring: Carpet, Wood, Tile
- Number of fireplaces: 1
Interior area
- Total structure area: 4,331
- Total interior livable area: 4,331 sqft
Video & virtual tour
Property
Parking
- Total spaces: 2
- Parking features: Garage Door Opener, Garage Faces Side, Parking Pad
- Garage spaces: 2
- Has uncovered spaces: Yes
Features
- Levels: Three Or More
- Stories: 2
- Patio & porch: Patio, Covered, Porch
- Exterior features: Gas Grill
Lot
- Size: 0.54 Acres
- Dimensions: 152 x 139 x 170 x 35 x 114
Details
- Parcel number: 137K B 05200 000
- Special conditions: Standard
Construction
Type & style
- Home type: SingleFamily
- Architectural style: Traditional
- Property subtype: Single Family Residence, Residential
Condition
- New construction: No
- Year built: 2010
Utilities & green energy
- Sewer: Other
- Water: Public
- Utilities for property: Water Available
Green energy
- Energy efficient items: Water Heater
Community & HOA
Community
- Security: Security Gate, Security Guard, Smoke Detector(s)
- Subdivision: Points Of Pickwick
HOA
- Has HOA: Yes
- HOA fee: $2,900 annually
Location
- Region: Savannah
Financial & listing details
- Price per square foot: $150/sqft
- Annual tax amount: $2,662
- Date on market: 9/18/2026
Estimated market value
Not available
Estimated sales range
Not available
Not available
Price history
| Date | Event | Price |
|---|---|---|
| 9/29/2026 | Price change | $650,000-6.9%$150/sqft |
Source:  MAAR #10214947 Report a problem MAAR #10214947 Report a problem | ||
| 6/17/2026 | Price change | $698,000-0.1%$161/sqft |
Source: MAAR #10214947 Report a problem | ||
| 4/18/2026 | Price change | $699,000-2.8%$161/sqft |
Source: MAAR #10214947 Report a problem | ||
| 3/27/2026 | Price change | $719,000-2.8%$166/sqft |
Source: MAAR #10214947 Report a problem | ||
| 2/19/2026 | Listed for sale | $739,900$171/sqft |
Source: MAAR #10214947 Report a problem | ||
| 10/21/2025 | Listing removed | $739,900$171/sqft |
Source: MAAR #10194047 Report a problem | ||
| 7/23/2025 | Price change | $739,900-1.3%$171/sqft |
Source: MAAR #10194047 Report a problem | ||
| 4/11/2025 | Listed for sale | $750,000+19.2%$173/sqft |
Source: MAAR #10194047 Report a problem | ||
| 4/29/2022 | Sold | $629,000-1.6%$145/sqft |
Source: MAAR #10119595 Report a problem | ||
| 3/31/2022 | Pending sale | $639,000$148/sqft |
Source: MAAR #10119595 Report a problem | ||
| 3/20/2022 | Contingent | $639,000$148/sqft |
Source: MAAR #10119595 Report a problem | ||
| 3/16/2022 | Listed for sale | $639,000+27.9%$148/sqft |
Source: MAAR #10119595 Report a problem | ||
| 7/11/2018 | Listing removed | $499,500$115/sqft |
Source: Savannah - WEICHERT, REALTORS - Crunk Real Estate #10021729 Report a problem | ||
| 5/7/2018 | Listed for sale | $499,500-9%$115/sqft |
Source: Savannah - WEICHERT, REALTORS - Crunk Real Estate #10021729 Report a problem | ||
| 3/2/2017 | Listed for sale | $549,000-8.5%$127/sqft |
Source: Weichert, REALTORS - Crunk Rea #9996667 Report a problem | ||
| 9/18/2016 | Listing removed | $599,999$139/sqft |
Source: Keller Williams - Nashville - Spring Hill #1717658 Report a problem | ||
| 9/10/2016 | Price change | $599,9990%$139/sqft |
Source: Keller Williams - Nashville - Spring Hill #1717658 Report a problem | ||
| 4/6/2016 | Price change | $600,000+0.8%$139/sqft |
Source: Keller Williams - Nashville - Spring Hill #1717658 Report a problem | ||
| 4/5/2016 | Listed for sale | $595,000$137/sqft |
Source: Keller Williams - Nashville - Spring Hill #1717658 Report a problem | ||
Public tax history
Tax history is unavailable.
Monthly payment
Est. payment
Payment breakdown
Explore the cost of this home by adjusting the details. Changes won't be saved.Climate risks
Neighborhood: 38372

Similar homes
- $675,0004 bd5 ba2.3k sqft50 Red Oak Point, Savannah, TN 38372For Sale
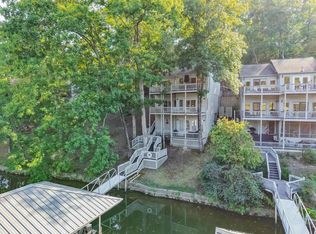
 MLS ID #26-3488, Robert Williams, Bailey Williams Realty. NMMLS
 - $645,0004 bd4 ba2.4k sqft1720 Point Grand Dr, Savannah, TN 38372For Sale
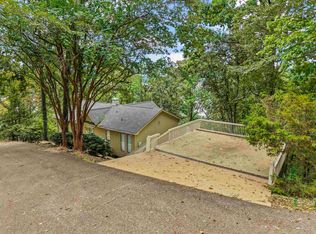 MLS ID #10230982, David Harbin, Crye-Leike Pickwick. MAAR
 - $699,9994 bd4 ba3.8k sqft40 Pier Poin, Savannah, TN 38372For Sale
 MLS ID #2602821, Victoria Saveh, BHGRE Conner Jackson. CWTAR
 - $825,0004 bd4 ba3.1k sqft65 Boulder Rdg, Savannah, TN 38372For Sale
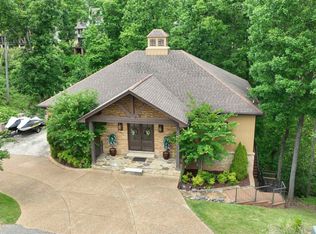 MLS ID #10231594, Joanne M Hardy, Duane Wright Realty. MAAR
 - $675,0004 bd4 ba2.1k sqft155 Tidewater Point, Savannah, TN 38372For SaleMLS ID #26-2221, Brenda Bailey Hamm, Crye-Leike Pickwick Lake. NMMLS
- $599,0004 bd3 ba3.9k sqft20 Brook Hollow Pl, Counce, TN 38326For SaleMLS ID #26-3926, Brenda Bailey Hamm, Crye-Leike Pickwick Lake. NMMLS
- $599,0004 bd4 ba3.5k sqft6170 Highway 226, Savannah, TN 38372For Sale
 MLS ID #3093276, Angelean Gray. RealTracs MLS as distributed by MLS GRID
 - $599,0005 bd4 ba2.8k sqft320 Morningside Cir, Savannah, TN 38372For SaleMLS ID #3622461, Angelean Gray. RealTracs MLS as distributed by MLS GRID
- $599,0004 bd3 ba4.7k sqft305 Salt Ln, Savannah, TN 38372For SaleMLS ID #3545450, Justin Johnson. RealTracs MLS as distributed by MLS GRID
