Come home and enjoy the beauty and serenity of this spacious brick home located on a lovely corner lot in the gated Shiloh Falls community! With four bedrooms plus a bonus/office, there's plenty of room to spread out. Upper and lower decks are perfect for entertaining family and friends or enjoying a cookout after a day on Pickwick Lake. Inside, the great room/hearth room welcomes you with a fireplace, while the kitchen with breakfast area, separate dining room, and additional den provide ample space for everyday living & entertaining. Primary bedrooms on both levels offer flexibility for family and guests. A large three-car garage and ample parking add convenience and functionality. Shiloh Falls amenities include an 18-hole golf course, pickleball, pool, clubhouse, and dinner club!
For sale
$599,000
20 Brook Hollow Pl, Counce, TN 38326
4beds
3,949sqft
Single Family Residence
Built in 1990
0.59 Acres Lot
$560,700 Zestimate®
$152/sqft
$200/mo HOA
What's special
Spacious brick homeAdditional denLarge three-car garageKitchen with breakfast areaSeparate dining roomAmple parkingLovely corner lot
- 3 days
- 89
- 4
Likely to sell faster than
Zillow last checked:
Listing updated:
Listed by:
Brenda Bailey Hamm 901-834-8804,
Crye-Leike Pickwick Lake 731-689-8000
Source: NMMLS,MLS#: 26-3926
Facts & features
Interior
Bedrooms & bathrooms
- Bedrooms: 4
- Bathrooms: 3
- Full bathrooms: 3
Bedroom 3
- Level: Upper
- Area: 169 Square Feet
- Dimensions: 13 x 13
Bonus room
- Level: Main
- Area: 286 Square Feet
- Dimensions: 13 x 22
Breakfast room
- Level: Main
- Area: 99 Square Feet
- Dimensions: 9 x 11
Dining room
- Level: Main
- Area: 169 Square Feet
- Dimensions: 13 x 13
Great room
- Level: Main
- Area: 315 Square Feet
- Dimensions: 15 x 21
Kitchen
- Level: Main
- Area: 156 Square Feet
- Dimensions: 12 x 13
Living room
- Level: Main
- Area: 221 Square Feet
- Dimensions: 13 x 17
Other
- Description: Primary Bedroom DOWN
- Level: Main
- Area: 144 Square Feet
- Dimensions: 12 x 12
Other
- Description: Primary Bedroom UP
- Level: Upper
- Area: 234 Square Feet
- Dimensions: 13 x 18
Other
- Description: 4th Bedroom up
- Level: Upper
- Area: 143 Square Feet
- Dimensions: 13 x 11
Heating
- Central Gas
Features
- Granite Counters
- Flooring: Carpet, Ceramic Tile, Hardwood
Interior area
- Total structure area: 3,949
- Total interior livable area: 3,949 sqft
Property
Parking
- Total spaces: 3
- Parking features: Attached
- Attached garage spaces: 3
Features
- Levels: Two
- Stories: 2
Lot
- Size: 0.59 Acres
- Dimensions: 125.03 x 190.29 x 150.03 x 176
Details
- Parcel number: 155M A 02800
Construction
Type & style
- Home type: SingleFamily
- Architectural style: Traditional
- Property subtype: Single Family Residence
Materials
- Foundation: Convt
- Roof: Comp. shingles
Condition
- Year built: 1990
Utilities & green energy
- Utilities for property: Electricity Available
Community & HOA
Community
- Subdivision: Shiloh Falls
HOA
- Has HOA: Yes
- HOA fee: $2,400 annually
Location
- Region: Counce
Financial & listing details
- Price per square foot: $152/sqft
- Tax assessed value: $539,900
- Annual tax amount: $2,362
- Date on market: 10/20/2026
Estimated market value
$560,700
$533,000 - $589,000
$3,493/mo
Price history
| Date | Event | Price |
|---|---|---|
| 10/16/2026 | Listed for sale | $599,000+360.8%$152/sqft |
Source:  MAAR #10232583 Report a problem | ||
| 5/29/1998 | Sold | $130,000$33/sqft |
Source: Public Record Report a problem | ||
Public tax history
| Year | Property taxes | Tax assessment |
|---|---|---|
| 2025 | $2,362 | $134,975 |
| 2024 | $2,362 | $134,975 |
| 2023 | $2,362 +11.5% | $134,975 +31.2% |
| 2022 | $2,119 | $102,850 |
| 2021 | $2,119 | $102,850 |
| 2020 | $2,119 | $102,850 |
| 2019 | $2,119 +3.5% | $102,850 |
| 2018 | $2,048 +0% | $102,850 +3.6% |
| 2017 | $2,048 -0.8% | $99,250 |
| 2016 | $2,064 +10.7% | $99,250 -3.1% |
| 2015 | $1,864 | $102,400 |
| 2014 | $1,864 | $102,400 |
| 2013 | -- | $102,400 |
| 2012 | $1,908 | $102,400 -2.3% |
| 2011 | $1,908 +9% | $104,809 |
| 2010 | $1,750 | $104,809 |
| 2009 | $1,750 | $104,809 |
| 2008 | $1,750 | $104,809 |
| 2007 | $1,750 -8.2% | $104,809 |
| 2006 | $1,908 +55.9% | $104,809 +55.9% |
| 2005 | $1,224 | $67,238 |
| 2004 | $1,224 | $67,238 |
| 2002 | $1,224 | $67,238 -18.6% |
| 2001 | -- | $82,617 -71.5% |
| 2000 | -- | $290,265 |
Find assessor info on the county website
Monthly payment
Est. payment
Payment breakdown
Explore the cost of this home by adjusting the details. Changes won't be saved.Climate risks
Neighborhood: 38326

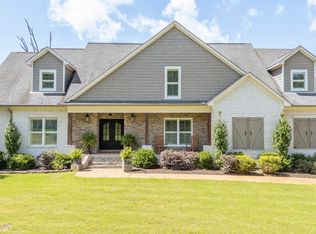
Similar homes
- $595,0005 bd3 ba3.2k sqft480 Fairway Ln, Counce, TN 38326For Sale
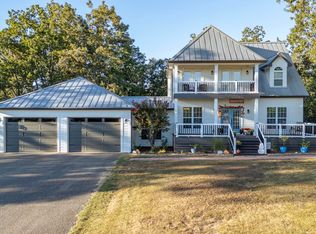 MLS ID #10231654, David Harbin, Crye-Leike Pickwick. MAAR
- $630,0005 bd5 ba2.7k sqft35 Knotty Oaks Dr, Counce, TN 38326For Sale
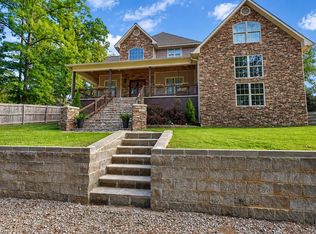 MLS ID #10229276, Adam Wright, Duane Wright Realty. MAAR
- $579,9002 bd3 ba2.3k sqft22 County Road 18 Rd, Counce, TN 38326For Sale
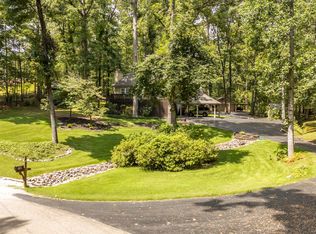 MLS ID #10228065, David Harbin, Crye-Leike Pickwick. MAAR
- $499,9995 bd6 ba4k sqft830 Yellow Creek Ln, Counce, TN 38326For Sale
 MLS ID #10229757, Jamie Purvis, Justin Johnson Realty. MAAR
- $650,0004 bd5 ba4.3k sqft1240 Point Grand Dr, Savannah, TN 38372For Sale
 MLS ID #3594432, Tara King. RealTracs MLS as distributed by MLS GRID
- $599,0005 bd4 ba2.8k sqft320 Morningside Cir, Savannah, TN 38372For SaleMLS ID #3622461, Angelean Gray. RealTracs MLS as distributed by MLS GRID
- $675,0004 bd5 ba2.3k sqft50 Red Oak Point, Savannah, TN 38372For Sale
 MLS ID #26-3488, Robert Williams, Bailey Williams Realty. NMMLS
- $699,0004 bd3 ba2.7k sqft2460 Davis Yancey Rd, Michie, TN 38357For SaleMLS ID #26-3923, Prentiss Butler, Bailey Williams Realty. NMMLS
- $359,0003 bd3 ba2.4k sqft185 Holiday Hills Ln, Counce, TN 38326For SaleMLS ID #26-2683, Karen Barnett, Crye-Leike Pickwick Lake. NMMLS
- $675,0004 bd4 ba2.1k sqft155 Tidewater Point, Savannah, TN 38372For SaleMLS ID #26-2221, Brenda Bailey Hamm, Crye-Leike Pickwick Lake. NMMLS
- $599,0004 bd4 ba3.5k sqft6170 Highway 226, Savannah, TN 38372For SaleMLS ID #3093276, Angelean Gray. RealTracs MLS as distributed by MLS GRID
