Escape to this charming seasonal water-view cabin in Old Pickwick, nestled in the serene Yellow Creek area. This two Bedroom, two and a half Bath retreat boasts a spacious loft, perfect for kids, and a large bonus room ideal for entertaining family and friends. Just a short walk to your private Boat House, the property includes 4 lots, a large workshop, and an extra storage building for all of your lawn equipment. Whether you're seeking a weekend getaway or a full time home, this is the perfect place to relax and unwind. Could be a Great Investment property for weekend rentals. All information, including square footage and lot size, is deemed reliable but not warranted and should be independently verified.
For sale
Price cut: $10K (9/29)
$579,900
22 County Road 18 Rd, Counce, TN 38326
2beds
2,309sqft
Single Family Residence
Built in 1981
2.4 Acres Lot
$538,600 Zestimate®
$251/sqft
$-- HOA
What's special
Large workshopSeasonal water-view cabin
- 50 days
- 256
- 5
Zillow last checked:
Listing updated:
Listed by:
David Harbin,
Crye-Leike Pickwick 731-689-8000
Source: MAAR,MLS#: 10228065
Facts & features
Interior
Bedrooms & bathrooms
- Bedrooms: 2
- Bathrooms: 3
- Full bathrooms: 2
- 1/2 bathrooms: 1
Rooms
- Room types: Bonus Room, Loft/Balcony
Primary bedroom
- Features: Carpet, Walk-In Closet(s)
- Level: First
- Area: 180
- Dimensions: 18 x 10
Bedroom 2
- Features: Carpet, Shared Bath, Walk-In Closet(s)
- Level: Second
- Area: 120
- Dimensions: 12 x 10
Bedroom 3
- Area: 234
- Dimensions: 18 x 13
Primary bathroom
- Features: Separate Shower, Tile Floor, Half Bath
Dining room
- Features: Separate Dining Room
- Area: 121
- Dimensions: 11 x 11
Kitchen
- Features: Breakfast Bar, Eat-in Kitchen, Washer/Dryer Connections
- Area: 100
- Dimensions: 10 x 10
Living room
- Features: Separate Living Room
- Area: 272
- Dimensions: 17 x 16
Bonus room
- Area: 540
- Dimensions: 30 x 18
Den
- Width: 0
Heating
- Natural Gas, Propane
Cooling
- 220 Wiring, Central Air
Appliances
- Included: Electric Water Heater, Cooktop, Dishwasher, Dryer, Microwave, Range/Oven, Self Cleaning Oven, Washer
- Laundry: Laundry Room, Laundry Closet
Features
- 1 or More BR Down, Full Bath Down, Primary Down, Split Bedroom Plan, High Ceilings, Textured Ceiling, Vaulted/Coff/Tray Ceiling, Walk-In Closet(s), 1 Bath, 1/2 Bath, Dining Room, Kitchen, Living Room, Primary Bedroom, 1 Bath, 2nd Bedroom, Bonus Room, Storage, Square Feet Source: AutoFill (MAARdata) or Public Records (Cnty Assessor Site)
- Flooring: Part Carpet, Tile, Wood Laminate Floors
- Windows: Double Pane Windows, Window Treatments
- Basement: Finished
- Attic: Attic Access
- Number of fireplaces: 2
- Fireplace features: Gas Log, Living Room, In Other Room, Masonry, Vented Gas Fireplace
Interior area
- Total interior livable area: 2,309 sqft
Property
Parking
- Total spaces: 2
- Parking features: Driveway/Pad, More than 3 Coverd Spaces, Storage, Workshop in Garage
- Covered spaces: 2
- Has uncovered spaces: Yes
Features
- Stories: 2
- Patio & porch: Deck
- Exterior features: On-Site Storage
- Pool features: None
- Has view: Yes
- View description: Water
- Has water view: Yes
- Water view: Water
Lot
- Size: 2.4 Acres
- Dimensions: 2.4 Acres
- Features: Landscaped, Some Trees, Wooded Grounds
Details
- Additional structures: Workshop, Boat House
- Parcel number: 080516018 174LA 004.00 174LA 003.00 174LA 002.00
Construction
Type & style
- Home type: SingleFamily
- Architectural style: Traditional
- Property subtype: Single Family Residence
Materials
- Wood/Composition
- Foundation: Slab
- Roof: Composition Shingles
Condition
- New construction: No
- Year built: 1981
Utilities & green energy
- Sewer: Septic Tank
- Water: Public
Community & HOA
Community
- Features: Lake
- Security: Smoke Detector(s), Dead Bolt Lock(s), Iron Door(s)
- Subdivision: State Line Cabin Site
Location
- Region: Counce
Financial & listing details
- Price per square foot: $251/sqft
- Annual tax amount: $1,913
- Price range: $579.9K - $579.9K
- Date on market: 8/10/2026
- Cumulative days on market: 51 days
Estimated market value
$538,600
$512,000 - $566,000
$2,164/mo
Price history
| Date | Event | Price |
|---|---|---|
| 9/29/2026 | Price change | $579,900-1.7%$251/sqft |
Source:  MAAR #10228065 Report a problem MAAR #10228065 Report a problem | ||
| 8/10/2026 | Listed for sale | $589,900$255/sqft |
Source: MAAR #10228065 Report a problem | ||
Public tax history
Tax history is unavailable.
Monthly payment
Est. payment
Payment breakdown
Explore the cost of this home by adjusting the details. Changes won't be saved.Climate risks
Neighborhood: 38326
Similar homes
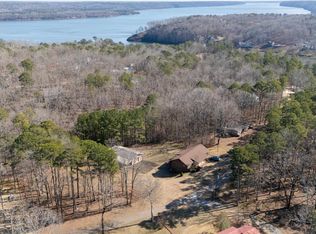
- $450,0003 bd3 ba1.7k sqft225 Windy Pines Ln, Counce, TN 38326For Sale
 MLS ID #10220411, Jessica Rogers, Rogers Real Estate Group. MAAR
 - $649,0003 bd3 ba2.7k sqft25 County Road 18, Iuka, MS 38852For Sale
 MLS ID #10229831, Shelby L Nugent, Skipper's Real Estate. MAAR
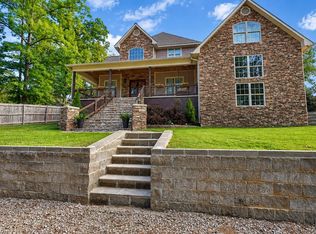
 - $635,0005 bd5 ba2.7k sqft35 Knotty Oaks Dr, Counce, TN 38326For Sale
 MLS ID #10229276, Adam Wright, Duane Wright Realty. MAAR
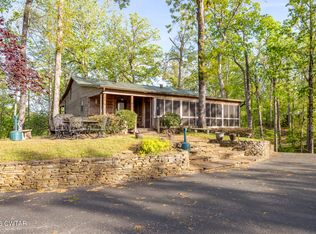
 - $839,9005 bd4 ba2.5k sqft320 Yellow Creek Ln, Counce, TN 38326For Sale
 MLS ID #2601777, Barbara M Wilson, Unique Properties. CWTAR
 - $429,0003 bd3 ba2.6k sqft3 Sandy Creek Dr, Iuka, MS 38852For Sale
 MLS ID #26-3461, Brenda Bailey Hamm, Crye-Leike Pickwick Lake. NMMLS
 - $585,0003 bd2 ba1.8k sqft251 Fairy Tale Way, Savannah, TN 38372For Sale
 MLS ID #3545887, Sonya DeForge. RealTracs MLS as distributed by MLS GRID
 - $339,9003 bd3 ba1.8k sqft65 L Sealy Cv, Counce, TN 38326For SaleMLS ID #3166913, Justin Johnson. RealTracs MLS as distributed by MLS GRID
- $339,0003 bd3 ba1.8k sqft230 Chance Cv, Counce, TN 38326For SaleMLS ID #3216114, Justin Johnson. RealTracs MLS as distributed by MLS GRID
- $675,0004 bd5 ba2.3k sqft50 Red Oak Point, Savannah, TN 38372For SaleMLS ID #26-3488, Robert Williams, Bailey Williams Realty. NMMLS
- $299,9003 bd2 ba1.4k sqft325 Murray Ln, Counce, TN 38326For SaleMLS ID #3178919, Justin Johnson. RealTracs MLS as distributed by MLS GRID
- $359,0003 bd3 ba2.4k sqft185 Holiday Hills Ln, Counce, TN 38326For SaleMLS ID #26-2683, Karen Barnett, Crye-Leike Pickwick Lake. NMMLS
