MOTIVATED SELLER: NEW PRICING: Just Minutes from Pickwick Lake, this stunning home offers a Large Open Great Room, Dining Room & Foyer, Gas Fireplace, Large Kitchen, Split Floor Plan including four bedrooms and 2.5 baths on the main level. The spacious primary suite (18x14) offers a separate bath with a double vanity, soaking tub, and walk-in shower, his & her walk-in closets. The kitchen features ceiling-height custom cabinetry, gas stove, granite countertops with extensive workspace, island and a pantry, separate Breakfast Area & Breakfast Bar area. Upstairs includes a full bath, a large bonus room and substantial unfinished space for future expansion. There is gorgeous hand-scrapped hardwood & crown-molding... so many extras. Covered porches on the front & rear of the home, patio area. Attached 2-car Garage, Detached 30x24 Shop w/large lean-to. Meticulously Maintained & Ready for its new owner. Reach out if you would like additional information. Don't let this one get away.
For sale
Price cut: $10K (8/26)
$529,900
225 Nixon Loop, Savannah, TN 38372
4beds
3,121sqft
Single Family Residence
Built in 2008
1.87 Acres Lot
$505,200 Zestimate®
$170/sqft
$-- HOA
What's special
Gas fireplacePatio areaGas stoveLarge open great roomLarge kitchenDining room and foyerCeiling-height custom cabinetry
- 223 days
- 158
- 9
Zillow last checked:
Listing updated:
Listed by:
Terri Wheat,
Tara King Realty & Associates 731-400-2250
Source: MAAR,MLS#: 10215610
Facts & features
Interior
Bedrooms & bathrooms
- Bedrooms: 4
- Bathrooms: 4
- Full bathrooms: 3
- 1/2 bathrooms: 1
Rooms
- Room types: Attic, Bonus Room, Internal Expansion Area
Primary bedroom
- Features: Hardwood Floor, Smooth Ceiling, Vaulted/Coffered Ceiling, Walk-In Closet(s)
- Level: First
- Area: 252
- Dimensions: 14 x 18
Bedroom 2
- Features: Hardwood Floor, Shared Bath, Smooth Ceiling
- Level: First
- Area: 168
- Dimensions: 12 x 14
Bedroom 3
- Features: Hardwood Floor, Shared Bath, Smooth Ceiling
- Level: First
- Area: 156
- Dimensions: 12 x 13
Bedroom 4
- Features: Hardwood Floor, Shared Bath, Smooth Ceiling
- Level: First
- Area: 156
- Dimensions: 12 x 13
Primary bathroom
- Features: Double Vanity, Separate Shower, Smooth Ceiling, Tile Floor, Full Bath
Dining room
- Features: Separate Dining Room
- Area: 280
- Dimensions: 14 x 20
Kitchen
- Features: Breakfast Bar, Eat-in Kitchen, Kitchen Island, Pantry, Washer/Dryer Connections
- Area: 192
- Dimensions: 12 x 16
Living room
- Features: Great Room
- Area: 506
- Dimensions: 22 x 23
Bonus room
- Area: 432
- Dimensions: 24 x 18
Den
- Area: 506
- Dimensions: 22 x 23
Heating
- Central, Electric Heat Pump, Natural Gas
Cooling
- Ceiling Fan(s), Central Air
Appliances
- Included: Dishwasher, Gas Cooktop, Microwave, Other (See REMARKS), Range/Oven, Refrigerator, Self Cleaning Oven
- Laundry: Laundry Room
Features
- 1 or More BR Down, All Bedrooms Down, Double Vanity Bath, Full Bath Down, Half Bath Down, Luxury Primary Bath, Primary Down, Separate Tub & Shower, Split Bedroom Plan, High Ceilings, Smooth Ceiling, Vaulted/Coff/Tray Ceiling, Walk-In Closet(s), Storage, Square Feet Source: AutoFill (MAARdata) or Public Records (Cnty Assessor Site)
- Flooring: Part Hardwood, Tile, Vinyl
- Doors: Storm Door(s)
- Windows: Double Pane Windows, Window Treatments
- Attic: Permanent Stairs,Walk-In
- Number of fireplaces: 1
Interior area
- Total interior livable area: 3,121 sqft
Video & virtual tour
Property
Parking
- Total spaces: 2
- Parking features: Driveway/Pad, Garage Door Opener, Garage Faces Side, Storage
- Has garage: Yes
- Covered spaces: 2
- Has uncovered spaces: Yes
Accessibility
- Accessibility features: Handicap Design
Features
- Stories: 2
- Patio & porch: Porch, Patio
- Pool features: None
Lot
- Size: 1.87 Acres
- Dimensions: 1.87
- Features: Landscaped, Professionally Landscaped, Some Trees
Details
- Additional structures: Workshop
- Parcel number: 138 003.06 & 138 003.07
Construction
Type & style
- Home type: SingleFamily
- Architectural style: Traditional
- Property subtype: Single Family Residence
Materials
- Brick Veneer
Condition
- New construction: No
- Year built: 2008
Community & HOA
Community
- Security: Smoke Detector(s)
- Subdivision: None
Location
- Region: Savannah
Financial & listing details
- Price per square foot: $170/sqft
- Tax assessed value: $6,300
- Annual tax amount: $2,240
- Price range: $529.9K - $529.9K
- Date on market: 2/28/2026
- Cumulative days on market: 224 days
Estimated market value
$505,200
$480,000 - $530,000
$2,697/mo
Price history
| Date | Event | Price |
|---|---|---|
| 8/26/2026 | Price change | $529,900-1.9%$170/sqft |
Source:  MAAR #10215610 Report a problem MAAR #10215610 Report a problem | ||
| 4/27/2026 | Price change | $539,900-6.9%$173/sqft |
Source: MAAR #10215610 Report a problem | ||
| 2/28/2026 | Listed for sale | $579,900-1.5%$186/sqft |
Source: MAAR #10215610 Report a problem | ||
| 1/5/2026 | Listing removed | $589,000$189/sqft |
Source: MAAR #10200733 Report a problem | ||
| 10/2/2025 | Price change | $589,000-4.8%$189/sqft |
Source: MAAR #10200733 Report a problem | ||
| 7/8/2025 | Listed for sale | $619,000$198/sqft |
Source: MAAR #10200733 Report a problem | ||
| 6/28/2025 | Listing removed | $619,000$198/sqft |
Source: MAAR #10175707 Report a problem | ||
| 3/5/2025 | Price change | $619,000-10.9%$198/sqft |
Source: MAAR #10175707 Report a problem | ||
| 6/27/2024 | Listed for sale | $695,000$223/sqft |
Source: MAAR #10175707 Report a problem | ||
Public tax history
| Year | Property taxes | Tax assessment |
|---|---|---|
| 2025 | $28 | $1,575 |
| 2024 | $28 | $1,575 |
| 2023 | $28 +13.8% | $1,575 +34% |
| 2022 | $24 | $1,175 |
| 2021 | $24 | $1,175 |
| 2020 | $24 | $1,175 |
| 2019 | $24 +3.5% | $1,175 |
| 2018 | $23 +1.7% | $1,175 +6.8% |
| 2017 | $23 | $1,100 |
| 2016 | $23 +14.9% | $1,100 |
| 2015 | $20 | $1,100 |
Find assessor info on the county website
Monthly payment
Est. payment
Payment breakdown
Explore the cost of this home by adjusting the details. Changes won't be saved.Climate risks
Neighborhood: 38372
Similar homes
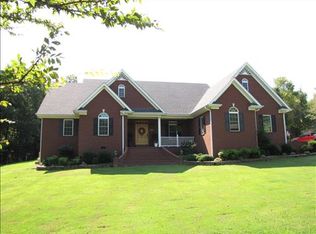
- $574,0004 bd4 ba3.7k sqft175 Poplar St, Savannah, TN 38372For Sale

 MLS ID #3611724, Angelean Gray. RealTracs MLS as distributed by MLS GRID
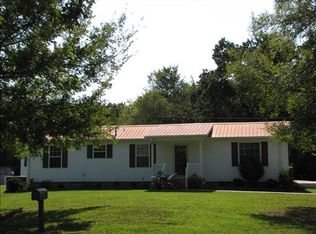
 - $499,9003 bd3 ba2.2k sqft70 Light Point, Savannah, TN 38372For Sale By Owner
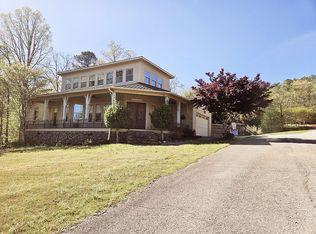
- $529,9004 bd3 ba3.2k sqft145 Tom Way, Savannah, TN 38372For Sale
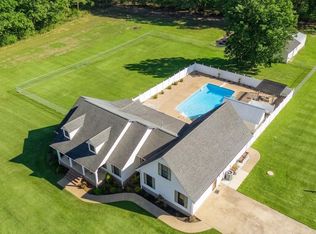 MLS ID #3041371, Katie Hughes. RealTracs MLS as distributed by MLS GRID
 - $555,9003 bd3 ba2.2k sqft90 Light Pt, Savannah, TN 38372For Sale
 MLS ID #10230477, Jonathan Minerick, homecoin.com. MAAR
 - $499,9004 bd3 ba2.8k sqft670 Bowen Dr, Savannah, TN 38372For SaleMLS ID #3216091, Tiffany Jones. RealTracs MLS as distributed by MLS GRID
- $585,0003 bd2 ba1.8k sqft251 Fairy Tale Way, Savannah, TN 38372For SaleMLS ID #3545887, Sonya DeForge. RealTracs MLS as distributed by MLS GRID
- $549,0005 bd4 ba3.4k sqft340 Grand Oaks Cv, Savannah, TN 38372For SaleMLS ID #3159828, Justin Johnson. RealTracs MLS as distributed by MLS GRID
- $650,0004 bd5 ba4.3k sqft1240 Point Grand Dr, Savannah, TN 38372For SaleMLS ID #3594432, Tara King. RealTracs MLS as distributed by MLS GRID
- $599,0004 bd4 ba3.5k sqft6170 Highway 226, Savannah, TN 38372For SaleMLS ID #3093276, Angelean Gray. RealTracs MLS as distributed by MLS GRID
- $675,0004 bd5 ba2.3k sqft50 Red Oak Point, Savannah, TN 38372For Sale
 MLS ID #26-3488, Robert Williams, Bailey Williams Realty. NMMLS
 - $499,0003 bd2 ba1.8k sqft40 Gentle Ridge Way, Savannah, TN 38372For SaleMLS ID #3179259, Justin Johnson. RealTracs MLS as distributed by MLS GRID
- $434,9004 bd3 ba2.3k sqft260 Kerr Farms Ln, Savannah, TN 38372For SaleMLS ID #3298108, Jennifer B. Watson. RealTracs MLS as distributed by MLS GRID
- $579,0005 bd3 ba4.1k sqft1150 Pinhook Dr, Savannah, TN 38372For SaleMLS ID #3505882, Angelean Gray. RealTracs MLS as distributed by MLS GRID
