This spacious family home is just outside the city limits but close to everything. Updated and accommodating for families, entertaining, and staycations. The house has 5 bedrooms, 3 full baths and a half bath outside by the pool. A very large laundry room with front, backyard, and garage access. The upstairs bedrooms are perfect for young kids and their own playroom or teenagers with a private living room. The master bedroom is huge with its own fireplace and sitting area and two closets. The master bath has a soaking tub and walk-in shower with dual rain heads. The open living space has a large dining room, chef's kitchen with lots of cabinet & counter space, a breakfast nook, coffee/wine bar (with pot filler), gas stove, cast iron sink, and an island that opens into the spacious living room. The living room has a fireplace, built-in bookcases, and direct access to the laundry room and garage. The attached garage has three oversized bays and pull-through access to the fenced back yard. The backyard has plenty of deck space for tables, firepits, and game watching. The saltwater pool comes with a new liner (2025), hard cover when closed, new pump and salt cell. A pool house anchors the backyard with a bathroom and garage or workshop. Another side yard features a tree house with built-in bunk beds, rock wall, cyclone and toddler slide, and swing set. The underneath is fenced as a dog kennel or can be enclosed for storage. Additional outside storage can be found inside the full height walk-in access to the crawl space. The house has a new roof (2025), new HVAC (2025), new gas tankless water heater (2025). All under transferable warranty.
For sale by owner
$485,000
585 Highway 203, Savannah, TN 38372
5beds
3,750sqft
SingleFamily
Built in 1997
1 Acres Lot
$-- Zestimate®
$129/sqft
$-- HOA
What's special
Gas stoveCast iron sinkBreakfast nook
- 86 days
- 297
- 33
Listed by:
Property Owner (731) 412-9129
Facts & features
Interior
Bedrooms & bathrooms
- Bedrooms: 5
- Bathrooms: 4
- Full bathrooms: 3
- 1/2 bathrooms: 1
Heating
- Forced air, Gas
Cooling
- Central
Appliances
- Included: Dishwasher, Microwave, Range / Oven, Refrigerator
Features
- Ceiling Fan(s), Kitchen Island, Double Vanity, Walk-In Closet(s), Split Bedroom Plan, Vaulted/Coff/Tray Ceiling, Master Down, Full Bath Down, Luxury Master Bath, Whirlpool(s)
- Flooring: Tile, Hardwood
- Windows: All Window Treatments
- Basement: None
- Attic: Pull Down Stairs
- Has fireplace: Yes
- Fireplace features: Master Bedroom, Gas Log, In Den/Great Room, Ventless Gas Fireplace
Interior area
- Total interior livable area: 3,750 sqft
Property
Parking
- Total spaces: 3
- Parking features: Garage - Attached, Garage - Detached
Features
- Patio & porch: Deck, Patio, Porch
- Exterior features: Vinyl
- Pool features: In Ground, Community, Pool Cleaning Equipment
- Spa features: Bath
- Fencing: Wood
Lot
- Size: 1 Acres
- Features: Some Trees, Level, Corner Lot, Landscaped, Auto Lawn Sprinkler
Details
- Additional structures: Pool House, Storage, Kennel/Dog Run
- Parcel number: 08210002000
Construction
Type & style
- Home type: SingleFamily
- Architectural style: Traditional, General Residential
Materials
- Foundation: Footing
- Roof: Shake / Shingle
Condition
- New construction: No
- Year built: 1997
Utilities & green energy
- Sewer: Public Sewer
- Water: Public
Community & HOA
Community
- Security: Smoke Detector(s)
HOA
- Amenities included: Pool
Location
- Region: Savannah
Financial & listing details
- Price per square foot: $129/sqft
- Tax assessed value: $388,700
- Annual tax amount: $1,701
- Date on market: 7/25/2026
Estimated market value
Not available
Estimated sales range
Not available
$3,294/mo
Price history
| Date | Event | Price |
|---|---|---|
| 9/15/2026 | Listed for sale | $485,000$129/sqft |
Source: Owner Report a problem | ||
| 8/24/2026 | Listing removed | -- |
Source: Owner Report a problem | ||
| 7/25/2026 | Listed for sale | $485,000+5.4%$129/sqft |
Source: Owner Report a problem | ||
| 1/20/2025 | Listing removed | $460,000$123/sqft |
Source:  MAAR #10178704 Report a problem | ||
| 12/5/2024 | Price change | $460,000-2.5%$123/sqft |
Source: MAAR #10178704 Report a problem | ||
| 9/30/2024 | Price change | $472,000-2.6%$126/sqft |
Source: MAAR #10178704 Report a problem | ||
| 8/7/2024 | Listed for sale | $484,500+14.1%$129/sqft |
Source: MAAR #10178704 Report a problem | ||
| 7/6/2022 | Listing removed | -- |
Source:  Weichert Pro Report a problem | ||
| 6/27/2022 | Listed for sale | $424,500$113/sqft |
Source: Weichert Pro #10117651 Report a problem | ||
| 6/15/2022 | Pending sale | $424,500$113/sqft |
Source: Weichert Pro #10117651 Report a problem | ||
| 6/15/2022 | Contingent | $424,500$113/sqft |
Source: MAAR #10117651 Report a problem | ||
| 6/6/2022 | Listed for sale | $424,500$113/sqft |
Source: MAAR #10117651 Report a problem | ||
| 5/27/2022 | Pending sale | $424,500$113/sqft |
Source: Weichert Pro #10117651 Report a problem | ||
| 5/27/2022 | Contingent | $424,500$113/sqft |
Source: MAAR #10117651 Report a problem | ||
| 2/16/2022 | Listed for sale | $424,500+11.7%$113/sqft |
Source: MAAR #10117651 Report a problem | ||
| 10/22/2021 | Sold | $380,000+2.7%$101/sqft |
Source: Public Record Report a problem | ||
| 3/9/2021 | Sold | $370,000-3.9%$99/sqft |
Source: MAAR #10076657 Report a problem | ||
| 11/2/2020 | Price change | $385,000-0.8%$103/sqft |
Source: Duane Wright Realty #10076657 Report a problem | ||
| 8/15/2020 | Price change | $388,000-0.3%$103/sqft |
Source: Duane Wright Realty #10076657 Report a problem | ||
| 5/17/2020 | Listed for sale | $389,000+58.8%$104/sqft |
Source: Duane Wright Realty #10076657 Report a problem | ||
| 6/18/2010 | Listing removed | $245,000$65/sqft |
Source: ForeclosureWarehouse.com #3166587 Report a problem | ||
| 3/27/2009 | Listed for sale | $245,000+65.8%$65/sqft |
Source: U.S. Cybertek, Inc. #3166587 Report a problem | ||
| 9/17/2002 | Sold | $147,800$39/sqft |
Source: Public Record Report a problem | ||
Public tax history
| Year | Property taxes | Tax assessment |
|---|---|---|
| 2025 | $1,701 | $97,175 |
| 2024 | $1,701 | $97,175 |
| 2023 | $1,701 +30.7% | $97,175 +53.9% |
| 2022 | $1,301 | $63,150 |
| 2021 | $1,301 | $63,150 |
| 2020 | $1,301 | $63,150 |
| 2019 | $1,301 +3.4% | $63,150 |
| 2018 | $1,258 0% | $63,150 +2.2% |
| 2017 | $1,258 -2.1% | $61,775 |
| 2016 | $1,285 +14.3% | $61,775 |
| 2015 | $1,124 | $61,775 |
| 2014 | $1,124 | $61,775 |
| 2013 | -- | $61,775 |
| 2012 | $1,218 | $61,775 -7.7% |
| 2011 | $1,218 +9% | $66,926 |
| 2010 | $1,118 | $66,926 |
| 2009 | $1,118 +111.6% | $66,926 +111.6% |
| 2008 | $528 | $31,623 |
| 2007 | $528 -8.2% | $31,623 |
| 2006 | $576 +18% | $31,623 +18% |
| 2005 | $488 | $26,800 |
| 2004 | $488 | $26,800 |
| 2002 | $488 | $26,800 |
| 2001 | -- | $26,800 -69.2% |
| 2000 | -- | $87,146 |
Find assessor info on the county website
Monthly payment
Est. payment
Payment breakdown
Explore the cost of this home by adjusting the details. Changes won't be saved.Climate risks
Neighborhood: Olivet

Similar homes
- $529,9004 bd3 ba3.2k sqft145 Tom Way, Savannah, TN 38372For Sale
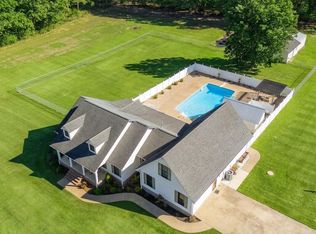
 MLS ID #3041371, Katie Hughes. RealTracs MLS as distributed by MLS GRID
- $479,0004 bd4 ba2.9k sqft645 Wildflower Ridge Ln, Savannah, TN 38372For Sale
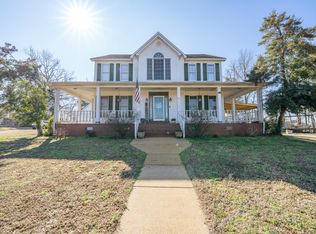 MLS ID #10214821, Kristina Elam, Weichert, REALTORS - Crunk Rea. MAAR
- $485,0004 bd4 ba4.2k sqft485 Robin Hood Loop, Savannah, TN 38372For Sale
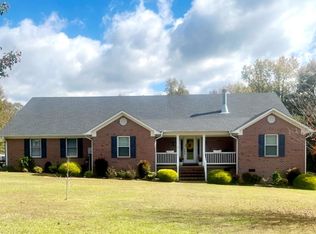 MLS ID #10208535, Keith Cherry, BST Realty. MAAR
- $434,9004 bd3 ba2.3k sqft260 Kerr Farms Ln, Savannah, TN 38372For Sale
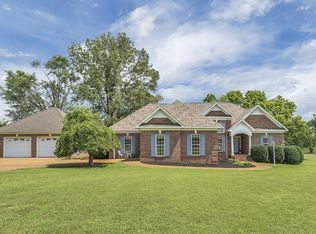 MLS ID #3298108, Jennifer B. Watson. RealTracs MLS as distributed by MLS GRID
- $599,0004 bd4 ba3.5k sqft6170 Highway 226, Savannah, TN 38372For SaleMLS ID #3093276, Angelean Gray. RealTracs MLS as distributed by MLS GRID
- $579,0005 bd3 ba4.1k sqft1150 Pinhook Dr, Savannah, TN 38372For SaleMLS ID #3505882, Angelean Gray. RealTracs MLS as distributed by MLS GRID
- $456,0003 bd3 ba3.1k sqft15 Autumn Ln, Savannah, TN 38372For SaleMLS ID #3525719, Cortney Hunter. RealTracs MLS as distributed by MLS GRID
- $499,9004 bd3 ba2.8k sqft670 Bowen Dr, Savannah, TN 38372For SaleMLS ID #3216091, Tiffany Jones. RealTracs MLS as distributed by MLS GRID
- $549,0005 bd4 ba3.4k sqft340 Grand Oaks Cv, Savannah, TN 38372For SaleMLS ID #3159828, Justin Johnson. RealTracs MLS as distributed by MLS GRID
- $395,0004 bd3 ba2.1k sqft255 Easley Loop, Savannah, TN 38372For SaleMLS ID #3527165, Katie Hughes. RealTracs MLS as distributed by MLS GRID
- $399,0004 bd3 ba2.7k sqft10135 Highway 128, Savannah, TN 38372For SaleMLS ID #3170002, Angelean Gray. RealTracs MLS as distributed by MLS GRID
- $599,0004 bd3 ba4.7k sqft305 Salt Ln, Savannah, TN 38372For SaleMLS ID #3545450, Justin Johnson. RealTracs MLS as distributed by MLS GRID
- $409,9003 bd2 ba2.1k sqft60 Avalon Pl, Savannah, TN 38372For SaleMLS ID #3528655, Angelean Gray. RealTracs MLS as distributed by MLS GRID
- $389,0004 bd2 ba1.9k sqft460 Cordova Cv, Savannah, TN 38372For SaleMLS ID #3621680, Angelean Gray. RealTracs MLS as distributed by MLS GRID
- $379,9003 bd3 ba2.8k sqft565 Bowen Dr, Savannah, TN 38372For SaleMLS ID #3163847, Tiffany Jones. RealTracs MLS as distributed by MLS GRID
