Discover this spacious four-bedroom, three-bath retreat located just seconds from the Tennessee River. The main level features a grand living area with a cozy fireplace, an open-concept kitchen equipped with stainless steel appliances, and a bright, expansive sunroom. Retreat to the main-level primary suite, accompanied by two additional guest rooms and a shared full bath. The lower level serves as a perfect entertainment hub, boasting a second den, a game room with its own kitchen, a fourth bedroom, and a large full bath. Step outside to enjoy the covered porch and private hot tub area, or utilize the large detached garage for all your storage needs. Location is everything here; enjoy community boat ramp access just down the street. Situated just minutes from the amenities of Savannah, Tennessee, this property offers the ultimate blend of riverfront lifestyle and convenience. Two extra lots and an inground swimming pool across the street available for purchase.
Active
$599,000
305 Salt Ln, Savannah, TN 38372
4beds
4,712sqft
Single Family Residence, Residential
Built in 1985
1.2 Acres Lot
$-- Zestimate®
$127/sqft
$-- HOA
What's special
Cozy fireplaceLarge detached garageMain-level primary suiteCovered porchStainless steel appliancesOpen-concept kitchenSpacious four-bedroom three-bath retreat
- 39 days
- 127
- 4
Zillow last checked:
Listing updated:
Listed by:
Justin Johnson 731-926-5850,
Justin Johnson Realty 731-689-3344
Source: RealTracs MLS as distributed by MLS GRID,MLS#: 3545450
Facts & features
Interior
Bedrooms & bathrooms
- Bedrooms: 4
- Bathrooms: 3
- Full bathrooms: 3
Bedroom 1
- Features: Full Bath
- Level: Full Bath
- Area: 224 Square Feet
- Dimensions: 14x16
Bedroom 2
- Area: 132 Square Feet
- Dimensions: 11x12
Bedroom 3
- Area: 345 Square Feet
- Dimensions: 15x23
Bedroom 4
- Area: 195 Square Feet
- Dimensions: 13x15
Primary bathroom
- Features: Double Vanity
- Level: Double Vanity
Dining room
- Area: 64 Square Feet
- Dimensions: 8x8
Kitchen
- Area: 210 Square Feet
- Dimensions: 14x15
Living room
- Area: 345 Square Feet
- Dimensions: 15x23
Heating
- Central
Cooling
- Central Air, Ceiling Fan(s)
Appliances
- Included: Dishwasher, Disposal, Microwave, Refrigerator, Dryer, Washer, Range, Oven
- Laundry: Washer Hookup
Features
- Flooring: Carpet, Laminate, Tile
- Basement: Full
- Number of fireplaces: 1
Interior area
- Total structure area: 4,712
- Total interior livable area: 4,712 sqft
Property
Parking
- Total spaces: 2
- Parking features: Garage Faces Front, Parking Pad
- Attached garage spaces: 2
- Has uncovered spaces: Yes
Features
- Levels: Three Or More
- Stories: 2
- Patio & porch: Patio, Porch
Lot
- Size: 1.2 Acres
- Dimensions: 1.2 AC +/-
Details
- Parcel number: 037G A 01800 000
- Special conditions: Standard
Construction
Type & style
- Home type: SingleFamily
- Architectural style: Traditional
- Property subtype: Single Family Residence, Residential
Materials
- Roof: Shingle
Condition
- New construction: No
- Year built: 1985
Utilities & green energy
- Sewer: Public Sewer
- Water: Public
- Utilities for property: Water Available, Cable Connected
Community & HOA
Community
- Security: Smoke Detector(s)
- Subdivision: Saltpetre Cave Estates
HOA
- Has HOA: No
Location
- Region: Savannah
Financial & listing details
- Price per square foot: $127/sqft
- Tax assessed value: $297,700
- Annual tax amount: $1,302
- Date on market: 9/9/2026
Estimated market value
Not available
Estimated sales range
Not available
Not available
Price history
| Date | Event | Price |
|---|---|---|
| 9/9/2026 | Listed for sale | $599,000+3893.3%$127/sqft |
Source:  MAAR #10230089 Report a problem | ||
| 8/25/2011 | Sold | $15,000-96.2%$3/sqft |
Source: Public Record Report a problem | ||
| 10/31/2010 | Listing removed | $399,000$85/sqft |
Source: ERA Crunk Real Estate #3147642 Report a problem | ||
| 9/29/2009 | Listed for sale | $399,000$85/sqft |
Source: ERA Crunk Real Estate #3147642 Report a problem | ||
| 6/21/2009 | Listing removed | $399,000$85/sqft |
Source: ERA Crunk Real Estate #3147642 Report a problem | ||
| 7/20/2008 | Listed for sale | $399,000+219.2%$85/sqft |
Source: NCI #3147642 Report a problem | ||
| 3/1/1996 | Sold | $125,000$27/sqft |
Source: Public Record Report a problem | ||
Public tax history
| Year | Property taxes | Tax assessment |
|---|---|---|
| 2025 | $1,302 | $74,425 |
| 2024 | $1,302 | $74,425 |
| 2023 | $1,302 +23.7% | $74,425 +45.6% |
| 2022 | $1,053 | $51,100 |
| 2021 | $1,053 | $51,100 |
| 2020 | $1,053 | $51,100 |
| 2019 | $1,053 +3.5% | $51,100 |
| 2018 | $1,018 0% | $51,100 +2.4% |
| 2017 | $1,018 -1.9% | $49,925 |
| 2016 | $1,038 +14.2% | $49,925 |
| 2015 | $909 | $49,925 |
| 2014 | $909 | $49,925 |
| 2013 | -- | $49,925 |
| 2012 | $944 | $49,925 -3.7% |
| 2011 | $944 +9% | $51,861 |
| 2010 | $866 | $51,861 |
| 2009 | $866 | $51,861 |
| 2008 | $866 | $51,861 |
| 2007 | $866 -8.2% | $51,861 |
| 2006 | $944 +21.7% | $51,861 +21.7% |
| 2005 | $776 | $42,611 |
| 2004 | $776 | $42,611 |
| 2002 | $776 | $42,611 |
| 2001 | -- | $42,611 -70.6% |
| 2000 | -- | $144,930 |
Find assessor info on the county website
Monthly payment
Est. payment
Payment breakdown
Explore the cost of this home by adjusting the details. Changes won't be saved.Climate risks
Neighborhood: 38372
Similar homes
- $599,0004 bd4 ba3.5k sqft6170 Highway 226, Savannah, TN 38372For Sale

 MLS ID #3093276, Angelean Gray. RealTracs MLS as distributed by MLS GRID
- $579,0005 bd3 ba4.1k sqft1150 Pinhook Dr, Savannah, TN 38372For Sale
 MLS ID #3505882, Angelean Gray. RealTracs MLS as distributed by MLS GRID
- $529,9004 bd3 ba3.2k sqft145 Tom Way, Savannah, TN 38372For Sale
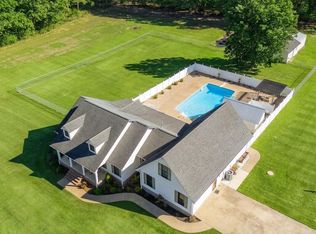 MLS ID #3041371, Katie Hughes. RealTracs MLS as distributed by MLS GRID
- $549,0005 bd4 ba3.4k sqft340 Grand Oaks Cv, Savannah, TN 38372For Sale
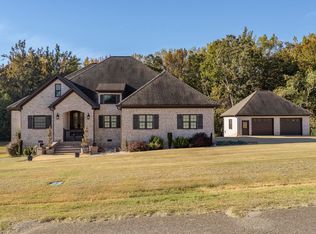 MLS ID #3159828, Justin Johnson. RealTracs MLS as distributed by MLS GRID
- $650,0004 bd5 ba4.3k sqft1240 Point Grand Dr, Savannah, TN 38372For SaleMLS ID #3594432, Tara King. RealTracs MLS as distributed by MLS GRID
- $434,9004 bd3 ba2.3k sqft260 Kerr Farms Ln, Savannah, TN 38372For SaleMLS ID #3298108, Jennifer B. Watson. RealTracs MLS as distributed by MLS GRID
- $499,9004 bd3 ba2.8k sqft670 Bowen Dr, Savannah, TN 38372For SaleMLS ID #3216091, Tiffany Jones. RealTracs MLS as distributed by MLS GRID
- $456,0003 bd3 ba3.1k sqft15 Autumn Ln, Savannah, TN 38372For SaleMLS ID #3525719, Cortney Hunter. RealTracs MLS as distributed by MLS GRID
- $599,0004 bd4 ba3k sqft9691 Hardins Graveyard Rd, Morris Chapel, TN 38361For SaleMLS ID #3268506, Donna Shell. RealTracs MLS as distributed by MLS GRID
