Amazing Home with Over 4,000 Sq Ft! Located right in the city with all the conveniences & amenities close by, this spacious home offers an incredible amount of living space with 5 bedrooms & 3 bathrooms. The kitchen is truly made for entertaining, featuring a commercial-size refrigerator, 3 ovens, 2 dishwashers, 2 microwaves, pot filler & Sonic-style ice maker. The huge primary ensuite offers plenty of space & could also serve as a wonderful mother-in-law suite. You’ll love the unbelievable 34x18 bonus room with tile flooring & cozy fireplace—perfect for entertaining, a game room, family room, or additional living space. Throughout the home, you’ll find abundant storage & plenty of room for everyone. Recent updates include a new roof & HVAC system only 2 years old. Outside, enjoy the large unrestricted lot, play area, & firepit, providing plenty of space to relax & entertain. So much space, so many amenities, & a great in-town location—this is truly a lovely home with so much to offer!
Active
Price cut: $20K (10/6)
$579,000
1150 Pinhook Dr, Savannah, TN 38372
5beds
4,135sqft
Single Family Residence, Residential
Built in 1963
1.3 Acres Lot
$-- Zestimate®
$140/sqft
$-- HOA
What's special
Cozy fireplaceCommercial-size refrigeratorPlay areaPot fillerAbundant storageSonic-style ice makerHuge primary ensuite
- 59 days
- 105
- 6
Zillow last checked:
Listing updated:
Listed by:
Angelean Gray 731-697-7629,
Weichert, Realtors - Crunk Real Estate 731-925-4433
Source: RealTracs MLS as distributed by MLS GRID,MLS#: 3505882
Facts & features
Interior
Bedrooms & bathrooms
- Bedrooms: 5
- Bathrooms: 3
- Full bathrooms: 3
Bedroom 1
- Area: 240 Square Feet
- Dimensions: 16x15
Bedroom 2
- Area: 204 Square Feet
- Dimensions: 17x12
Bedroom 3
- Area: 121 Square Feet
- Dimensions: 11x11
Bedroom 4
- Area: 154 Square Feet
- Dimensions: 11x14
Den
- Dimensions: 00x00
Dining room
- Area: 345 Square Feet
- Dimensions: 15x23
Kitchen
- Area: 380 Square Feet
- Dimensions: 20x19
Living room
- Dimensions: 00x00
Heating
- Central
Cooling
- Central Air
Appliances
- Included: Dishwasher, Disposal, Microwave, Refrigerator, Double Oven, Gas Range, Gas Oven
Features
- Pantry
- Flooring: Tile, Luxury Vinyl
- Number of fireplaces: 1
- Fireplace features: Gas
Interior area
- Total structure area: 4,135
- Total interior livable area: 4,135 sqft
Video & virtual tour
Property
Parking
- Total spaces: 1
- Parking features: Attached
- Carport spaces: 1
Features
- Levels: Three Or More
- Stories: 1
- Patio & porch: Patio, Covered, Porch
Lot
- Size: 1.3 Acres
- Dimensions: 1.3
Details
- Additional structures: Storage
- Parcel number: 083JB04400000
- Special conditions: Standard
Construction
Type & style
- Home type: SingleFamily
- Architectural style: Traditional
- Property subtype: Single Family Residence, Residential
Materials
- Roof: Shingle
Condition
- New construction: No
- Year built: 1963
Utilities & green energy
- Sewer: Public Sewer
- Water: Public
- Utilities for property: Water Available, Cable Connected
Community & HOA
Community
- Subdivision: None
HOA
- Has HOA: No
Location
- Region: Savannah
Financial & listing details
- Price per square foot: $140/sqft
- Tax assessed value: $186,000
- Annual tax amount: $1,140
- Date on market: 8/10/2026
Estimated market value
Not available
Estimated sales range
Not available
Not available
Price history
| Date | Event | Price |
|---|---|---|
| 10/6/2026 | Price change | $579,000-3.3%$140/sqft |
Source:  MAAR #10228061 Report a problem MAAR #10228061 Report a problem | ||
| 8/10/2026 | Listed for sale | $599,000+139.6%$145/sqft |
Source: MAAR #10228061 Report a problem | ||
| 9/18/2023 | Sold | $250,000+25%$60/sqft |
Source: Public Record Report a problem | ||
| 3/4/2022 | Sold | $200,000+1900.2%$48/sqft |
Source: Public Record Report a problem | ||
| 1/10/2019 | Listing removed | $9,999$2/sqft |
Source: List 4 Less Realty #10018353 Report a problem | ||
| 9/10/2018 | Price change | $9,999-67.2%$2/sqft |
Source: List 4 Less Realty #10018353 Report a problem | ||
| 4/18/2018 | Price change | $30,500-22.8%$7/sqft |
Source: List 4 Less Realty #10018353 Report a problem | ||
| 1/11/2018 | Listed for sale | $39,500$10/sqft |
Source: List 4 Less Realty #10018353 Report a problem | ||
Public tax history
| Year | Property taxes | Tax assessment |
|---|---|---|
| 2025 | $1,139 | $46,500 |
| 2024 | $1,139 | $46,500 |
| 2023 | $1,139 -6.6% | $46,500 +5.2% |
| 2022 | $1,220 -1.1% | $44,200 -1.1% |
| 2021 | $1,233 | $44,675 |
| 2020 | $1,233 -30.9% | $44,675 -30.9% |
| 2019 | $1,784 +2.6% | $64,650 |
| 2018 | $1,740 0% | $64,650 +24% |
| 2017 | $1,740 +20.1% | $52,125 |
| 2016 | $1,449 +10.3% | $52,125 |
| 2015 | $1,314 | $52,125 |
| 2014 | $1,314 | $52,125 |
| 2013 | -- | $52,125 |
| 2012 | $1,480 | $52,125 -11.3% |
| 2011 | $1,480 +6.3% | $58,742 |
| 2010 | $1,392 | $58,742 |
| 2009 | $1,392 | $58,742 |
| 2008 | $1,392 -1.1% | $58,742 |
| 2007 | $1,407 -12.9% | $58,742 |
| 2006 | $1,615 -19% | $58,742 -19% |
| 2005 | $1,995 +120.5% | $72,529 +104.4% |
| 2004 | $905 | $35,480 |
| 2002 | $905 | $35,480 |
| 2001 | -- | $35,480 +33% |
| 2000 | -- | $26,686 |
Find assessor info on the county website
Monthly payment
Est. payment
Payment breakdown
Explore the cost of this home by adjusting the details. Changes won't be saved.Climate risks
Neighborhood: 38372
Similar homes
- $599,0004 bd4 ba3.5k sqft6170 Highway 226, Savannah, TN 38372For Sale

 MLS ID #3093276, Angelean Gray. RealTracs MLS as distributed by MLS GRID
 - $549,0005 bd4 ba3.4k sqft340 Grand Oaks Cv, Savannah, TN 38372For Sale
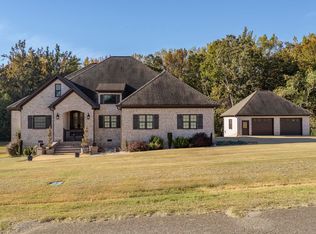 MLS ID #3159828, Justin Johnson. RealTracs MLS as distributed by MLS GRID
 - $485,0005 bd4 ba3.7k sqft585 Highway 203, Savannah, TN 38372For Sale By Owner

- $529,9004 bd3 ba3.2k sqft145 Tom Way, Savannah, TN 38372For Sale
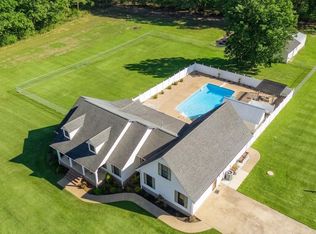 MLS ID #3041371, Katie Hughes. RealTracs MLS as distributed by MLS GRID
 - $599,0004 bd3 ba4.7k sqft305 Salt Ln, Savannah, TN 38372For SaleMLS ID #3545450, Justin Johnson. RealTracs MLS as distributed by MLS GRID
- $499,9004 bd3 ba2.8k sqft670 Bowen Dr, Savannah, TN 38372For SaleMLS ID #3216091, Tiffany Jones. RealTracs MLS as distributed by MLS GRID
- $456,0003 bd3 ba3.1k sqft15 Autumn Ln, Savannah, TN 38372For SaleMLS ID #3525719, Cortney Hunter. RealTracs MLS as distributed by MLS GRID
- $650,0004 bd5 ba4.3k sqft1240 Point Grand Dr, Savannah, TN 38372For SaleMLS ID #3594432, Tara King. RealTracs MLS as distributed by MLS GRID
- $395,0004 bd3 ba2.1k sqft255 Easley Loop, Savannah, TN 38372For SaleMLS ID #3527165, Katie Hughes. RealTracs MLS as distributed by MLS GRID
- $434,9004 bd3 ba2.3k sqft260 Kerr Farms Ln, Savannah, TN 38372For SaleMLS ID #3298108, Jennifer B. Watson. RealTracs MLS as distributed by MLS GRID
- $409,9003 bd2 ba2.1k sqft60 Avalon Pl, Savannah, TN 38372For SaleMLS ID #3528655, Angelean Gray. RealTracs MLS as distributed by MLS GRID
- $329,9004 bd3 ba2.3k sqft280 Bowen Dr, Savannah, TN 38372For SaleMLS ID #3176355, Marisa Casteel. RealTracs MLS as distributed by MLS GRID
