#5562- Located just outside the city limits of Savannah, this charming country property offers a 4-bedroom, 3-bath home on 8 beautiful acres in Hardin County. The custom-built 1965 home features two master suites, 2 fireplaces, dining room, sunroom, bonus room, and a front balcony overlooking the landscaped yard. Ideal for horses, alpacas, or hobby farming, the property includes fenced and cross-fenced pastures, a year-round creek with concrete bridge, livestock shelters, and utilities. A large 6,000+ sq. ft. barn offers 15 stalls, indoor riding arena, wash bay, feed silo, storage, and a 2nd Barn with 3 stalls, utilities and office space, while the detached wired shop provides ample room for RVs, boats, or equipment. Located near the scenic Tennessee River, the area is known for boating, fishing, and rich Civil War history, offering the perfect blend of rural living and recreation.
For sale
Price cut: $5K (8/10)
$534,000
19785-69 State Hwy S, Savannah, TN 38372
4beds
3,600sqft
Single Family Residence
Built in 1965
8 Acres Lot
$-- Zestimate®
$148/sqft
$-- HOA
What's special
Wash bayFenced and cross-fenced pasturesLivestock sheltersIndoor riding arenaFeed siloTwo master suitesBonus room
- 122 days
- 414
- 43
Zillow last checked:
Listing updated:
Listed by:
Chris B Pyron,
UC River City Realty 731-925-7900
Source: MAAR,MLS#: 10221103
Facts & features
Interior
Bedrooms & bathrooms
- Bedrooms: 4
- Bathrooms: 5
- Full bathrooms: 3
- 1/2 bathrooms: 2
Rooms
- Room types: Sun Room, Office/Sewing Room, Loft/Balcony
Primary bedroom
- Features: Fireplace, Hardwood Floor, Walk-In Closet(s)
- Level: First
- Area: 252
- Dimensions: 21 x 12
Bedroom 2
- Level: Second
- Area: 143
- Dimensions: 13 x 11
Bedroom 3
- Level: Second
- Area: 165
- Dimensions: 15 x 11
Primary bathroom
- Features: Full Bath
Dining room
- Features: Separate Dining Room
- Area: 210
- Dimensions: 15 x 14
Kitchen
- Features: Eat-in Kitchen, Breakfast Bar, Pantry
- Area: 120
- Dimensions: 12 x 10
Living room
- Features: Separate Living Room, Separate Den
- Area: 336
- Dimensions: 21 x 16
Office
- Level: First
- Area: 121
- Dimensions: 11 x 11
Den
- Area: 221
- Dimensions: 17 x 13
Heating
- Central, Natural Gas
Cooling
- 220 Wiring, Ceiling Fan(s), Central Air
Appliances
- Included: Electric Water Heater, Range/Oven, Double Oven, Cooktop
- Laundry: Laundry Room
Features
- 1 or More BR Down, Primary Down, Primary Up, Two Primaries, Split Bedroom Plan, Double Vanity Bath, Full Bath Down, Cedar Closet(s), Living Room, Dining Room, Den/Great Room, Kitchen, Primary Bedroom, 1 Bath, Laundry Room, Sun Room, Breakfast Room, Primary Bedroom, 2nd Bedroom, 2 or More Baths, Office, Square Feet Source: AutoFill (MAARdata) or Public Records (Cnty Assessor Site)
- Flooring: Part Hardwood, Tile
- Doors: Storm Door(s)
- Basement: Crawl Space
- Number of fireplaces: 2
- Fireplace features: Masonry, Ventless, Vented Gas Fireplace, Living Room, Primary Bedroom
Interior area
- Total interior livable area: 3,600 sqft
Property
Parking
- Total spaces: 4
- Parking features: Driveway/Pad, Circular Driveway, More than 3 Coverd Spaces, Storage, Workshop in Garage, Garage Door Opener
- Has garage: Yes
- Covered spaces: 4
- Has uncovered spaces: Yes
Features
- Stories: 2
- Patio & porch: Porch
- Exterior features: Dog Run, Storage, Pet Area
- Pool features: None
- Fencing: Wood,Chain Link,Wood Fence
- Has view: Yes
- View description: Water
- Has water view: Yes
- Water view: Water
- Waterfront features: Lake/Pond on Property, Waterfront, Water Access
Lot
- Size: 8 Acres
- Dimensions: 8+/- Acres
- Features: Some Trees, Landscaped
Details
- Additional structures: Workshop
Construction
Type & style
- Home type: SingleFamily
- Architectural style: Colonial
- Property subtype: Single Family Residence
Materials
- Brick Veneer
Condition
- New construction: No
- Year built: 1965
Utilities & green energy
- Sewer: Septic Tank
- Water: Public, Well
Community & HOA
Community
- Features: Barn/Stable, Other (See Remarks)
- Security: Wrought Iron Security Drs
Location
- Region: Savannah
Financial & listing details
- Price per square foot: $148/sqft
- Annual tax amount: $2,060
- Price range: $534K - $534K
- Date on market: 5/8/2026
- Cumulative days on market: 123 days
Estimated market value
Not available
Estimated sales range
Not available
Not available
Price history
| Date | Event | Price |
|---|---|---|
| 8/10/2026 | Price change | $534,000-0.9%$148/sqft |
Source:  MAAR #10221103 Report a problem MAAR #10221103 Report a problem | ||
| 7/8/2026 | Price change | $539,000-1.8%$150/sqft |
Source: MAAR #10221103 Report a problem | ||
| 5/8/2026 | Listed for sale | $549,000$153/sqft |
Source: MAAR #10221103 Report a problem | ||
Public tax history
Tax history is unavailable.
Monthly payment
Est. payment
Payment breakdown
Explore the cost of this home by adjusting the details. Changes won't be saved.Climate risks
Neighborhood: 38372

Similar homes
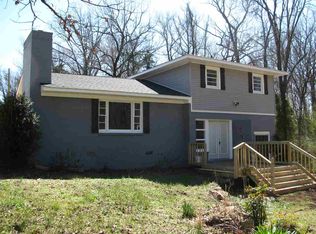
- $489,9994 bd4 ba4.2k sqft485 Robin Hood Loop, Savannah, TN 38372For Sale
 MLS ID #10208535, Keith Cherry, BST Realty. MAAR
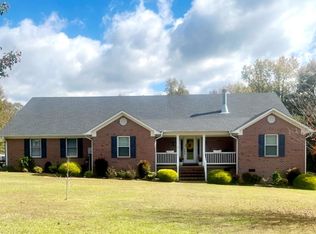
 - $479,0004 bd4 ba2.9k sqft645 Wildflower Ridge Ln, Savannah, TN 38372For Sale
 MLS ID #10214821, Kristina Elam, Weichert, REALTORS - Crunk Rea. MAAR
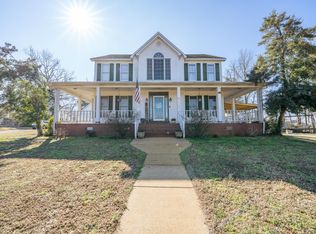
 - $529,9004 bd3 ba3.2k sqft145 Tom Way, Savannah, TN 38372For Sale
 MLS ID #3041371, Katie Hughes. RealTracs MLS as distributed by MLS GRID
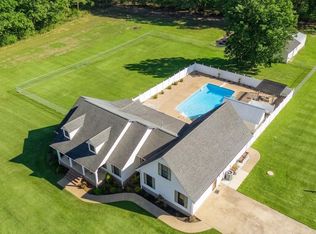
 - $459,9003 bd3 ba3.1k sqft15 Autumn Ln, Savannah, TN 38372For Sale
 MLS ID #3525719, Cortney Hunter. RealTracs MLS as distributed by MLS GRID
 - $419,0004 bd3 ba2.7k sqft10135 Highway 128, Savannah, TN 38372For SaleMLS ID #3170002, Angelean Gray. RealTracs MLS as distributed by MLS GRID
- $599,0004 bd4 ba3.5k sqft6170 Highway 226, Savannah, TN 38372For SaleMLS ID #3093276, Angelean Gray. RealTracs MLS as distributed by MLS GRID
- $395,0004 bd3 ba2.1k sqft255 Easley Loop, Savannah, TN 38372For SaleMLS ID #3527165, Katie Hughes. RealTracs MLS as distributed by MLS GRID
- $599,0005 bd3 ba4.1k sqft1150 Pinhook Dr, Savannah, TN 38372For SaleMLS ID #3505882, Angelean Gray. RealTracs MLS as distributed by MLS GRID
- $499,9004 bd3 ba2.8k sqft670 Bowen Dr, Savannah, TN 38372For SaleMLS ID #3216091, Tiffany Jones. RealTracs MLS as distributed by MLS GRID
- $399,0003 bd4 ba3.6k sqft70 Marie Ln, Savannah, TN 38372For SaleMLS ID #3506534, Marisa Casteel. RealTracs MLS as distributed by MLS GRID
- $599,9004 bd4 ba3.2k sqft635 Patterson Rd, Savannah, TN 38372For SaleMLS ID #3043456, Melanie Cromwell. RealTracs MLS as distributed by MLS GRID
- $374,9003 bd2 ba2.2k sqft135 Betsy Dr, Savannah, TN 38372For SaleMLS ID #3225191, Tiffany Jones. RealTracs MLS as distributed by MLS GRID
- $419,9003 bd2 ba2.1k sqft60 Avalon Pl, Savannah, TN 38372For SaleMLS ID #3528655, Angelean Gray. RealTracs MLS as distributed by MLS GRID
- $599,0005 bd4 ba3.4k sqft340 Grand Oaks Cv, Savannah, TN 38372For SaleMLS ID #3159828, Justin Johnson. RealTracs MLS as distributed by MLS GRID
