#5589-4 BEDROOM HOME IN TOWN FOR SALE IN TN, GREAT NEIGHBORHOOD! Beautiful 4 Bedroom, 2 Bath Home for sale in Savannah, TN in a GREAT NEIGHBORHOOD! Recently Renovated Home, Island in Kitchen with Breakfast Bar, Quartz Countertops in Kitchen, Large Living Room, White Washed Brick Fireplace, Drink Cooler, Foyer, Master Suite & 2 Guest Bedrooms on Main Level, 4th Bedroom is Large and in Basement, and a Big Bonus Room in Basement with Wood Stove. Also features a Double Garage, Beautiful Back Patio, Fenced Backyard, Big Breezeway with Additional Storage Rooms, 2 Sheds, Walk-Out Basement, and more. Nice Landscaping & Nice Yard and in Great Location in one of the Best Neighborhoods near the Gorgeous TN River & minutes from the Beautiful Pickwick Lake & Shiloh National Military Park as well as all the amenities Savannah, TN has to offer. Great Home & Current Owners have made Improvements since they bought it.
For sale
Price cut: $7.6K (8/28)
$339,900
190 Poplar St, Savannah, TN 38372
4beds
2,941sqft
Single Family Residence
Built in 1968
0.55 Acres Lot
$327,200 Zestimate®
$116/sqft
$-- HOA
What's special
Fenced backyardNice yardNice landscapingDouble garageRecently renovated homeBeautiful back patioDrink cooler
- 74 days
- 224
- 9
Zillow last checked:
Listing updated:
Listed by:
Tony Alcott,
UC River City Realty 731-925-7900
Source: MAAR,MLS#: 10226850
Facts & features
Interior
Bedrooms & bathrooms
- Bedrooms: 4
- Bathrooms: 2
- Full bathrooms: 2
Rooms
- Room types: Bonus Room, Entry Hall, Attic
Primary bedroom
- Features: Walk-In Closet(s)
- Level: First
- Area: 165
- Dimensions: 11 x 15
Bedroom 2
- Features: Walk-In Closet(s)
- Level: First
- Area: 169
- Dimensions: 13 x 13
Bedroom 3
- Features: Walk-In Closet(s)
- Level: First
- Area: 143
- Dimensions: 11 x 13
Bedroom 4
- Area: 442
- Dimensions: 13 x 34
Primary bathroom
- Features: Full Bath
Dining room
- Dimensions: 0 x 0
Kitchen
- Features: Updated/Renovated Kitchen, Breakfast Bar, Kitchen Island
- Area: 250
- Dimensions: 10 x 25
Living room
- Features: LR/DR Combination
- Area: 450
- Dimensions: 18 x 25
Bonus room
- Area: 510
- Dimensions: 15 x 34
Den
- Dimensions: 0 x 0
Heating
- Central, Natural Gas, Electric, Wood Stove
Cooling
- Central Air, Ceiling Fan(s)
Appliances
- Included: Electric Water Heater, Range/Oven, Dishwasher, Microwave, Refrigerator
- Laundry: Laundry Room
Features
- 1 or More BR Down, Primary Down, Renovated Bathroom, Full Bath Down, Living Room, Dining Room, Kitchen, Primary Bedroom, 2nd Bedroom, 3rd Bedroom, 2 or More Baths, Laundry Room, Square Feet Source: AutoFill (MAARdata) or Public Records (Cnty Assessor Site)
- Flooring: Slate, Vinyl
- Basement: Crawl Space,Partial,Walk-Out Access,Finished
- Number of fireplaces: 1
- Fireplace features: Masonry, Ventless, Living Room, Gas Log
Interior area
- Total interior livable area: 2,941 sqft
Property
Parking
- Total spaces: 2
- Parking features: Driveway/Pad, Storage, Garage Faces Side
- Has garage: Yes
- Covered spaces: 2
- Has uncovered spaces: Yes
Features
- Stories: 1
- Patio & porch: Porch, Patio, Covered Patio
- Exterior features: Storage, Pet Area
- Pool features: None
- Fencing: Wood,Chain Link,Chain Fence
Lot
- Size: 0.55 Acres
- Dimensions: 0.55 +/- Acres
- Features: Some Trees, Level, Landscaped
Details
- Additional structures: Storage
- Parcel number: Map 072I Group A Parcel 004.00
Construction
Type & style
- Home type: SingleFamily
- Architectural style: Ranch
- Property subtype: Single Family Residence
Materials
- Brick Veneer
- Roof: Composition Shingles
Condition
- New construction: No
- Year built: 1968
Utilities & green energy
- Sewer: Public Sewer
- Water: Public
Community & HOA
Community
- Subdivision: Woodland Heights
Location
- Region: Savannah
Financial & listing details
- Price per square foot: $116/sqft
- Tax assessed value: $267,500
- Annual tax amount: $1,638
- Price range: $339.9K - $339.9K
- Date on market: 7/24/2026
- Cumulative days on market: 75 days
Estimated market value
$327,200
$311,000 - $344,000
$1,966/mo
Price history
| Date | Event | Price |
|---|---|---|
| 8/28/2026 | Price change | $339,900-2.2%$116/sqft |
Source:  MAAR #10226850 Report a problem MAAR #10226850 Report a problem | ||
| 8/14/2026 | Price change | $347,500-0.7%$118/sqft |
Source: MAAR #10226850 Report a problem | ||
| 7/24/2026 | Listed for sale | $349,999+7.7%$119/sqft |
Source: MAAR #10226850 Report a problem | ||
| 3/11/2025 | Sold | $325,000-9.5%$111/sqft |
Source: MAAR #10179675 Report a problem | ||
| 2/12/2025 | Pending sale | $359,000$122/sqft |
Source: MAAR #10179675 Report a problem | ||
| 10/17/2024 | Price change | $359,000-5.5%$122/sqft |
Source: MAAR #10179675 Report a problem | ||
| 8/22/2024 | Listed for sale | $379,900+48.5%$129/sqft |
Source: MAAR #10179675 Report a problem | ||
| 4/15/2024 | Listing removed | -- |
Source: MAAR #10165936 Report a problem | ||
| 3/27/2024 | Price change | $255,900-2.7%$87/sqft |
Source: MAAR #10165936 Report a problem | ||
| 2/15/2024 | Listed for sale | $262,900+38.4%$89/sqft |
Source: MAAR #10165936 Report a problem | ||
| 2/5/2024 | Sold | $190,000$65/sqft |
Source: Public Record Report a problem | ||
Public tax history
| Year | Property taxes | Tax assessment |
|---|---|---|
| 2025 | $1,638 | $66,875 |
| 2024 | $1,638 | $66,875 |
| 2023 | $1,638 +61.3% | $66,875 +81.7% |
| 2022 | $1,016 | $36,800 |
| 2021 | $1,016 | $36,800 |
| 2020 | $1,016 | $36,800 |
| 2019 | $1,016 +2.6% | $36,800 |
| 2018 | $990 -0.1% | $36,800 +4.5% |
| 2017 | $991 +1.1% | $35,225 |
| 2016 | $980 +10.4% | $35,225 |
| 2015 | $888 | $35,225 |
| 2014 | $888 | $35,225 |
| 2013 | -- | $35,225 |
| 2012 | $955 | $35,225 -7% |
| 2011 | $955 +6.3% | $37,880 |
| 2010 | $898 | $37,880 |
| 2009 | $898 | $37,880 |
| 2008 | $898 -1.1% | $37,880 |
| 2007 | $908 -12.9% | $37,880 |
| 2006 | $1,042 +16% | $37,880 +16% |
| 2005 | $898 +7.8% | $32,658 |
| 2004 | $833 | $32,658 |
| 2002 | $833 | $32,658 |
| 2001 | -- | $32,658 -70.4% |
| 2000 | -- | $110,218 |
Find assessor info on the county website
Monthly payment
Est. payment
Payment breakdown
Explore the cost of this home by adjusting the details. Changes won't be saved.Climate risks
Neighborhood: 38372

Similar homes
- $329,9004 bd3 ba2.3k sqft280 Bowen Dr, Savannah, TN 38372For Sale
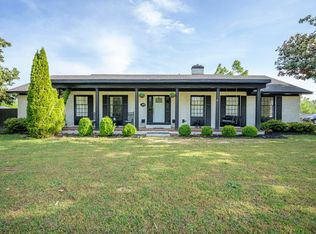
 MLS ID #3176355, Marisa Casteel. RealTracs MLS as distributed by MLS GRID
 - $319,0004 bd2 ba3.1k sqft90 Shaw Ln, Savannah, TN 38372For Sale
 MLS ID #3203909, Samantha Ward. RealTracs MLS as distributed by MLS GRID
 - $409,9003 bd2 ba2.1k sqft60 Avalon Pl, Savannah, TN 38372For Sale
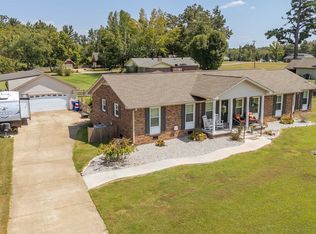 MLS ID #3528655, Angelean Gray. RealTracs MLS as distributed by MLS GRID
 - $295,0004 bd3 ba2k sqft480 Barker Dr, Savannah, TN 38372For Sale
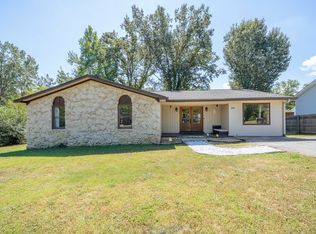 MLS ID #10230567, Jessica Rogers, Rogers Real Estate Group. MAAR
 - $319,0003 bd2 ba1.5k sqft320 Hawthorne Ln, Savannah, TN 38372For SaleMLS ID #3514927, Sonya DeForge. RealTracs MLS as distributed by MLS GRID
- $439,9003 bd2 ba1.6k sqft350 Yeiser Dr, Savannah, TN 38372For SaleMLS ID #3531880, Tiffany Jones. RealTracs MLS as distributed by MLS GRID
- $395,0004 bd3 ba2.1k sqft255 Easley Loop, Savannah, TN 38372For SaleMLS ID #3527165, Katie Hughes. RealTracs MLS as distributed by MLS GRID
- $365,0003 bd3 ba1.8k sqft15 J H Winborn Ln, Savannah, TN 38372For SaleMLS ID #3245265, Whitnie Renfroe. RealTracs MLS as distributed by MLS GRID
- $354,9003 bd2 ba2.2k sqft135 Betsy Dr, Savannah, TN 38372For SaleMLS ID #3225191, Tiffany Jones. RealTracs MLS as distributed by MLS GRID
- $389,0003 bd2 ba1.7k sqft135 Rb Dr, Savannah, TN 38372For SaleMLS ID #3594428, Tara King. RealTracs MLS as distributed by MLS GRID
- $234,9003 bd3 ba1.9k sqft295 Claybrook Dr, Savannah, TN 38372For SaleMLS ID #3598394, Sonya DeForge. RealTracs MLS as distributed by MLS GRID
- $355,0003 bd2 ba1.8k sqft225 Cordova Cv, Savannah, TN 38372For SaleMLS ID #3168833, Angelean Gray. RealTracs MLS as distributed by MLS GRID
- $456,0003 bd3 ba3.1k sqft15 Autumn Ln, Savannah, TN 38372For SaleMLS ID #3525719, Cortney Hunter. RealTracs MLS as distributed by MLS GRID
