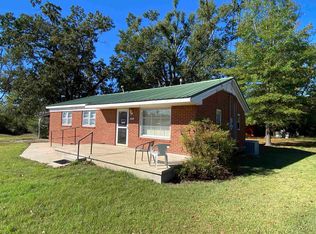
This home offers the perfect blend of spacious living and outdoor enjoyment. Renovated 5 bedroom, 3 bath home with full appliance package, separate workshop, and separate 28x28 detached garage. Renovations completed in 2023 include new roof, windows, flooring, kitchen cabinets, quartz countertops, appliances, paint, and updated bathroom fixtures. Large outdoor patio is the perfect spot to relax after a long day. The separate workshop is ideal for storage, hobbies, crafts, etc. The oversized garage provides ample room for vehicles, tools, recreational equipment, and more. Call to schedule a showing before it's too late! This home offers the perfect blend of spacious living and outdoor enjoyment. Renovated 5 bedroom, 3 bath home with full appliance package, separate workshop, and separate 28x28 detached garage. Renovations completed in 2023 include new roof, windows, flooring, kitchen cabinets, quartz countertops, appliances, paint, and updated bathroom fixtures. Large outdoor patio is the perfect spot to relax after a long day. The separate workshop is ideal for storage, hobbies, crafts, etc. The oversized garage provides ample room for vehicles, tools, recreational equipment, and more. Call to schedule a showing before it's too late!
For sale
Price cut: $10K (9/30)
$279,900
350 Shaw Ln, Savannah, TN 38372
5beds
2,044sqft
Single Family Residence
Built in 1955
0.42 Acres Lot
$272,700 Zestimate®
$137/sqft
$-- HOA
What's special
Updated bathroom fixturesNew roofOversized garageSeparate workshopFull appliance packageLarge outdoor patioSpacious living
- 110 days
- 232
- 15
Zillow last checked:
Listing updated:
Listed by:
Kimberly N Whitt,
RE/MAX Realty Source 731-668-7500
Source: CWTAR,MLS#: 2602998
Facts & features
Interior
Bedrooms & bathrooms
- Bedrooms: 5
- Bathrooms: 3
- Full bathrooms: 3
- Main level bathrooms: 1
- Main level bedrooms: 1
Primary bedroom
- Level: Main
- Area: 240
- Dimensions: 16.0 x 15.0
Bedroom
- Level: Main
- Area: 192
- Dimensions: 16.0 x 12.0
Bedroom
- Level: Main
- Area: 169
- Dimensions: 13.0 x 13.0
Bedroom
- Level: Main
- Area: 130
- Dimensions: 13.0 x 10.0
Bedroom
- Level: Main
- Area: 132
- Dimensions: 12.0 x 11.0
Bonus room
- Level: Main
- Area: 30
- Dimensions: 6.0 x 5.0
Dining room
- Level: Main
- Area: 143
- Dimensions: 13.0 x 11.0
Kitchen
- Level: Main
- Area: 156
- Dimensions: 13.0 x 12.0
Laundry
- Level: Main
- Area: 12
- Dimensions: 6.0 x 2.0
Living room
- Level: Main
- Area: 252
- Dimensions: 18.0 x 14.0
Heating
- Forced Air
Cooling
- Ceiling Fan(s), Central Air, Electric
Appliances
- Included: Dishwasher, Dryer, Electric Range, Electric Water Heater, Refrigerator, Stainless Steel Appliance(s), Washer
- Laundry: Electric Dryer Hookup, Washer Hookup
Features
- Ceiling Fan(s), Eat-in Kitchen, Entrance Foyer, Fiber Glass Shower, Tub Shower Combo
- Flooring: Carpet, Luxury Vinyl
- Windows: Blinds
- Has basement: No
- Has fireplace: No
Interior area
- Total interior livable area: 2,044 sqft
Property
Parking
- Total spaces: 3
- Parking features: Garage Door Opener
- Garage spaces: 2
- Carport spaces: 1
- Covered spaces: 3
Features
- Levels: One
- Patio & porch: Front Porch, Patio
- Exterior features: Rain Gutters
- Fencing: Chain Link
Lot
- Size: 0.42 Acres
- Dimensions: 125 x 145
Details
- Additional structures: Garage(s), Workshop
- Parcel number: 072N A 002.00
- Special conditions: Standard
Construction
Type & style
- Home type: SingleFamily
- Property subtype: Single Family Residence
Materials
- Brick, Vinyl Siding
Condition
- false
- New construction: No
- Year built: 1955
Utilities & green energy
- Sewer: Public Sewer
- Water: Public
- Utilities for property: Cable Available, Electricity Connected, Sewer Connected, Water Connected
Community & HOA
Community
- Security: Smoke Detector(s)
- Subdivision: Other
HOA
- Has HOA: No
Location
- Region: Savannah
Financial & listing details
- Price per square foot: $137/sqft
- Tax assessed value: $211,900
- Annual tax amount: $629
- Date on market: 6/26/2026
- Road surface type: Asphalt
Estimated market value
$272,700
$259,000 - $286,000
$2,007/mo
Price history
| Date | Event | Price |
|---|---|---|
| 9/30/2026 | Price change | $279,900-3.4%$137/sqft |
Source:  CWTAR #2602998 Report a problem CWTAR #2602998 Report a problem | ||
| 8/24/2026 | Price change | $289,900-3.3%$142/sqft |
Source: CWTAR #2602998 Report a problem | ||
| 7/14/2026 | Price change | $299,900-3.2%$147/sqft |
Source: CWTAR #2602998 Report a problem | ||
| 6/26/2026 | Listed for sale | $309,900+11.1%$152/sqft |
Source: CWTAR #2602998 Report a problem | ||
| 5/28/2026 | Listing removed | $1,900$1/sqft |
Source: Zillow Rentals Report a problem | ||
| 4/22/2026 | Price change | $1,900+5.6%$1/sqft |
Source: Zillow Rentals Report a problem | ||
| 4/9/2026 | Listed for rent | $1,800$1/sqft |
Source: Zillow Rentals Report a problem | ||
| 7/1/2024 | Listing removed | -- |
Source: CWTAR #240020 Report a problem | ||
| 5/29/2024 | Price change | $279,000-3.5%$136/sqft |
Source: CWTAR #240020 Report a problem | ||
| 4/2/2024 | Price change | $289,000-3.3%$141/sqft |
Source: CWTAR #240020 Report a problem | ||
| 2/17/2024 | Price change | $299,000-3.2%$146/sqft |
Source: CWTAR #240020 Report a problem | ||
| 1/1/2024 | Listed for sale | $309,000+6.6%$151/sqft |
Source: CWTAR #240020 Report a problem | ||
| 11/7/2023 | Listing removed | -- |
Source:  MAAR #10153439 Report a problem MAAR #10153439 Report a problem | ||
| 8/1/2023 | Listed for sale | $289,900+3.6%$142/sqft |
Source: MAAR #10153439 Report a problem | ||
| 5/15/2023 | Sold | $279,900$137/sqft |
Source: MAAR #10145701 Report a problem | ||
| 5/10/2023 | Pending sale | $279,900$137/sqft |
Source: MAAR #10145701 Report a problem | ||
| 4/17/2023 | Contingent | $279,900$137/sqft |
Source: MAAR #10145701 Report a problem | ||
| 4/12/2023 | Listed for sale | $279,900+64.6%$137/sqft |
Source: MAAR #10145701 Report a problem | ||
| 1/4/2023 | Sold | $170,000$83/sqft |
Source: Public Record Report a problem | ||
Public tax history
| Year | Property taxes | Tax assessment |
|---|---|---|
| 2025 | $1,298 | $52,975 |
| 2024 | $1,298 | $52,975 |
| 2023 | $1,298 +106.5% | $52,975 +132.6% |
| 2022 | $629 | $22,775 |
| 2021 | $629 | $22,775 |
| 2020 | $629 | $22,775 |
| 2019 | $629 +2.6% | $22,775 |
| 2018 | $613 0% | $22,775 +8.8% |
| 2017 | $613 +5.5% | $20,925 |
| 2016 | $581 +10.2% | $20,925 |
| 2015 | $527 | $20,925 |
| 2014 | $527 | $20,925 |
| 2013 | -- | $20,925 |
| 2012 | $587 | $20,925 -10.2% |
| 2011 | $587 +6.3% | $23,298 |
| 2010 | $552 | $23,298 |
| 2009 | $552 | $23,298 |
| 2008 | $552 -1.1% | $23,298 |
| 2007 | $558 -12.9% | $23,298 |
| 2006 | $641 +18.3% | $23,298 +18.3% |
| 2005 | $542 +7.8% | $19,696 |
| 2004 | $502 | $19,696 |
| 2002 | $502 | $19,696 |
| 2001 | -- | $19,696 -72% |
| 2000 | -- | $70,327 |
Find assessor info on the county website
Monthly payment
Est. payment
Payment breakdown
Explore the cost of this home by adjusting the details. Changes won't be saved.Climate risks
Neighborhood: 38372
Nearby schools
Schools provided by the listing agent
- District: Hardin County Schools
Source: CWTAR. This data may not be complete. We recommend contacting the local school district to confirm school assignments for this home.

Similar homes
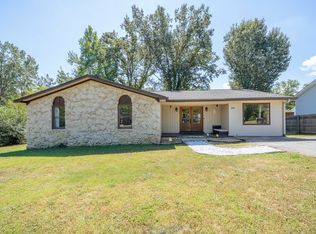
- $299,0003 bd2 ba1.4k sqft1202 Florence Rd, Savannah, TN 38372For Sale
 MLS ID #10231793, Chris B Pyron, UC River City Realty. MAAR
 - $295,0004 bd3 ba2k sqft480 Barker Dr, Savannah, TN 38372For Sale
 MLS ID #10230567, Jessica Rogers, Rogers Real Estate Group. MAAR
 - $259,0003 bd2 ba1.8k sqft260 Barker Dr, Savannah, TN 38372For Sale

 MLS ID #3601354, Sonya DeForge. RealTracs MLS as distributed by MLS GRID
 - $319,0004 bd2 ba2k sqft199 Plainview Dr, Savannah, TN 38372For Sale
 MLS ID #10231841, Pam Dickerson, Weichert, REALTORS - Crunk Rea. MAAR
 - $234,9003 bd3 ba1.9k sqft295 Claybrook Dr, Savannah, TN 38372For SaleMLS ID #3598394, Sonya DeForge. RealTracs MLS as distributed by MLS GRID
- $329,9004 bd3 ba2.3k sqft280 Bowen Dr, Savannah, TN 38372For SaleMLS ID #3176355, Marisa Casteel. RealTracs MLS as distributed by MLS GRID
- $244,0003 bd2 ba1.4k sqft60 Prince Pl, Savannah, TN 38372For SaleMLS ID #3502118, Angelean Gray. RealTracs MLS as distributed by MLS GRID
- $229,0003 bd2 ba1.3k sqft50 Bobbie Ann Dr, Savannah, TN 38372For SaleMLS ID #3262857, Tiffany Jones. RealTracs MLS as distributed by MLS GRID
- $200,0003 bd2 ba1.6k sqft1105 Pinhook Dr, Savannah, TN 38372For SaleMLS ID #3531540, Tiffany Jones. RealTracs MLS as distributed by MLS GRID
- $319,0003 bd2 ba1.5k sqft320 Hawthorne Ln, Savannah, TN 38372For SaleMLS ID #3514927, Sonya DeForge. RealTracs MLS as distributed by MLS GRID
- $259,0003 bd2 ba1.9k sqft420 Brandi Dr, Savannah, TN 38372For SaleMLS ID #3594424, Tara King. RealTracs MLS as distributed by MLS GRID
- $227,0002 bd2 ba1.2k sqft110 Goodman St, Savannah, TN 38372For SaleMLS ID #3183652, Linda K Lipscomb. RealTracs MLS as distributed by MLS GRID
- $269,9003 bd2 ba1.4k sqft125 Red Fern Cv, Savannah, TN 38372New ConstructionMLS ID #3282356, Tiffany Jones. RealTracs MLS as distributed by MLS GRID
- $365,0003 bd2 ba1.7k sqft135 Rb Dr, Savannah, TN 38372For SaleMLS ID #3594428, Tara King. RealTracs MLS as distributed by MLS GRID
- $179,9002 bd2 ba1.1k sqft27 Rosewood Dr, Savannah, TN 38372For SaleMLS ID #3530221, Tiffany Jones. RealTracs MLS as distributed by MLS GRID
