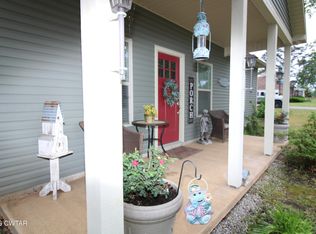
Newer Custom Built home (2022) featuring an open floor plan, split bedroom design, and situated on a desirable corner lot with fenced privacy. This move-in ready home has been exceptionally maintained and offers all the extras. The spacious kitchen opens to the living area and includes breakfast bar, separate dining space, and all kitchen stainless appliances. The split bedroom layout provides added privacy, along with 2 full baths. Enjoy relaxing year-round in the sunroom, or unwind outdoors on the covered patio and welcoming front porch. Oversized laundry room offers additional storage space, plus a storage building is included, Additional upgrades include 9' ceilings, walk in shower, upgraded lighting, metal roof, and extra storage throughout. This beautiful home needs nothing but it's new owner.
Active
$227,000
110 Goodman St, Savannah, TN 38372
2beds
1,200sqft
Single Family Residence, Residential
Built in 2022
0.33 Acres Lot
$-- Zestimate®
$189/sqft
$-- HOA
What's special
Welcoming front porchDesirable corner lotMetal roofFenced privacyOpen floor planCovered patioSplit bedroom design
- 169 days
- 50
- 5
Zillow last checked:
Listing updated:
Listed by:
Linda K Lipscomb 731-695-1118,
RE/MAX Unlimited 731-249-5376
Source: RealTracs MLS as distributed by MLS GRID,MLS#: 3183652
Facts & features
Interior
Bedrooms & bathrooms
- Bedrooms: 2
- Bathrooms: 2
- Full bathrooms: 2
- Main level bedrooms: 2
Bedroom 1
- Area: 196 Square Feet
- Dimensions: 14x14
Bedroom 2
- Area: 144 Square Feet
- Dimensions: 12x12
Dining room
- Area: 132 Square Feet
- Dimensions: 12x11
Kitchen
- Area: 120 Square Feet
- Dimensions: 12x10
Living room
- Area: 196 Square Feet
- Dimensions: 14x14
Heating
- Central
Cooling
- Central Air
Appliances
- Included: Oven, Dishwasher, Microwave, Refrigerator
- Laundry: Washer Hookup
Features
- Walk-In Closet(s)
- Flooring: Carpet, Wood, Tile
- Basement: None
Interior area
- Total structure area: 1,200
- Total interior livable area: 1,200 sqft
- Finished area above ground: 1,200
Property
Parking
- Total spaces: 5
- Parking features: Attached
- Carport spaces: 1
- Uncovered spaces: 4
Accessibility
- Accessibility features: Accessible Doors, Accessible Entrance, Accessible Hallway(s)
Features
- Levels: One
- Stories: 1
Lot
- Size: 0.33 Acres
- Dimensions: 100 x 147.07
Details
- Parcel number: 072N A 00101 000
- Special conditions: Standard
Construction
Type & style
- Home type: SingleFamily
- Property subtype: Single Family Residence, Residential
Materials
- Vinyl Siding
Condition
- New construction: No
- Year built: 2022
Utilities & green energy
- Sewer: Public Sewer
- Water: Public
- Utilities for property: Water Available
Community & HOA
Community
- Subdivision: Blount Addition
HOA
- Has HOA: No
Location
- Region: Savannah
Financial & listing details
- Price per square foot: $189/sqft
- Tax assessed value: $190,000
- Annual tax amount: $1,164
- Date on market: 4/28/2026
Estimated market value
Not available
Estimated sales range
Not available
Not available
Price history
| Date | Event | Price |
|---|---|---|
| 6/12/2026 | Price change | $227,000-5.2%$189/sqft |
Source:  RealTracs MLS as distributed by MLS GRID #3183652 Report a problem RealTracs MLS as distributed by MLS GRID #3183652 Report a problem | ||
| 5/22/2026 | Price change | $239,500-4.2%$200/sqft |
Source: RealTracs MLS as distributed by MLS GRID #3183652 Report a problem | ||
| 4/28/2026 | Listed for sale | $249,900+4.2%$208/sqft |
Source: RealTracs MLS as distributed by MLS GRID #3183652 Report a problem | ||
| 6/20/2025 | Sold | $239,900$200/sqft |
Source:  MAAR #10192687 Report a problem MAAR #10192687 Report a problem | ||
| 6/18/2025 | Pending sale | $239,900$200/sqft |
Source: MAAR #10192687 Report a problem | ||
| 4/16/2025 | Price change | $239,900-4%$200/sqft |
Source: MAAR #10192687 Report a problem | ||
| 4/7/2025 | Price change | $249,900-7.1%$208/sqft |
Source: MAAR #10192687 Report a problem | ||
| 3/24/2025 | Listed for sale | $269,000$224/sqft |
Source: MAAR #10192687 Report a problem | ||
Public tax history
| Year | Property taxes | Tax assessment |
|---|---|---|
| 2025 | $1,164 | $47,500 |
| 2024 | $1,164 | $47,500 |
| 2023 | $1,164 +43.8% | $47,500 +62% |
| 2022 | $809 +1264% | $29,325 +1264% |
| 2021 | $59 | $2,150 |
Find assessor info on the county website
Monthly payment
Est. payment
Payment breakdown
Explore the cost of this home by adjusting the details. Changes won't be saved.Climate risks
Neighborhood: 38372
Nearby schools
Schools provided by the listing agent
- Elementary: Northside Elementary
- Middle: Hardin County Middle School
- High: Hardin County High School
Source: RealTracs MLS as distributed by MLS GRID. This data may not be complete. We recommend contacting the local school district to confirm school assignments for this home.

Similar homes
- $244,0003 bd2 ba1.4k sqft60 Prince Pl, Savannah, TN 38372For Sale
 MLS ID #3502118, Angelean Gray. RealTracs MLS as distributed by MLS GRID
 - $260,0003 bd2 ba1.2k sqft525 Patterson, Savannah, TN 38372For Sale
 MLS ID #10220585, Lilly M May, Rogers Real Estate Group. MAAR
 - $225,0003 bd2 ba1.2k sqft130 Neill Cemetery Dr, Savannah, TN 38372For Sale
 MLS ID #3511000, Katie Hughes. RealTracs MLS as distributed by MLS GRID
 - $195,0003 bd2 ba1.2k sqft410 Andrews Ln, Savannah, TN 38372For Sale
 MLS ID #10226483, Daniel L Gordon, Tiffany Jones Realty Group. MAAR
 - $197,0001 bd2 ba948 sqft122 Canby Cir, Savannah, TN 38372For SaleMLS ID #3612766, Angelean Gray. RealTracs MLS as distributed by MLS GRID
- $259,9003 bd2 ba1.3k sqft445 Bounce Dr, Savannah, TN 38372For SaleMLS ID #3217085, Jeanine Higgins. RealTracs MLS as distributed by MLS GRID
- $240,0003 bd2 ba1.2k sqft311 Dew Drop Rd, Savannah, TN 38372For SaleMLS ID #3318529, Katie Hughes. RealTracs MLS as distributed by MLS GRID
- $179,9993 bd1 ba1.1k sqft435 Belmont St, Savannah, TN 38372For SaleMLS ID #3513699, Erica Maxwell. RealTracs MLS as distributed by MLS GRID
- $169,0003 bd2 ba975 sqft55 Geans Ln, Savannah, TN 38372For SaleMLS ID #3594430, Tara King. RealTracs MLS as distributed by MLS GRID
