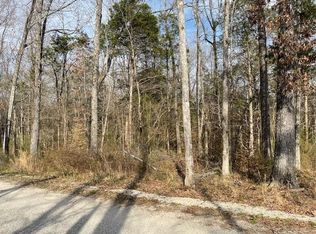
This charming 3 bedroom, 2 bath brick home is nestled in a peaceful cul-de-sac. The great room features an open layout, and the kitchen includes a pantry, an island, and custom-built cabinets, with all appliances included. The master bath offers double vanities and a spacious walk-in shower. Additionally, there is a large back deck perfect for entertaining, along with a concrete driveway and 2-car garage.
Active
Price cut: $5K (10/6)
$319,000
320 Hawthorne Ln, Savannah, TN 38372
3beds
1,584sqft
Single Family Residence, Residential
Built in 2022
0.82 Acres Lot
$-- Zestimate®
$201/sqft
$-- HOA
What's special
Peaceful cul-de-sacAll appliances includedCustom-built cabinetsSpacious walk-in shower
- 1 day
- 155
- 12
Zillow last checked:
Listing updated:
Listed by:
Sonya DeForge 731-925-4433,
Weichert, Realtors - Crunk Real Estate 731-925-4433
Source: RealTracs MLS as distributed by MLS GRID,MLS#: 3514927
Facts & features
Interior
Bedrooms & bathrooms
- Bedrooms: 3
- Bathrooms: 2
- Full bathrooms: 2
Bedroom 1
- Features: Full Bath
- Level: Full Bath
- Area: 182 Square Feet
- Dimensions: 13x14
Bedroom 2
- Area: 121 Square Feet
- Dimensions: 11x11
Bedroom 3
- Area: 121 Square Feet
- Dimensions: 11x11
Primary bathroom
- Features: Double Vanity
- Level: Double Vanity
Den
- Dimensions: 00x00
Dining room
- Area: 126 Square Feet
- Dimensions: 7x18
Kitchen
- Area: 195 Square Feet
- Dimensions: 13x15
Living room
- Area: 280 Square Feet
- Dimensions: 14x20
Heating
- Central
Cooling
- Central Air, Ceiling Fan(s)
Appliances
- Included: Dishwasher, Microwave, Refrigerator, Range, Oven
Features
- Flooring: Luxury Vinyl
- Basement: Other
Interior area
- Total structure area: 1,584
- Total interior livable area: 1,584 sqft
Video & virtual tour
Property
Parking
- Total spaces: 2
- Parking features: Garage Faces Front, Parking Pad
- Attached garage spaces: 2
- Has uncovered spaces: Yes
Features
- Levels: Three Or More
- Stories: 1
- Patio & porch: Deck, Porch
Lot
- Size: 0.82 Acres
- Dimensions: .82
Details
- Special conditions: Standard
Construction
Type & style
- Home type: SingleFamily
- Architectural style: Traditional
- Property subtype: Single Family Residence, Residential
Materials
- Roof: Shingle
Condition
- New construction: No
- Year built: 2022
Utilities & green energy
- Sewer: Septic Tank
- Water: Other
Green energy
- Energy efficient items: Doors
Community & HOA
Community
- Subdivision: Oak Haven Subd
HOA
- Has HOA: No
Location
- Region: Savannah
Financial & listing details
- Price per square foot: $201/sqft
- Annual tax amount: $1,362
- Date on market: 10/5/2026
Estimated market value
Not available
Estimated sales range
Not available
Not available
Price history
| Date | Event | Price |
|---|---|---|
| 10/6/2026 | Price change | $319,000-1.5%$201/sqft |
Source:  MAAR #10228624 Report a problem MAAR #10228624 Report a problem | ||
| 10/1/2026 | Pending sale | $324,000$205/sqft |
Source: MAAR #10228624 Report a problem | ||
| 8/18/2026 | Listed for sale | $324,000$205/sqft |
Source: MAAR #10228624 Report a problem | ||
Public tax history
Tax history is unavailable.
Monthly payment
Est. payment
Payment breakdown
Explore the cost of this home by adjusting the details. Changes won't be saved.Climate risks
Neighborhood: 38372
Similar homes
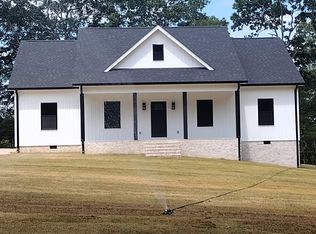
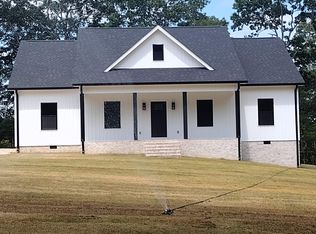
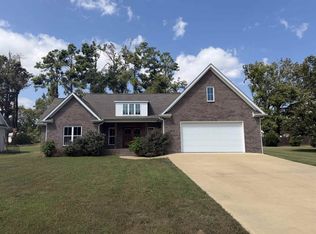
- $389,0003 bd2 ba1.7k sqft135 Rb Dr, Savannah, TN 38372For Sale
 MLS ID #3594428, Tara King. RealTracs MLS as distributed by MLS GRID
 - $354,9003 bd2 ba2.2k sqft135 Betsy Dr, Savannah, TN 38372For Sale
 MLS ID #3225191, Tiffany Jones. RealTracs MLS as distributed by MLS GRID
 - $355,0003 bd2 ba1.8k sqft225 Cordova Cv, Savannah, TN 38372For Sale
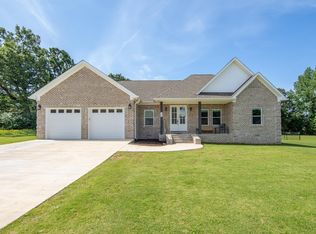 MLS ID #3168833, Angelean Gray. RealTracs MLS as distributed by MLS GRID
 - $259,0003 bd2 ba1.8k sqft260 Barker Dr, Savannah, TN 38372For Sale
 MLS ID #3601354, Sonya DeForge. RealTracs MLS as distributed by MLS GRID
 - $269,9003 bd2 ba1.4k sqft125 Red Fern Cv, Savannah, TN 38372New ConstructionMLS ID #3282356, Tiffany Jones. RealTracs MLS as distributed by MLS GRID
- $329,9004 bd3 ba2.3k sqft280 Bowen Dr, Savannah, TN 38372For SaleMLS ID #3176355, Marisa Casteel. RealTracs MLS as distributed by MLS GRID
- $234,9003 bd3 ba1.9k sqft295 Claybrook Dr, Savannah, TN 38372For SaleMLS ID #3598394, Sonya DeForge. RealTracs MLS as distributed by MLS GRID
- $179,9003 bd2 ba1.9k sqft19405 Highway 69, Savannah, TN 38372For SaleMLS ID #3228346, Tiffany Jones. RealTracs MLS as distributed by MLS GRID
- $259,0003 bd2 ba1.9k sqft420 Brandi Dr, Savannah, TN 38372For SaleMLS ID #3594424, Tara King. RealTracs MLS as distributed by MLS GRID
- $200,0003 bd2 ba2.1k sqft1040 Dodd Dr, Savannah, TN 38372For SaleMLS ID #3269920, Karen Albright. RealTracs MLS as distributed by MLS GRID
- $200,0003 bd2 ba1.6k sqft1105 Pinhook Dr, Savannah, TN 38372For SaleMLS ID #3531540, Tiffany Jones. RealTracs MLS as distributed by MLS GRID
