#5619-HOME IN TOWN FOR SALE IN SAVANNAH ON 2 ACRES±, QUIET AREA! Welcome to this Beautiful 2BD/1.5BTH Brick Home, Perfectly Positioned in Savannah, TN on a Cul-de-Sac Lane in a Quiet Neighborhood with an Unbelievable 2 Acre Tract of Land in Town. Boasting a Great Location near All Amenities Savannah, TN has to offer including Super Wal-Mart, Lowe’s, Wal-Greens, Kroger, Medical Center, and more. This home has had some Recent Renovations and still needs a little TLC. It Offers an Open Floor Plan w/Updated Kitchen & Huge, Movable Island on Nice Tile Floor. This Great Room is Ideal for Family Gatherings & Entertaining. Hardwood Floors in Living Area & hallway. Hardwood Flooring under carpet in the bedrooms. The HVAC system was Updated in 2025 for Year-Round Comfort. EASILY BE TURNED BACK INTO A 3 BEDROOM HOME WITH JUST THAT ONE WALL PUT BACK UP. Attached Carport & Wood Fenced Backyard. Covered Deck, Several Outbuildings & the 2 Acres is Very Level Land.
For sale
$249,900
457 Vine St, Savannah, TN 38372
2beds
1,363sqft
Single Family Residence
Built in 1965
2 Acres Lot
$246,500 Zestimate®
$183/sqft
$-- HOA
What's special
Several outbuildingsBrick homeWood fenced backyardOpen floor planHuge movable islandCul-de-sac laneUpdated kitchen
- 8 days
- 145
- 4
Likely to sell faster than
Zillow last checked:
Listing updated:
Listed by:
Tony Alcott,
UC River City Realty 731-925-7900
Source: MAAR,MLS#: 10232593
Facts & features
Interior
Bedrooms & bathrooms
- Bedrooms: 2
- Bathrooms: 2
- Full bathrooms: 1
- 1/2 bathrooms: 1
Rooms
- Room types: Attic
Primary bedroom
- Features: Carpet
- Level: First
- Area: 144
- Dimensions: 12 x 12
Bedroom 2
- Features: Carpet, Hardwood Floor
- Level: First
- Area: 264
- Dimensions: 11 x 24
Primary bathroom
- Features: Half Bath
Dining room
- Dimensions: 0 x 0
Kitchen
- Features: Updated/Renovated Kitchen, Breakfast Bar
Living room
- Features: Great Room
- Dimensions: 0 x 0
Den
- Area: 441
- Dimensions: 21 x 21
Heating
- Central
Cooling
- Ceiling Fan(s)
Appliances
- Included: Electric Water Heater, Range/Oven, Gas Cooktop, Dishwasher, Microwave, Refrigerator
- Laundry: Laundry Room
Features
- All Bedrooms Down, Primary Down, Square Feet Source: AutoFill (MAARdata) or Public Records (Cnty Assessor Site)
- Flooring: Part Hardwood, Part Carpet, Tile
- Basement: Crawl Space
- Has fireplace: No
Interior area
- Total interior livable area: 1,363 sqft
Property
Parking
- Total spaces: 1
- Parking features: Driveway/Pad
- Covered spaces: 1
- Has uncovered spaces: Yes
Features
- Stories: 1
- Patio & porch: Deck
- Exterior features: Storage, Pet Area
- Pool features: None
- Fencing: Wood,Wood Fence
Lot
- Size: 2 Acres
- Dimensions: 2 +/- Acres
- Features: Level
Details
- Additional structures: Storage
- Parcel number: Map 083 Parcel 032.00
Construction
Type & style
- Home type: SingleFamily
- Architectural style: Ranch
- Property subtype: Single Family Residence
Materials
- Brick Veneer
- Roof: Composition Shingles
Condition
- New construction: No
- Year built: 1965
Community & HOA
Location
- Region: Savannah
Financial & listing details
- Price per square foot: $183/sqft
- Tax assessed value: $160,900
- Annual tax amount: $986
- Price range: $249.9K - $249.9K
- Date on market: 10/16/2026
Estimated market value
$246,500
$234,000 - $259,000
$1,277/mo
Price history
| Date | Event | Price |
|---|---|---|
| 10/16/2026 | Listed for sale | $249,900-7.1%$183/sqft |
Source:  MAAR #10232593 Report a problem MAAR #10232593 Report a problem | ||
| 8/6/2026 | Listing removed | $269,000$197/sqft |
Source: MAAR #10220067 Report a problem | ||
| 5/15/2026 | Price change | $269,000-7.2%$197/sqft |
Source: MAAR #10220067 Report a problem | ||
| 4/24/2026 | Listed for sale | $289,900+189.9%$213/sqft |
Source: MAAR #10220067 Report a problem | ||
| 6/24/2021 | Sold | $100,000$73/sqft |
Source: Public Record Report a problem | ||
Public tax history
| Year | Property taxes | Tax assessment |
|---|---|---|
| 2025 | $986 | $40,225 |
| 2024 | $986 | $40,225 |
| 2023 | $986 +87.4% | $40,225 +111.2% |
| 2022 | $526 | $19,050 |
| 2021 | $526 | $19,050 |
| 2020 | $526 | $19,050 |
| 2019 | $526 +2.6% | $19,050 |
| 2018 | $513 +0.1% | $19,050 -2.7% |
| 2017 | $512 -5.9% | $19,575 |
| 2016 | $544 +10.3% | $19,575 |
| 2015 | $493 | $19,575 |
| 2014 | $493 | $19,575 |
| 2013 | -- | $19,575 |
| 2012 | $537 | $19,575 -8.1% |
| 2011 | $537 +6.3% | $21,299 |
| 2010 | $505 | $21,299 |
| 2009 | $505 | $21,299 |
| 2008 | $505 -1.1% | $21,299 |
| 2007 | $510 -12.9% | $21,299 |
| 2006 | $586 +13.2% | $21,299 +13.2% |
| 2005 | $518 +7.2% | $18,820 -0.6% |
| 2004 | $483 | $18,927 |
| 2002 | $483 | $18,927 |
| 2001 | -- | $18,927 -71.3% |
| 2000 | -- | $65,853 |
Find assessor info on the county website
Monthly payment
Est. payment
Payment breakdown
Explore the cost of this home by adjusting the details. Changes won't be saved.Climate risks
Neighborhood: 38372

Similar homes
- $234,9003 bd3 ba1.9k sqft295 Claybrook Dr, Savannah, TN 38372For Sale
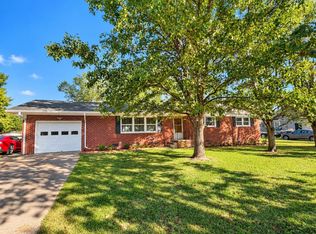
 MLS ID #3598394, Sonya DeForge. RealTracs MLS as distributed by MLS GRID
 - $299,0003 bd2 ba1.4k sqft1202 Florence Rd, Savannah, TN 38372For Sale
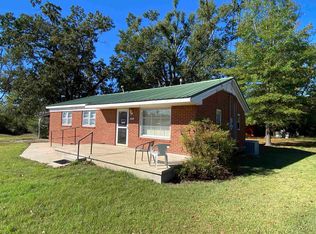 MLS ID #10231793, Chris B Pyron, UC River City Realty. MAAR
 - $259,0003 bd2 ba1.9k sqft420 Brandi Dr, Savannah, TN 38372For Sale
 MLS ID #3594424, Tara King. RealTracs MLS as distributed by MLS GRID
 - $209,9003 bd2 ba1.3k sqft320 Cedar Cove Ln, Savannah, TN 38372For Sale
 MLS ID #10228575, Lyle Perez-Tinics, Tennessee River Realty Group,. MAAR
 - $200,0003 bd2 ba1.6k sqft1105 Pinhook Dr, Savannah, TN 38372For SaleMLS ID #3531540, Tiffany Jones. RealTracs MLS as distributed by MLS GRID
- $259,9003 bd2 ba1.3k sqft445 Bounce Dr, Savannah, TN 38372For SaleMLS ID #3217085, Jeanine Higgins. RealTracs MLS as distributed by MLS GRID
- $199,9003 bd2 ba1.2k sqft130 Neill Cemetery Dr, Savannah, TN 38372For SaleMLS ID #3511000, Katie Hughes. RealTracs MLS as distributed by MLS GRID
- $244,0003 bd2 ba1.4k sqft60 Prince Pl, Savannah, TN 38372For SaleMLS ID #3502118, Angelean Gray. RealTracs MLS as distributed by MLS GRID
- $179,9002 bd2 ba1.1k sqft27 Rosewood Dr, Savannah, TN 38372For SaleMLS ID #3530221, Tiffany Jones. RealTracs MLS as distributed by MLS GRID
- $229,0003 bd2 ba1.3k sqft50 Bobbie Ann Dr, Savannah, TN 38372For SaleMLS ID #3262857, Tiffany Jones. RealTracs MLS as distributed by MLS GRID
- $179,9003 bd2 ba1.2k sqft15 Pine St, Savannah, TN 38372For SaleMLS ID #3256564, Tiffany Jones. RealTracs MLS as distributed by MLS GRID
