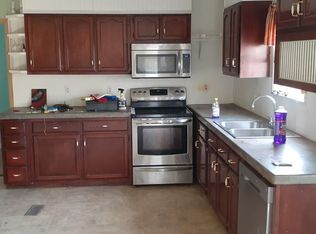
Privacy at its Best! Escape to your own private retreat with this beautiful cabin-style home nestled on 4.74+/- wooded acres with approximately 500ft of frontage on Turkey Creek. A gated driveway and charming wooden bridge welcome you to this peaceful setting. Inside, enjoy 12ft vaulted ceilings, a cozy wood-burning fireplace, and an inviting kitchen with a large island, abundant cabinetry, and generous counter space. The spacious primary has hardwood floors, custom tile shower, double vanity, bidet, and a walk-in closet. Split bedroom floor plan offers privacy with 2 additional bedrooms and a guest bath featuring a clawfoot tub/shower. Relax in the sunroom or on the expansive deck overlooking the wooded backyard. Property also includes walking trails, fresh well water, and a state-of-the-art chicken coop. This is a rare opportunity for private country livings and close to all amenities, Pickwick Lake, and Shiloh National Park. Seller will pay $3,000 towards buyers closing costs.
For sale
Price cut: $14K (8/12)
$275,000
210 Moon Way, Savannah, TN 38372
3beds
1,944sqft
Single Family Residence
Built in 2015
4.74 Acres Lot
$265,000 Zestimate®
$141/sqft
$-- HOA
What's special
Cozy wood-burning fireplaceWalk-in closetLarge islandCustom tile showerWalking trailsSplit bedroom floor planCharming wooden bridge
- 67 days
- 2,572
- 320
Likely to sell faster than
Zillow last checked:
Listing updated:
Listed by:
Pam Dickerson,
Weichert, REALTORS - Crunk Rea 731-925-4433
Source: MAAR,MLS#: 10227122
Facts & features
Interior
Bedrooms & bathrooms
- Bedrooms: 3
- Bathrooms: 2
- Full bathrooms: 2
Rooms
- Room types: Sun Room, Attic
Primary bedroom
- Features: Walk-In Closet(s), Hardwood Floor
- Level: First
- Area: 294
- Dimensions: 21 x 14
Bedroom 2
- Features: Shared Bath, Hardwood Floor
- Level: First
- Area: 120
- Dimensions: 12 x 10
Bedroom 3
- Features: Shared Bath
- Level: First
- Area: 130
- Dimensions: 13 x 10
Primary bathroom
- Features: Double Vanity, Full Bath
Dining room
- Width: 0
Kitchen
- Features: Eat-in Kitchen, Breakfast Bar, Kitchen Island, Washer/Dryer Connections, Kit/DR Combo
- Area: 144
- Dimensions: 12 x 12
Living room
- Features: Separate Living Room
- Area: 360
- Dimensions: 20 x 18
Den
- Width: 0
Heating
- Electric, Wall Furnace, Baseboard
Cooling
- Ceiling Fan(s), Window Unit(s)
Appliances
- Included: Electric Water Heater, Vent Hood/Exhaust Fan, Range/Oven, Dishwasher, Microwave, Refrigerator, Washer, Dryer
- Laundry: Laundry Room
Features
- All Bedrooms Down, Split Bedroom Plan, Renovated Bathroom, Luxury Primary Bath, Double Vanity Bath, Full Bath Down, Textured Ceiling, High Ceilings, Vaulted/Coff/Tray Ceiling, Walk-In Closet(s), Living Room, Kitchen, Primary Bedroom, 2nd Bedroom, 3rd Bedroom, 2 or More Baths, Laundry Room, Sun Room, Square Feet Source: AutoFill (MAARdata) or Public Records (Cnty Assessor Site)
- Flooring: Part Hardwood, Wood Laminate Floors, Tile, Vinyl
- Basement: Crawl Space
- Attic: Pull Down Stairs
- Number of fireplaces: 1
- Fireplace features: Masonry, Living Room
Interior area
- Total interior livable area: 1,944 sqft
Property
Parking
- Parking features: Driveway/Pad
- Has uncovered spaces: Yes
Features
- Stories: 1
- Patio & porch: Porch, Deck
- Exterior features: Storage
- Pool features: None
- Has view: Yes
- View description: Water
- Has water view: Yes
- Water view: Water
- Waterfront features: Waterfront, Water Access
Lot
- Size: 4.74 Acres
- Dimensions: 4.74 +/- acres
- Features: Wooded, Wooded Grounds
Details
- Additional structures: Storage
- Parcel number: 097 029.00
Construction
Type & style
- Home type: SingleFamily
- Architectural style: Traditional
- Property subtype: Single Family Residence
Materials
- Wood/Composition
- Roof: Composition Shingles
Condition
- New construction: No
- Year built: 2015
Utilities & green energy
- Sewer: Septic Tank
- Water: Well
Community & HOA
Community
- Security: Smoke Detector(s), Dead Bolt Lock(s)
- Subdivision: None
Location
- Region: Savannah
Financial & listing details
- Price per square foot: $141/sqft
- Tax assessed value: $114,500
- Annual tax amount: $501
- Price range: $275K - $275K
- Date on market: 7/28/2026
- Cumulative days on market: 68 days
- Listing terms: Conventional,FHA
Estimated market value
$265,000
$252,000 - $278,000
$1,670/mo
Price history
| Date | Event | Price |
|---|---|---|
| 8/12/2026 | Price change | $275,000-4.8%$141/sqft |
Source:  MAAR #10227122 Report a problem MAAR #10227122 Report a problem | ||
| 7/28/2026 | Listed for sale | $289,000+20.4%$149/sqft |
Source: MAAR #10227122 Report a problem | ||
| 6/10/2024 | Sold | $240,000+0%$123/sqft |
Source:  RealTracs MLS as distributed by MLS GRID #3009543 Report a problem RealTracs MLS as distributed by MLS GRID #3009543 Report a problem | ||
| 5/27/2024 | Pending sale | $239,900$123/sqft |
Source: MAAR #10164067 Report a problem | ||
| 4/7/2024 | Contingent | $239,900$123/sqft |
Source: MAAR #10164067 Report a problem | ||
| 3/12/2024 | Listed for sale | $239,900$123/sqft |
Source: MAAR #10164067 Report a problem | ||
| 2/27/2024 | Contingent | $239,900$123/sqft |
Source: MAAR #10164067 Report a problem | ||
| 2/10/2024 | Price change | $239,900-4%$123/sqft |
Source: MAAR #10164067 Report a problem | ||
| 1/12/2024 | Listed for sale | $249,900+86.6%$129/sqft |
Source: MAAR #10164067 Report a problem | ||
| 6/10/2020 | Sold | $133,900+3.1%$69/sqft |
Source: RealTracs MLS as distributed by MLS GRID #3010460 Report a problem | ||
| 4/29/2020 | Pending sale | $129,900$67/sqft |
Source: Tiffany Jones Realty Group #10075139 Report a problem | ||
| 4/22/2020 | Listed for sale | $129,900+8.3%$67/sqft |
Source: Tiffany Jones Realty Group #10075139 Report a problem | ||
| 10/22/2019 | Listing removed | $119,900$62/sqft |
Source: Tiffany Jones Realty Group #10062915 Report a problem | ||
| 10/11/2019 | Listed for sale | $119,900$62/sqft |
Source: Tiffany Jones Realty Group #10062915 Report a problem | ||
| 10/2/2019 | Pending sale | $119,900$62/sqft |
Source: Tiffany Jones Realty Group #10062915 Report a problem | ||
| 8/28/2019 | Price change | $119,900+9.1%$62/sqft |
Source: Tiffany Jones Realty Group #10060738 Report a problem | ||
| 8/1/2019 | Price change | $109,900-12%$57/sqft |
Source: Tiffany Jones Realty Group #10048385 Report a problem | ||
| 7/6/2019 | Price change | $124,900-3.2%$64/sqft |
Source: Tiffany Jones Realty Group #10048385 Report a problem | ||
| 7/3/2019 | Price change | $129,000+7.6%$66/sqft |
Source: Tiffany Jones Realty Group #10048385 Report a problem | ||
| 5/31/2019 | Price change | $119,900-3.2%$62/sqft |
Source: Tiffany Jones Realty Group #10048385 Report a problem | ||
| 5/27/2019 | Price change | $123,900-0.8%$64/sqft |
Source: Tiffany Jones Realty Group #10048385 Report a problem | ||
| 3/20/2019 | Listed for sale | $124,900-21.4%$64/sqft |
Source: Tiffany Jones Realty Group #10048385 Report a problem | ||
| 10/1/2015 | Listing removed | $159,000$82/sqft |
Source: List 4 Less Realty #9951871 Report a problem | ||
| 7/17/2015 | Listed for sale | $159,000+1172%$82/sqft |
Source: List 4 Less Realty Report a problem | ||
| 10/3/2013 | Sold | $12,500+56.3%$6/sqft |
Source: Public Record Report a problem | ||
| 10/26/2005 | Sold | $8,000$4/sqft |
Source: Public Record Report a problem | ||
Public tax history
| Year | Property taxes | Tax assessment |
|---|---|---|
| 2025 | $501 | $28,625 |
| 2024 | $501 | $28,625 |
| 2023 | $501 +31.1% | $28,625 +54.3% |
| 2022 | $382 | $18,550 |
| 2021 | $382 | $18,550 |
| 2020 | $382 | $18,550 |
| 2019 | $382 +3.4% | $18,550 |
| 2018 | $369 +0.1% | $18,550 +5.7% |
| 2017 | $369 +1.1% | $17,550 |
| 2016 | $365 -32.7% | $17,550 -41.1% |
| 2015 | $542 +1302.2% | $29,800 +1302.4% |
| 2014 | $39 | $2,125 |
| 2013 | -- | $2,125 |
| 2012 | $39 | $2,125 +0.3% |
| 2011 | $39 +9% | $2,119 |
| 2010 | $35 | $2,119 |
| 2009 | $35 | $2,119 |
| 2008 | $35 | $2,119 |
| 2007 | $35 -8.2% | $2,119 |
| 2006 | $39 -11.5% | $2,119 -11.5% |
| 2005 | $44 | $2,395 |
| 2004 | $44 | $2,395 |
| 2002 | $44 | $2,395 |
| 2001 | -- | $2,395 -66.5% |
| 2000 | -- | $7,157 |
Find assessor info on the county website
Monthly payment
Est. payment
Payment breakdown
Explore the cost of this home by adjusting the details. Changes won't be saved.Climate risks
Neighborhood: 38372
Similar homes

- $279,0003 bd2 ba1.7k sqft9265 Highway 128, Savannah, TN 38372For Sale
 MLS ID #3159523, Angelean Gray. RealTracs MLS as distributed by MLS GRID
 - $315,0003 bd2 ba1.4k sqft25 Kerr Ln, Savannah, TN 38372For Sale
 MLS ID #10223584, Joanne M Hardy, Duane Wright Realty. MAAR
 - $269,9993 bd1 ba984 sqft5525 Holland Creek Rd, Savannah, TN 38372For Sale
 MLS ID #3206862, Melanie Cromwell. RealTracs MLS as distributed by MLS GRID
 - $149,9003 bd2 ba1.2k sqft150 Cap Blount Ln, Savannah, TN 38372For Sale
 MLS ID #10231320, Maranda D McGee, BST Realty. MAAR
 - $234,9003 bd3 ba1.9k sqft295 Claybrook Dr, Savannah, TN 38372For SaleMLS ID #3598394, Sonya DeForge. RealTracs MLS as distributed by MLS GRID
- $259,0003 bd2 ba1.9k sqft420 Brandi Dr, Savannah, TN 38372For SaleMLS ID #3594424, Tara King. RealTracs MLS as distributed by MLS GRID
- $359,9004 bd2 ba1.9k sqft2295 Barriertown Dr, Savannah, TN 38372For Sale
 MLS ID #26-3469, Bret Carroll, COLDWELL BANKER SOUTHERN REAL ESTATE. NMMLS
 - $200,0003 bd2 ba2.1k sqft1040 Dodd Dr, Savannah, TN 38372For SaleMLS ID #3269920, Karen Albright. RealTracs MLS as distributed by MLS GRID
- $240,0003 bd2 ba1.2k sqft311 Dew Drop Rd, Savannah, TN 38372For SaleMLS ID #3318529, Katie Hughes. RealTracs MLS as distributed by MLS GRID
- $244,0003 bd2 ba1.4k sqft60 Prince Pl, Savannah, TN 38372For SaleMLS ID #3502118, Angelean Gray. RealTracs MLS as distributed by MLS GRID
- $299,9002 bd2 ba2.1k sqft965 Arnold Ln, Savannah, TN 38372For SaleMLS ID #3303453, Marisa Casteel. RealTracs MLS as distributed by MLS GRID
- $269,9003 bd2 ba1.4k sqft125 Red Fern Cv, Savannah, TN 38372New ConstructionMLS ID #3282356, Tiffany Jones. RealTracs MLS as distributed by MLS GRID
- $179,9003 bd2 ba1.9k sqft19405 Highway 69, Savannah, TN 38372For SaleMLS ID #3228346, Tiffany Jones. RealTracs MLS as distributed by MLS GRID
