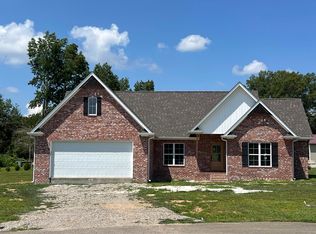
Brand new construction home located inside the city limits and designed with comfort and style in mind! This beautiful 3 bedroom 2 bath home features 9' tall ceilings, elegant crown molding, custom kitchen cabinetry, upgraded stainless steal appliances, and a stunning custom master bath with a large walk-in closet. Enjoy the convenience of high speed internet availability, natural gas, cable, city sewer, and garbage collection. More photos will be added as construction progresses. Move-in ready soon! Don't miss your opportunity to own this beautiful new home!
New construction
$359,000
200 Chinkapin Cv, Savannah, TN 38372
3beds
1,656sqft
Single Family Residence
Built in 2026
0.4 Acres Lot
$351,400 Zestimate®
$217/sqft
$33/mo HOA
What's special
Large walk-in closetCustom kitchen cabinetryStunning custom master bathElegant crown molding
- 115 days
- 110
- 6
Zillow last checked:
Listing updated:
Listed by:
Timothy Hunt,
Rogers Real Estate Group 731-925-4245
Source: MAAR,MLS#: 10221736
Facts & features
Interior
Bedrooms & bathrooms
- Bedrooms: 3
- Bathrooms: 2
- Full bathrooms: 2
Rooms
- Room types: Attic
Primary bedroom
- Features: Walk-In Closet(s), Smooth Ceiling
- Level: First
- Area: 272
- Dimensions: 17 x 16
Bedroom 2
- Features: Shared Bath, Smooth Ceiling
- Level: First
- Area: 132
- Dimensions: 12 x 11
Bedroom 3
- Features: Shared Bath, Smooth Ceiling
- Level: First
- Area: 132
- Dimensions: 12 x 11
Primary bathroom
- Features: Double Vanity, Smooth Ceiling, Tile Floor, Full Bath
Dining room
- Area: 121
- Dimensions: 11 x 11
Kitchen
- Features: Eat-in Kitchen, Breakfast Bar, Kitchen Island, Washer/Dryer Connections
- Area: 132
- Dimensions: 12 x 11
Living room
- Features: LR/DR Combination
- Area: 288
- Dimensions: 18 x 16
Den
- Area: 288
- Dimensions: 18 x 16
Heating
- Central, Natural Gas
Cooling
- Central Air
Appliances
- Included: Electric Water Heater, Range/Oven, Dishwasher, Refrigerator
- Laundry: Laundry Room
Features
- All Bedrooms Down, 1 or More BR Down, Primary Down, Luxury Primary Bath, Double Vanity Bath, Smooth Ceiling, Vaulted/Coff/Tray Ceiling, Walk-In Closet(s), Living Room, Dining Room, Kitchen, Primary Bedroom, 2nd Bedroom, 3rd Bedroom, 2 or More Baths, Laundry Room, Storage, Square Feet Source: Floor Plans (Builder/Architecture)
- Flooring: Tile, Vinyl
- Doors: Steel Insulated Door(s)
- Windows: Double Pane Windows
- Attic: Pull Down Stairs
- Has fireplace: No
Interior area
- Total interior livable area: 1,656 sqft
Property
Parking
- Total spaces: 2
- Parking features: Driveway/Pad, Garage Door Opener, Garage Faces Front
- Has garage: Yes
- Covered spaces: 2
- Has uncovered spaces: Yes
Features
- Stories: 1
- Patio & porch: Porch, Patio
- Pool features: None
Lot
- Size: 0.4 Acres
- Dimensions: .4
- Features: Level, Landscaped
Construction
Type & style
- Home type: SingleFamily
- Architectural style: Traditional
- Property subtype: Single Family Residence
Materials
- Brick Veneer, Wood/Composition
- Foundation: Slab
- Roof: Composition Shingles
Condition
- New construction: Yes
- Year built: 2026
Details
- Builder name: Timothy Hunt
Utilities & green energy
- Sewer: Public Sewer
- Water: Public
Community & HOA
Community
- Security: Smoke Detector(s)
- Subdivision: River Oak
HOA
- Has HOA: Yes
- HOA fee: $400 annually
Location
- Region: Savannah
Financial & listing details
- Price per square foot: $217/sqft
- Annual tax amount: $1,800
- Price range: $359K - $359K
- Date on market: 5/15/2026
- Cumulative days on market: 116 days
- Listing terms: Conventional,FHA,VA Loan
Estimated market value
$351,400
$334,000 - $369,000
$1,970/mo
Price history
| Date | Event | Price |
|---|---|---|
| 5/15/2026 | Listed for sale | $359,000$217/sqft |
Source:  MAAR #10221736 Report a problem MAAR #10221736 Report a problem | ||
Public tax history
Tax history is unavailable.
Monthly payment
Est. payment
Payment breakdown
Explore the cost of this home by adjusting the details. Changes won't be saved.Climate risks
Neighborhood: 38372

Similar homes
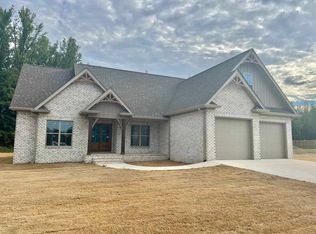
- $359,0003 bd2 ba1.7k sqft160 Chinkapin Cv, Savannah, TN 38372New Construction
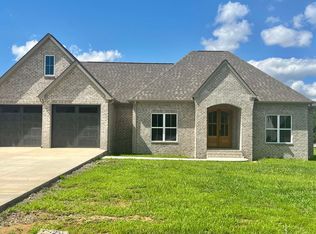 MLS ID #10221466, Timothy Hunt, Rogers Real Estate Group. MAAR
 - $355,0003 bd2 ba1.8k sqft225 Cordova Cv, Savannah, TN 38372For Sale
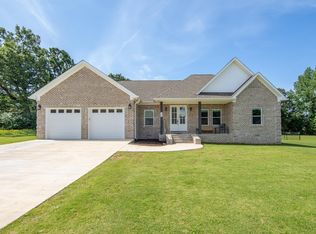
 MLS ID #3168833, Angelean Gray. RealTracs MLS as distributed by MLS GRID
 - $374,9003 bd2 ba2.2k sqft135 Betsy Dr, Savannah, TN 38372For Sale
 MLS ID #3225191, Tiffany Jones. RealTracs MLS as distributed by MLS GRID
 - $384,5003 bd3 ba1.8k sqft15 J H Winborn Ln, Savannah, TN 38372For Sale
 MLS ID #3245265, Whitnie Renfroe. RealTracs MLS as distributed by MLS GRID
 - $419,9003 bd2 ba2.1k sqft60 Avalon Pl, Savannah, TN 38372For SaleMLS ID #3528655, Angelean Gray. RealTracs MLS as distributed by MLS GRID
- $329,9004 bd3 ba2.3k sqft280 Bowen Dr, Savannah, TN 38372For SaleMLS ID #3176355, Marisa Casteel. RealTracs MLS as distributed by MLS GRID
- $274,9003 bd2 ba1.4k sqft125 Red Fern Cv, Savannah, TN 38372New ConstructionMLS ID #3282356, Tiffany Jones. RealTracs MLS as distributed by MLS GRID
- $399,9004 bd2 ba1.8k sqft130 Belvedere Cir Lot 12, Savannah, TN 38372New ConstructionMLS ID #3093265, Angelean Gray. RealTracs MLS as distributed by MLS GRID
- $259,9003 bd2 ba1.3k sqft445 Bounce Dr, Savannah, TN 38372For SaleMLS ID #3217085, Jeanine Higgins. RealTracs MLS as distributed by MLS GRID
- $244,0003 bd2 ba1.4k sqft60 Prince Pl, Savannah, TN 38372For SaleMLS ID #3502118, Angelean Gray. RealTracs MLS as distributed by MLS GRID
