Welcome to River Oak, where comfort and refined style come together in this newer 4-bedroom, 3-bath home. Offering approximately 2,361 square feet, the inviting interior features 9-foot ceilings, crown molding, and a spacious kitchen with custom cabinetry, quartz countertops, stainless-steel appliances, and a walk-in pantry. The generous primary suite includes a custom-finished bath and walk-in closet. A versatile layout offers plenty of room to gather, entertain, or unwind, while the two-car garage adds everyday convenience. Enjoy the feel of a newer home in a welcoming Savannah subdivision. Conveniently located right in city limits and just minutes to the TN River!
For sale
$439,000
55 Chinkapin Cv, Savannah, TN 38372
4beds
2,361sqft
Single Family Residence
Built in 2025
0.32 Acres Lot
$426,300 Zestimate®
$186/sqft
$-- HOA
What's special
Custom-finished bathWalk-in closetTwo-car garageWalk-in pantryStainless-steel appliancesSpacious kitchenQuartz countertops
- 3 days
- 136
- 14
Likely to sell faster than
Zillow last checked:
Listing updated:
Listed by:
Allie G Moore,
Rogers Real Estate Group 731-925-4245
Source: MAAR,MLS#: 10233775
Facts & features
Interior
Bedrooms & bathrooms
- Bedrooms: 4
- Bathrooms: 3
- Full bathrooms: 3
Primary bedroom
- Features: Hardwood Floor, Smooth Ceiling, Walk-In Closet(s)
- Level: First
- Area: 240
- Dimensions: 15 x 16
Bedroom 2
- Features: Hardwood Floor, Shared Bath, Smooth Ceiling
- Level: First
Bedroom 3
- Features: Hardwood Floor, Shared Bath, Smooth Ceiling
- Level: First
Bedroom 4
- Features: Hardwood Floor, Private Full Bath, Smooth Ceiling, Walk-In Closet(s)
- Level: Second
Primary bathroom
- Features: Full Bath
Dining room
- Area: 121
- Dimensions: 11 x 11
Kitchen
- Features: Breakfast Bar, Eat-in Kitchen, Kitchen Island, Kit/DR Combo, Pantry
Living room
- Features: LR/DR Combination
- Area: 513
- Dimensions: 19 x 27
Den
- Area: 513
- Dimensions: 19 x 27
Heating
- Central, Natural Gas
Cooling
- 220 Wiring, Central Air
Features
- 1 or More BR Down, Primary Down, Luxury Primary Bath, Double Vanity Bath, Separate Tub & Shower, Full Bath Down, Smooth Ceiling, Square Feet Source: Floor Plans (Builder/Architecture)
- Flooring: Hardwood
- Has fireplace: No
Interior area
- Total interior livable area: 2,361 sqft
Video & virtual tour
Property
Parking
- Total spaces: 2
- Parking features: Driveway/Pad, Garage Faces Front, Garage Door Opener
- Has garage: Yes
- Covered spaces: 2
- Has uncovered spaces: Yes
Features
- Stories: 2
- Patio & porch: Porch
- Pool features: None
Lot
- Size: 0.32 Acres
- Dimensions: .32
- Features: Landscaped, Level
Details
- Parcel number: 090B G 033.00
Construction
Type & style
- Home type: SingleFamily
- Architectural style: Traditional
- Property subtype: Single Family Residence
Materials
- Brick Veneer, Vinyl Siding
Condition
- New construction: No
- Year built: 2025
Community & HOA
Community
- Subdivision: River Oak
Location
- Region: Savannah
Financial & listing details
- Price per square foot: $186/sqft
- Annual tax amount: $1,627
- Price range: $439K - $439K
- Date on market: 11/4/2026
- Cumulative days on market: 4 days
Estimated market value
$426,300
$405,000 - $448,000
$2,387/mo
Price history
| Date | Event | Price |
|---|---|---|
| 11/4/2026 | Listed for sale | $439,000+14.8%$186/sqft |
Source:  MAAR #10233775 Report a problem | ||
| 6/2/2025 | Sold | $382,500-4.1%$162/sqft |
Source: MAAR #10192175 Report a problem | ||
| 5/12/2025 | Pending sale | $399,000$169/sqft |
Source: MAAR #10192175 Report a problem | ||
| 3/17/2025 | Listed for sale | $399,000$169/sqft |
Source: MAAR #10192175 Report a problem | ||
Public tax history
Tax history is unavailable.
Monthly payment
Est. payment
Payment breakdown
Explore the cost of this home by adjusting the details. Changes won't be saved.Climate risks
Neighborhood: 38372

Similar homes
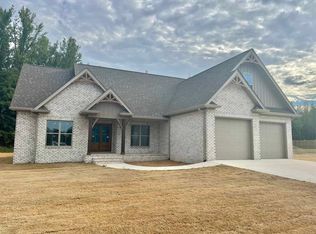
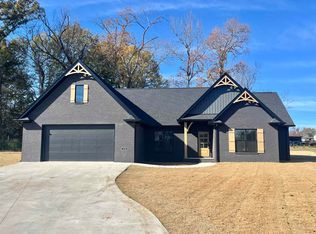
- $419,9004 bd3 ba1.9k sqft170 Belvedere Cir, Savannah, TN 38372New Construction
 MLS ID #3632493, Angelean Gray. RealTracs MLS as distributed by MLS GRID
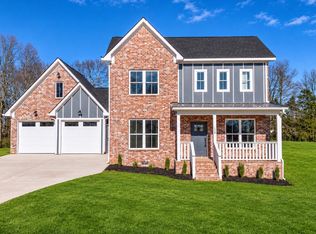
- $429,9004 bd3 ba2.3k sqft260 Kerr Farms Ln, Savannah, TN 38372For Sale
 MLS ID #3298108, Jennifer B. Watson. RealTracs MLS as distributed by MLS GRID
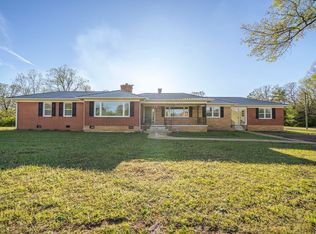
- $399,0004 bd3 ba2.7k sqft10135 Highway 128, Savannah, TN 38372For Sale
 MLS ID #3170002, Angelean Gray. RealTracs MLS as distributed by MLS GRID
- $439,9003 bd2 ba1.6k sqft350 Yeiser Dr, Savannah, TN 38372For Sale
 MLS ID #3531880, Tiffany Jones. RealTracs MLS as distributed by MLS GRID
- $395,0004 bd3 ba2.1k sqft255 Easley Loop, Savannah, TN 38372For SaleMLS ID #3527165, Katie Hughes. RealTracs MLS as distributed by MLS GRID
- $409,9003 bd2 ba2.1k sqft60 Avalon Pl, Savannah, TN 38372For SaleMLS ID #3528655, Angelean Gray. RealTracs MLS as distributed by MLS GRID
- $549,9003 bd3 ba2.7k sqft205 Nellie Ln, Savannah, TN 38372For SaleMLS ID #3630132, Katie Hughes. RealTracs MLS as distributed by MLS GRID
- $499,9004 bd3 ba2.8k sqft670 Bowen Dr, Savannah, TN 38372For SaleMLS ID #3216091, Tiffany Jones. RealTracs MLS as distributed by MLS GRID
- $399,9004 bd2 ba1.8k sqft130 Belvedere Cir Lot 12, Savannah, TN 38372New ConstructionMLS ID #3093265, Angelean Gray. RealTracs MLS as distributed by MLS GRID
- $365,0003 bd2 ba1.7k sqft135 Rb Dr, Savannah, TN 38372For SaleMLS ID #3594428, Tara King. RealTracs MLS as distributed by MLS GRID
