Beautifully Renovated & Move-In Ready! This exquisite 4Br, 3Ba brick home is nestled on a level lot on a quiet dead-end street, just 4mi from the city limits. Completely renovated from the ground up in 2013, this well-maintained home offers approx. 2,460 sq ft of heated living space & nearly 4,000 sq ft under roof. Inside, you'll find gorgeous hardwood & tile flooring throughout, custom oak cabinetry, granite counters, 2 pantries & 3 or more spacious walk-in closets w/custom shelving. The inviting living room features a gas fireplace with a new insert, creating the perfect gathering space. Large rooms throughout provide comfort & functionality for everyday living. Outside, enjoy a double attached carport w/breezeway, attached garage/workshop & large storage room. The charming covered gazebo & grilling area make entertaining a breeze, while beautiful flowers & mature landscaping enhance the property's curb appeal. Conveniently located near Pickwick Lake, TN River & Shiloh National Park.
For sale
Price cut: $14.5K (10/20)
$374,500
90 Jaggers Ln, Savannah, TN 38372
4beds
2,263sqft
Single Family Residence
Built in 1955
0.89 Acres Lot
$359,400 Zestimate®
$165/sqft
$-- HOA
What's special
Large rooms throughoutLarge storage roomLevel lotGranite countersCustom oak cabinetryQuiet dead-end street
- 116 days
- 165
- 10
Zillow last checked:
Listing updated:
Listed by:
Pam Dickerson,
Weichert, REALTORS - Crunk Rea 731-925-4433
Source: MAAR,MLS#: 10224849
Facts & features
Interior
Bedrooms & bathrooms
- Bedrooms: 4
- Bathrooms: 3
- Full bathrooms: 3
Rooms
- Room types: Attic
Primary bedroom
- Features: Hardwood Floor, Smooth Ceiling, Walk-In Closet(s)
- Level: First
- Area: 240
- Dimensions: 16 x 15
Bedroom 2
- Features: Hardwood Floor, Shared Bath, Smooth Ceiling, Walk-In Closet(s)
- Level: First
- Area: 210
- Dimensions: 15 x 14
Bedroom 3
- Features: Hardwood Floor, Shared Bath, Smooth Ceiling
- Level: First
- Area: 144
- Dimensions: 12 x 12
Bedroom 4
- Features: Hardwood Floor, Walk-In Closet(s)
- Level: First
- Area: 238
- Dimensions: 17 x 14
Primary bathroom
- Features: Double Vanity, Separate Shower, Smooth Ceiling, Tile Floor, Full Bath
Dining room
- Area: 140
- Dimensions: 14 x 10
Kitchen
- Features: Eat-in Kitchen, Kitchen Island, Kit/DR Combo, Pantry, Updated/Renovated Kitchen
Living room
- Features: Separate Living Room
- Area: 336
- Dimensions: 24 x 14
Den
- Dimensions: 0 x 0
Heating
- Central, Natural Gas
Cooling
- 220 Wiring, Ceiling Fan(s), Central Air
Appliances
- Included: Electric Water Heater, Vent Hood/Exhaust Fan, Dishwasher, Gas Cooktop, Microwave, Range/Oven, Refrigerator
- Laundry: Laundry Room
Features
- Double Vanity Bath, Luxury Primary Bath, Split Bedroom Plan, Smooth Ceiling, Cable Wired, Cedar Closet(s), Walk-In Closet(s), Storage, Square Feet Source: AutoFill (MAARdata) or Public Records (Cnty Assessor Site)
- Flooring: Hardwood, Tile
- Doors: Steel Insulated Door(s)
- Windows: Double Pane Windows
- Basement: Crawl Space
- Attic: Attic Access
- Number of fireplaces: 1
- Fireplace features: Gas Log, Living Room, Masonry, Ventless
Interior area
- Total interior livable area: 2,263 sqft
Video & virtual tour
Property
Parking
- Total spaces: 3
- Parking features: Driveway/Pad, Garage Faces Side, Storage
- Has garage: Yes
- Covered spaces: 3
- Has uncovered spaces: Yes
Features
- Stories: 1
- Patio & porch: Porch, Covered Patio
- Exterior features: Storage, Sidewalks
- Pool features: None
Lot
- Size: 0.89 Acres
- Dimensions: .89
- Features: Landscaped, Level, Some Trees
Details
- Additional structures: Storage, Workshop
- Parcel number: Map 101O, Group A, Parcel 023.00
Construction
Type & style
- Home type: SingleFamily
- Architectural style: Traditional
- Property subtype: Single Family Residence
Materials
- Brick Veneer
- Roof: Composition Shingles
Condition
- New construction: No
- Year built: 1955
Utilities & green energy
- Sewer: Septic Tank
- Water: Public
Community & HOA
Community
- Security: Smoke Detector(s)
- Subdivision: Country Acres
Location
- Region: Savannah
Financial & listing details
- Price per square foot: $165/sqft
- Tax assessed value: $245,700
- Annual tax amount: $1,075
- Price range: $374.5K - $374.5K
- Date on market: 6/26/2026
- Cumulative days on market: 118 days
Estimated market value
$359,400
$341,000 - $377,000
$2,144/mo
Price history
| Date | Event | Price |
|---|---|---|
| 10/20/2026 | Price change | $374,500-3.7%$165/sqft |
Source:  MAAR #10224849 Report a problem MAAR #10224849 Report a problem | ||
| 8/19/2026 | Price change | $389,000-2.5%$172/sqft |
Source: MAAR #10224849 Report a problem | ||
| 6/26/2026 | Listed for sale | $399,000+14%$176/sqft |
Source: MAAR #10224849 Report a problem | ||
| 9/28/2023 | Sold | $350,000-5.4%$155/sqft |
Source: MAAR #10148356 Report a problem | ||
| 8/21/2023 | Contingent | $369,900$163/sqft |
Source: MAAR #10148356 Report a problem | ||
| 5/19/2023 | Listed for sale | $369,900-3.3%$163/sqft |
Source: MAAR #10148356 Report a problem | ||
| 5/13/2023 | Listing removed | -- |
Source: MAAR #10137299 Report a problem | ||
| 3/7/2023 | Price change | $382,500-4.4%$169/sqft |
Source: MAAR #10137299 Report a problem | ||
| 11/8/2022 | Listed for sale | $399,900$177/sqft |
Source: MAAR #10137299 Report a problem | ||
Public tax history
| Year | Property taxes | Tax assessment |
|---|---|---|
| 2025 | $1,075 | $61,425 |
| 2024 | $1,075 | $61,425 |
| 2023 | $1,075 +88.5% | $61,425 +122% |
| 2022 | $570 | $27,675 |
| 2021 | $570 | $27,675 |
| 2020 | $570 | $27,675 |
| 2019 | $570 +3.5% | $27,675 |
| 2018 | $551 +0% | $27,675 +18.8% |
| 2017 | $551 +13.6% | $23,300 |
| 2016 | $485 +14.4% | $23,300 |
| 2015 | $424 | $23,300 |
| 2014 | $424 | $23,300 |
| 2013 | -- | $23,300 +1356.3% |
| 2012 | $29 | $1,600 |
| 2011 | $29 +9% | $1,600 |
| 2010 | $27 | $1,600 |
| 2009 | $27 | $1,600 |
| 2008 | $27 | $1,600 |
| 2007 | $27 -8.2% | $1,600 |
| 2006 | $29 +27.7% | $1,600 +27.7% |
| 2005 | $23 | $1,253 |
| 2004 | $23 | $1,253 |
| 2002 | $23 | $1,253 |
| 2001 | -- | $1,253 -70.5% |
| 2000 | -- | $4,246 |
Find assessor info on the county website
Monthly payment
Est. payment
Payment breakdown
Explore the cost of this home by adjusting the details. Changes won't be saved.Climate risks
Neighborhood: 38372

Similar homes
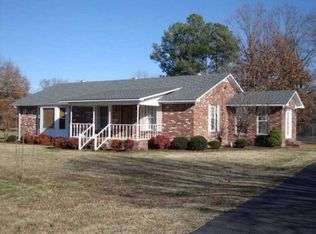
- $395,0004 bd3 ba2.1k sqft255 Easley Loop, Savannah, TN 38372For Sale

 MLS ID #3527165, Katie Hughes. RealTracs MLS as distributed by MLS GRID
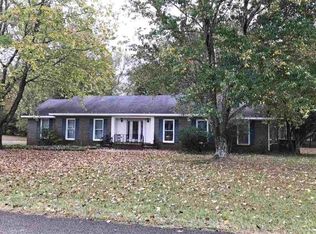
 - $339,9004 bd2 ba2.9k sqft190 Poplar St, Savannah, TN 38372For Sale
 MLS ID #10226850, Tony Alcott, UC River City Realty. MAAR
 - $354,9003 bd2 ba2.2k sqft135 Betsy Dr, Savannah, TN 38372For Sale
 MLS ID #3225191, Tiffany Jones. RealTracs MLS as distributed by MLS GRID
 - $319,0004 bd2 ba2k sqft199 Plainview Dr, Savannah, TN 38372For Sale
 MLS ID #10231841, Pam Dickerson, Weichert, REALTORS - Crunk Rea. MAAR
 - $365,0003 bd3 ba1.8k sqft15 J H Winborn Ln, Savannah, TN 38372For SaleMLS ID #3245265, Whitnie Renfroe. RealTracs MLS as distributed by MLS GRID
- $329,9004 bd3 ba2.3k sqft280 Bowen Dr, Savannah, TN 38372For SaleMLS ID #3176355, Marisa Casteel. RealTracs MLS as distributed by MLS GRID
- $365,0003 bd2 ba1.7k sqft135 Rb Dr, Savannah, TN 38372For SaleMLS ID #3594428, Tara King. RealTracs MLS as distributed by MLS GRID
- $409,9003 bd2 ba2.1k sqft60 Avalon Pl, Savannah, TN 38372For SaleMLS ID #3528655, Angelean Gray. RealTracs MLS as distributed by MLS GRID
- $359,9004 bd2 ba1.9k sqft2295 Barriertown Dr, Savannah, TN 38372For Sale
 MLS ID #26-3469, Bret Carroll, COLDWELL BANKER SOUTHERN REAL ESTATE. NMMLS
 - $319,0003 bd2 ba1.5k sqft320 Hawthorne Ln, Savannah, TN 38372For SaleMLS ID #3514927, Sonya DeForge. RealTracs MLS as distributed by MLS GRID
- $197,0003 bd2 ba2.1k sqft1040 Dodd Dr, Savannah, TN 38372For SaleMLS ID #3269920, Karen Albright. RealTracs MLS as distributed by MLS GRID
- $234,9003 bd3 ba1.9k sqft295 Claybrook Dr, Savannah, TN 38372For SaleMLS ID #3598394, Sonya DeForge. RealTracs MLS as distributed by MLS GRID
- $456,0003 bd3 ba3.1k sqft15 Autumn Ln, Savannah, TN 38372For SaleMLS ID #3525719, Cortney Hunter. RealTracs MLS as distributed by MLS GRID
