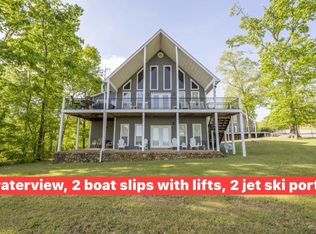
LAKE LIFE IS CALLING! This 3-level lakehouse is ready for someone to start living the lake life! Whether you're looking for a full-time home, weekend getaway, or a place where the whole family can gather, this one has so much to offer. 3 spacious levels Private boat slip with boat lift TWO WaveRunner docks Updated throughout, including new countertops Furniture can stay if the buyer is interested! Imagine waking up, grabbing your coffee and heading straight to the water.. or spending the day boating and pulling right back up to your own slip. No hauling the boat back and forth. No searching for somewhere to launch. Just show up and enjoy the lake. And with the option for the furniture to stay, this could be about as close to move-in-and-start-enjoying-it as it gets! Message me for more information or to schedule a private showing! 731.432.9497 Victoria Saveh Commage, Realtor at BHGRE - Conner Wake up to a breathtaking lake view in this spacious 3,800 sq ft home designed for comfort, flexibility, and entertaining. Spanning three levels, each floor features its own bedroom(s), living area, and private deck, allowing everyone to enjoy the stunning water views from every level. The main level and lower level offer primary suites, while the upper level includes two additional bedrooms and a full bathroom, providing plenty of space for family and guests. With an additional kitchenette area on the lower level, multiple gathering spaces, and a versatile layout ideal for multi-generational living, vacation retreats, or hosting, this one-of-a-kind property offers endless possibilities in a spectacular lakefront setting. You don't want to miss this!
For sale
Price cut: $54.9K (10/1)
$699,999
40 Pier Poin, Savannah, TN 38372
4beds
3,812sqft
Single Family Residence
Built in 2007
0.64 Acres Lot
$676,600 Zestimate®
$184/sqft
$-- HOA
What's special
Spectacular lakefront settingPrivate deckBreathtaking lake viewMultiple gathering spacesTwo waverunner docks
- 120 days
- 280
- 8
Zillow last checked:
Listing updated:
Listed by:
Victoria Saveh,
BHGRE Conner Jackson 731-265-6789
Source: CWTAR,MLS#: 2602821
Facts & features
Interior
Bedrooms & bathrooms
- Bedrooms: 4
- Bathrooms: 4
- Full bathrooms: 2
- 1/2 bathrooms: 2
- Main level bathrooms: 1
- Main level bedrooms: 1
Primary bedroom
- Level: Main
- Area: 240
- Dimensions: 16.0 x 15.0
Bedroom
- Level: Upper
- Area: 154
- Dimensions: 11.0 x 14.0
Bedroom
- Level: Upper
- Area: 187
- Dimensions: 17.0 x 11.0
Bedroom
- Description: 2nd primary!
- Level: Lower
- Area: 240
- Dimensions: 16.0 x 15.0
Kitchen
- Level: Main
- Area: 225
- Dimensions: 15.0 x 15.0
Kitchen
- Level: Lower
- Area: 255
- Dimensions: 17.0 x 15.0
Living room
- Level: Main
- Area: 420
- Dimensions: 28.0 x 15.0
Living room
- Level: Upper
- Area: 252
- Dimensions: 14.0 x 18.0
Living room
- Level: Lower
- Area: 224
- Dimensions: 16.0 x 14.0
Heating
- Electric
Cooling
- Central Air
Appliances
- Included: Dishwasher, Electric Cooktop, Microwave, Refrigerator
Features
- Flooring: Laminate
- Basement: Finished,Full
Interior area
- Total interior livable area: 3,812 sqft
Video & virtual tour
Property
Parking
- Total spaces: 6
- Parking features: Open, Other
- Attached garage spaces: 1
- Uncovered spaces: 5
- Details: Driveway
Features
- Levels: Three Or More
- Exterior features: Dock
- Has view: Yes
- View description: Water
- Has water view: Yes
- Water view: Water
- Waterfront features: River Front
Lot
- Size: 0.64 Acres
- Dimensions: 100 x 280.63
Details
- Parcel number: 137O H 00500
- Special conditions: Standard
Construction
Type & style
- Home type: SingleFamily
- Property subtype: Single Family Residence
Materials
- Brick, Vinyl Siding
Condition
- false
- New construction: No
- Year built: 2007
Community & HOA
Community
- Subdivision: None
Location
- Region: Savannah
Financial & listing details
- Price per square foot: $184/sqft
- Date on market: 6/16/2026
Estimated market value
$676,600
$643,000 - $710,000
$3,511/mo
Price history
| Date | Event | Price |
|---|---|---|
| 10/1/2026 | Price change | $699,999-7.3%$184/sqft |
Source:  CWTAR #2602821 Report a problem CWTAR #2602821 Report a problem | ||
| 8/13/2026 | Price change | $754,900-5.6%$198/sqft |
Source: CWTAR #2602821 Report a problem | ||
| 6/16/2026 | Listed for sale | $799,900$210/sqft |
Source: CWTAR #2602821 Report a problem | ||
Public tax history
Tax history is unavailable.
Monthly payment
Est. payment
Payment breakdown
Explore the cost of this home by adjusting the details. Changes won't be saved.Climate risks
Neighborhood: 38372
Nearby schools
Schools provided by the listing agent
- District: Hardin County Schools
Source: CWTAR. This data may not be complete. We recommend contacting the local school district to confirm school assignments for this home.
Similar homes
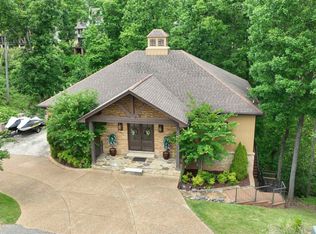
- $714,0004 bd5 ba2.9k sqft390 Quarry Hollow Point, Savannah, TN 38372For Sale
 MLS ID #10219400, Emma M Simpson, Unique Properties. MAAR
 - $825,0004 bd4 ba3.1k sqft65 Boulder Rdg, Savannah, TN 38372For Sale
 MLS ID #10231594, Joanne M Hardy, Duane Wright Realty. MAAR
 - $749,0003 bd3 ba3.1k sqft220 Anchor Bay Point, Savannah, TN 38372For Sale
 MLS ID #10225081, Randy S Rinks, Crye-Leike Pickwick. MAAR
 - $650,0004 bd5 ba4.3k sqft1240 Point Grand Dr, Savannah, TN 38372For Sale
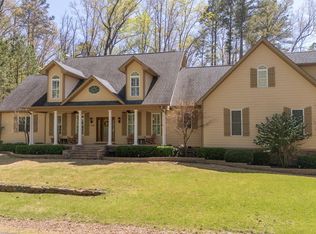
 MLS ID #3594432, Tara King. RealTracs MLS as distributed by MLS GRID
 - $675,0004 bd5 ba2.3k sqft50 Red Oak Point, Savannah, TN 38372For Sale
 MLS ID #26-3488, Robert Williams, Bailey Williams Realty. NMMLS
 - $719,0005 bd4 ba2.7k sqft140 Ridge View Dr, Savannah, TN 38372For SaleMLS ID #3594427, Tara King. RealTracs MLS as distributed by MLS GRID
- $779,0004 bd4 ba2.1k sqft155 Tidewater Point, Savannah, TN 38372For SaleMLS ID #26-2221, Brenda Bailey Hamm, Crye-Leike Pickwick Lake. NMMLS
- $599,0004 bd4 ba3.5k sqft6170 Highway 226, Savannah, TN 38372For SaleMLS ID #3093276, Angelean Gray. RealTracs MLS as distributed by MLS GRID
