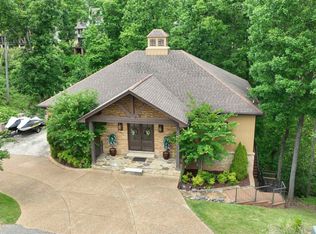
Wonderful opportunity for a peaceful full-time residence or the perfect weekend lake retreat! Custom built in 2011, this exceptional property includes two parcels totaling 1.3+ acres with 30' of deeded water frontage. The vaulted great room with a stunning stone fireplace opens to a 50'x8' covered balcony overlooking the lake. The kitchen is designed for gathering with an oversized island, ceiling-height cabinetry, brand-new double ovens, two sinks, and abundant workspace. The main-level primary suite features a luxurious bath. Downstairs offers a second living area with fireplace and kitchenette, plus three additional bedrooms. A spacious laundry room, walk-in pantry, mudroom, and both attached and detached garages provide exceptional storage. Recent updates include new hardwood floors and fresh interior paint. Enjoy lake living with covered balconies, an outdoor kitchen with Big Green Egg, a covered lakeside pavilion, and a private two-story aluminum dock with lift and swim platform.
For sale
$985,000
3395 Bruton Branch Rd, Savannah, TN 38372
4beds
3,516sqft
Single Family Residence
Built in 2011
1.33 Acres Lot
$926,400 Zestimate®
$280/sqft
$-- HOA
What's special
Oversized islandWalk-in pantryCovered balconiesAttached and detached garagesMain-level primary suiteVaulted great roomLuxurious bath
- 41 days
- 602
- 43
Zillow last checked:
Listing updated:
Listed by:
Wendy Quinn,
Crye-Leike, Inc., REALTORS 901-757-2500,
Heather E Quinn,
Crye-Leike, Inc., REALTORS
Source: MAAR,MLS#: 10228490
Facts & features
Interior
Bedrooms & bathrooms
- Bedrooms: 4
- Bathrooms: 4
- Full bathrooms: 3
- 1/2 bathrooms: 1
Rooms
- Room types: Sun Room
Primary bedroom
- Features: Hardwood Floor, Smooth Ceiling, Walk-In Closet(s)
- Level: First
- Area: 300
- Dimensions: 15 x 20
Bedroom 2
- Features: Hardwood Floor, Private Full Bath
- Level: Basement
- Area: 240
- Dimensions: 10 x 24
Bedroom 3
- Features: Hardwood Floor, Shared Bath
- Level: Basement
- Area: 176
- Dimensions: 11 x 16
Bedroom 4
- Features: Hardwood Floor, Shared Bath
- Level: Basement
- Area: 200
- Dimensions: 10 x 20
Primary bathroom
- Features: Double Vanity, Separate Shower, Smooth Ceiling, Tile Floor, Whirlpool Tub, Full Bath
Dining room
- Area: 252
- Dimensions: 14 x 18
Kitchen
- Features: Breakfast Bar, Kitchen Island, Pantry, Separate Breakfast Room, Updated/Renovated Kitchen
- Area: 198
- Dimensions: 11 x 18
Living room
- Features: Great Room, LR/DR Combination
- Dimensions: 0 x 0
Office
- Level: First
- Area: 70
- Dimensions: 7 x 10
Den
- Area: 380
- Dimensions: 19 x 20
Heating
- Central
Cooling
- Central Air
Appliances
- Included: Self Cleaning Oven, Double Oven, Cooktop, Disposal, Dishwasher, Microwave, Refrigerator
- Laundry: Laundry Room
Features
- 1 or More BR Down, Primary Down, Luxury Primary Bath, Double Vanity Bath, Separate Tub & Shower, Full Bath Down, Half Bath Down, Smooth Ceiling, Vaulted/Coff/Tray Ceiling, 1 1/2 Bath, Den/Great Room, Dining Room, Kitchen, Laundry Room, Office, Primary Bedroom, Sun Room, 2 or More Baths, 2nd Bedroom, 3rd Bedroom, 4th or More Bedrooms, Play Room/Rec Room, Storage, Square Feet Source: Owner/Contractor
- Flooring: Hardwood, Tile
- Windows: Double Pane Windows, Window Treatments
- Basement: Full,Walk-Out Access
- Number of fireplaces: 2
- Fireplace features: In Den/Great Room, In Other Room
Interior area
- Total interior livable area: 3,516 sqft
Property
Parking
- Total spaces: 3
- Parking features: Garage Faces Rear, More than 3 Coverd Spaces, Garage Faces Side, Storage
- Has garage: Yes
- Covered spaces: 3
Features
- Stories: 1
- Patio & porch: Porch, Covered Patio
- Exterior features: Balcony, Boat Slip, Dock
- Pool features: None
- Has spa: Yes
- Spa features: Whirlpool(s), Bath
- Has view: Yes
- View description: Water
- Has water view: Yes
- Water view: Water
- Waterfront features: Water Access, Waterfront
Lot
- Size: 1.33 Acres
- Dimensions: 1.33 ac
- Features: Wooded
Details
- Additional structures: Gazebo
- Parcel number: 145O A 021.00
Construction
Type & style
- Home type: SingleFamily
- Architectural style: Ranch,Traditional
- Property subtype: Single Family Residence
Materials
- Stone
- Roof: Composition Shingles
Condition
- New construction: No
- Year built: 2011
Utilities & green energy
- Water: Well
Community & HOA
Community
- Security: Smoke Detector(s), Monitored Alarm
- Subdivision: Bruton Branch
Location
- Region: Savannah
Financial & listing details
- Price per square foot: $280/sqft
- Tax assessed value: $620,800
- Annual tax amount: $2,716
- Price range: $985K - $985K
- Date on market: 8/15/2026
- Cumulative days on market: 42 days
Estimated market value
$926,400
$880,000 - $973,000
$3,070/mo
Price history
| Date | Event | Price |
|---|---|---|
| 8/15/2026 | Listed for sale | $985,000+20.1%$280/sqft |
Source:  MAAR #10228490 Report a problem MAAR #10228490 Report a problem | ||
| 12/20/2021 | Sold | $820,000-6.7%$233/sqft |
Source: MAAR #10103538 Report a problem | ||
| 11/11/2021 | Contingent | $879,000$250/sqft |
Source: MAAR #10103538 Report a problem | ||
| 9/29/2021 | Price change | $879,000-2.2%$250/sqft |
Source: MAAR #10103538 Report a problem | ||
| 7/8/2021 | Listed for sale | $899,000+12.5%$256/sqft |
Source: MAAR #10103538 Report a problem | ||
| 10/29/2020 | Listing removed | $799,000$227/sqft |
Source: Crye-Leike Pickwick #10050855 Report a problem | ||
| 4/22/2019 | Listed for sale | $799,000$227/sqft |
Source: Crye-Leike Pickwick #10050855 Report a problem | ||
Public tax history
| Year | Property taxes | Tax assessment |
|---|---|---|
| 2025 | $2,716 | $155,200 |
| 2024 | $2,716 | $155,200 |
| 2023 | $2,716 +3.7% | $155,200 +22.1% |
| 2022 | $2,619 | $127,150 |
| 2021 | $2,619 | $127,150 |
| 2020 | $2,619 | $127,150 |
| 2019 | $2,619 +3.4% | $127,150 |
| 2018 | $2,532 0% | $127,150 +35.9% |
| 2017 | $2,532 +30.1% | $93,550 |
| 2016 | $1,946 +14.3% | $93,550 |
| 2015 | $1,703 | $93,550 |
| 2014 | $1,703 | $93,550 |
| 2013 | -- | $93,550 |
| 2012 | $327 | $93,550 +421.5% |
| 2011 | $327 +9% | $17,940 |
| 2010 | $300 | $17,940 |
| 2009 | $300 | $17,940 |
| 2008 | $300 | $17,940 |
| 2007 | $300 -8.2% | $17,940 |
| 2006 | $327 +40.6% | $17,940 +40.6% |
| 2005 | $232 +0.7% | $12,757 +0.7% |
| 2004 | $231 | $12,673 |
| 2002 | $231 | $12,673 |
| 2001 | -- | $12,673 -66.3% |
| 2000 | -- | $37,590 |
Find assessor info on the county website
Monthly payment
Est. payment
Payment breakdown
Explore the cost of this home by adjusting the details. Changes won't be saved.Climate risks
Neighborhood: 38372
- $469,4003 bd2 ba1.9k sqft3385 Bruton Branch Rd, Savannah, TN 38372Off Market
- $853,100-- bd2 ba2.6k sqft3420 Bruton Branch Rd, Savannah, TN 38372Off Market
- $426,6003 bd4 ba2.3k sqft3475 Bruton Branch Rd, Savannah, TN 38372Off Market
- $550,500-- bd2 ba2.1k sqft3380 Bruton Branch Rd, Savannah, TN 38372Off Market
Similar homes
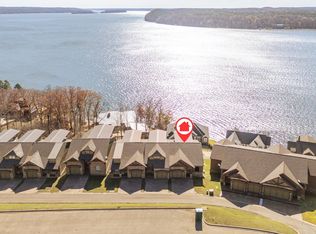
- $855,0004 bd4 ba3.1k sqft65 Boulder Rdg, Savannah, TN 38372For Sale
 MLS ID #10219610, Joanne M Hardy, Duane Wright Realty. MAAR
 - $855,5004 bd4 ba2.9k sqft75C Oasis Ln, Savannah, TN 38372For Sale
 MLS ID #10230948, Justin D Johnson, Justin Johnson Realty. MAAR
 - $849,9006 bd3 ba3.5k sqft135 Indico Point, Savannah, TN 38372For Sale
 MLS ID #10229308, Haley Carroll, Crye-Leike Pickwick. MAAR
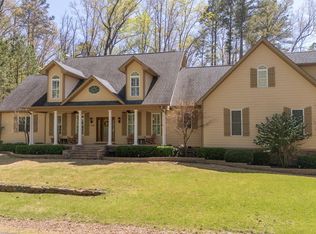
 - $698,0004 bd5 ba4.3k sqft1240 Point Grand Dr, Savannah, TN 38372For Sale
 MLS ID #3594432, Tara King. RealTracs MLS as distributed by MLS GRID
 - $849,0004 bd4 ba2.8k sqft0 Oasis Ln, Savannah, TN 38372For SaleMLS ID #3593356, Justin Johnson. RealTracs MLS as distributed by MLS GRID
- $675,0004 bd5 ba2.3k sqft50 Red Oak Point, Savannah, TN 38372For Sale
 MLS ID #26-3488, Robert Williams, Bailey Williams Realty. NMMLS
 - $975,0005 bd5 ba5k sqft1075 Highway 203, Savannah, TN 38372For SaleMLS ID #3032302, Tiffany Jones. RealTracs MLS as distributed by MLS GRID
- $749,0004 bd5 ba3.8k sqft400 Anchor Bay Point, Savannah, TN 38372For SaleMLS ID #3158729, Justin Johnson. RealTracs MLS as distributed by MLS GRID
- $779,0004 bd4 ba2.1k sqft155 Tidewater Point, Savannah, TN 38372For SaleMLS ID #26-2221, Brenda Bailey Hamm, Crye-Leike Pickwick Lake. NMMLS
- $1,350,0004 bd4 ba3.3k sqft115 Westshore Rdg, Savannah, TN 38372For SaleMLS ID #26-2725, Karen Barnett, Crye-Leike Pickwick Lake. NMMLS
