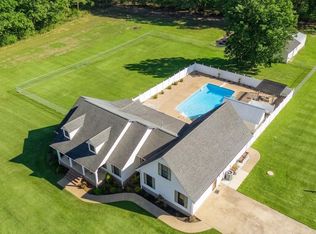
With this incredible property, you get not just one—but two Tennessee homes, plus huge shops, a pool, a basement, and more! The main home offers over 5,000 sq. ft. of living space w/4 or 5 bedrooms, 3 full baths, & 2 half baths. Enjoy spacious living areas, a basement w/a large bonus room, storage & plenty of room for entertaining. Attached to the home is a 4-bay garage/shop & an additional single-car garage for extra storage. You’ll also find a detached 4-bay workshop with tons of storage. Connected to the back of that workshop is a charming 1-bedroom, 1-bath rustic-style home complete with a covered back porch—perfect for guests, extended family, or potential rental income. Outside, the property features a beautiful in-ground swimming pool, built in grill, landscaped grounds, fencing, a barn, 9.79 Acres & a branch (creek) that runs along the property, adding to the peaceful country setting. This property truly has it all—space, versatility, and convenience—just minutes from town!
Active
$975,000
1075 Highway 203, Savannah, TN 38372
5beds
5,066sqft
Single Family Residence, Residential
Built in 1991
9.79 Acres Lot
$-- Zestimate®
$192/sqft
$-- HOA
What's special
Beautiful in-ground swimming poolLandscaped groundsCovered back porch
- 351 days
- 151
- 8
Zillow last checked:
Listing updated:
Listed by:
Tiffany Jones 731-607-7203,
Tiffany Jones Realty Group, LLC 731-438-3011
Source: RealTracs MLS as distributed by MLS GRID,MLS#: 3032302
Facts & features
Interior
Bedrooms & bathrooms
- Bedrooms: 5
- Bathrooms: 5
- Full bathrooms: 3
- 1/2 bathrooms: 2
Bedroom 1
- Features: Full Bath
- Level: Full Bath
- Area: 266 Square Feet
- Dimensions: 14x19
Bedroom 4
- Features: Bath
- Level: Bath
Den
- Area: 270 Square Feet
- Dimensions: 15x18
Dining room
- Area: 168 Square Feet
- Dimensions: 12x14
Heating
- Central
Cooling
- Central Air
Appliances
- Included: Dishwasher, Microwave, Refrigerator, Cooktop
Features
- Flooring: Carpet, Wood, Luxury Vinyl
- Basement: Exterior Entry,Full
Interior area
- Total structure area: 5,066
- Total interior livable area: 5,066 sqft
Video & virtual tour
Property
Parking
- Parking features: Garage Faces Front
- Has attached garage: Yes
Features
- Levels: Three Or More
- Stories: 2
- Patio & porch: Patio, Covered, Porch
- Has private pool: Yes
- Pool features: In Ground
Lot
- Size: 9.79 Acres
- Dimensions: 9.79
Details
- Additional structures: Barn(s)
- Parcel number: 082 09400 000
- Special conditions: Standard
Construction
Type & style
- Home type: SingleFamily
- Architectural style: Traditional
- Property subtype: Single Family Residence, Residential
Materials
- Roof: Shingle
Condition
- New construction: No
- Year built: 1991
Utilities & green energy
- Sewer: Septic Tank
- Water: Public
- Utilities for property: Water Available
Community & HOA
Community
- Subdivision: None
HOA
- Has HOA: No
Location
- Region: Savannah
Financial & listing details
- Price per square foot: $192/sqft
- Tax assessed value: $658,700
- Annual tax amount: $2,881
- Date on market: 10/22/2025
Estimated market value
Not available
Estimated sales range
Not available
Not available
Price history
| Date | Event | Price |
|---|---|---|
| 7/1/2026 | Price change | $975,000-2.4%$192/sqft |
Source:  MAAR #10208292 Report a problem MAAR #10208292 Report a problem | ||
| 10/22/2025 | Listed for sale | $999,000+185.4%$197/sqft |
Source: MAAR #10208292 Report a problem | ||
| 7/24/2017 | Sold | $350,000-25.4%$69/sqft |
Source: MAAR #10007758 Report a problem | ||
| 6/25/2015 | Listing removed | $469,000$93/sqft |
Source: United Country Report a problem | ||
| 3/9/2015 | Price change | $469,000-6%$93/sqft |
Source: United Country Report a problem | ||
| 11/14/2014 | Price change | $499,000-5.8%$98/sqft |
Source: United Country Report a problem | ||
| 7/24/2014 | Listed for sale | $530,000+178.9%$105/sqft |
Source: United Country Report a problem | ||
| 8/7/2003 | Sold | $190,000$38/sqft |
Source: Public Record Report a problem | ||
Public tax history
| Year | Property taxes | Tax assessment |
|---|---|---|
| 2025 | $2,882 | $164,675 |
| 2024 | $2,882 | $164,675 |
| 2023 | $2,882 +31% | $164,675 +54.2% |
| 2022 | $2,200 | $106,800 |
| 2021 | $2,200 | $106,800 |
| 2020 | $2,200 | $106,800 |
| 2019 | $2,200 +3.4% | $106,800 |
| 2018 | $2,127 0% | $106,800 -0.8% |
| 2017 | $2,127 -5% | $107,700 |
| 2016 | $2,240 +14.3% | $107,700 |
| 2015 | $1,960 | $107,700 |
| 2014 | $1,960 -2.3% | $107,700 |
| 2012 | $2,005 | $107,700 -2.3% |
| 2011 | $2,005 +9% | $110,192 |
| 2010 | $1,840 | $110,192 |
| 2009 | $1,840 +25.7% | $110,192 +25.7% |
| 2008 | $1,464 | $87,675 |
| 2007 | $1,464 -8.2% | $87,675 |
| 2006 | $1,596 +21.6% | $87,675 +21.6% |
| 2005 | $1,312 | $72,076 |
| 2004 | $1,312 +107% | $72,076 +107% |
| 2002 | $634 | $34,827 |
| 2001 | -- | $34,827 -71% |
| 2000 | -- | $119,996 |
Find assessor info on the county website
Monthly payment
Est. payment
Payment breakdown
Explore the cost of this home by adjusting the details. Changes won't be saved.Climate risks
Neighborhood: Olivet
Similar homes
- $529,9004 bd3 ba3.2k sqft145 Tom Way, Savannah, TN 38372For Sale
 MLS ID #3041371, Katie Hughes. RealTracs MLS as distributed by MLS GRID
 - $599,0004 bd4 ba3.5k sqft6170 Highway 226, Savannah, TN 38372For Sale
 MLS ID #3093276, Angelean Gray. RealTracs MLS as distributed by MLS GRID
 - $985,0004 bd4 ba3.5k sqft3395 Bruton Branch Rd, Savannah, TN 38372For Sale
 MLS ID #10228490, Wendy Quinn, Crye-Leike, Inc., REALTORS. MAAR
 - $749,9004 bd3 ba3k sqft13410 Highway 64, Savannah, TN 38372For Sale
 MLS ID #10222001, Christopher C Alexander, Weichert, REALTORS - Crunk Rea. MAAR
 - $579,0005 bd3 ba4.1k sqft1150 Pinhook Dr, Savannah, TN 38372For SaleMLS ID #3505882, Angelean Gray. RealTracs MLS as distributed by MLS GRID
- $599,0004 bd3 ba4.7k sqft305 Salt Ln, Savannah, TN 38372For SaleMLS ID #3545450, Justin Johnson. RealTracs MLS as distributed by MLS GRID
- $650,0004 bd5 ba4.3k sqft1240 Point Grand Dr, Savannah, TN 38372For SaleMLS ID #3594432, Tara King. RealTracs MLS as distributed by MLS GRID
- $499,9004 bd3 ba2.8k sqft670 Bowen Dr, Savannah, TN 38372For SaleMLS ID #3216091, Tiffany Jones. RealTracs MLS as distributed by MLS GRID
- $549,0005 bd4 ba3.4k sqft340 Grand Oaks Cv, Savannah, TN 38372For SaleMLS ID #3159828, Justin Johnson. RealTracs MLS as distributed by MLS GRID
- $719,0005 bd4 ba2.7k sqft140 Ridge View Dr, Savannah, TN 38372For SaleMLS ID #3594427, Tara King. RealTracs MLS as distributed by MLS GRID
- $899,0005 bd4 ba3.9k sqft2288 Billy Nance Hwy, Clifton, TN 38425For SaleMLS ID #3192333, Stacey Springer. RealTracs MLS as distributed by MLS GRID
