Enjoy Lake living in this Private and Spacious 3 Level Waterfront Home with Direct access to Boat Dock/Boat Slip with lift & 2 Wave Runner Ports! 6 BR, 3 BATH. This rare property offers plenty of room for family, guests, & entertaining. FULLY FURNISHED! The Impressive primary suite features an oversized bedroom, En-suite bath, walk-in closet & private covered deck. The living room is spacious & inviting with a beautiful stone fireplace. Downstairs offers even more living and entertaining space with two bedrooms, a full bath, & a large game/media room. Outdoor living is a highlight with 3 Full Length decks giving you multiple places for dining, entertaining, & enjoying the scenery!! A wonderful opportunity for a full-time residence, vacation home (Air BNB), or spacious lake retreat with the boating amenities already in place! Some photos may have been digitally enhanced using AI.
For sale
$849,900
135 Indico Point, Savannah, TN 38372
6beds
3,581sqft
Single Family Residence
Built in 2009
0.41 Acres Lot
$801,900 Zestimate®
$237/sqft
$-- HOA
What's special
Oversized bedroomWalk-in closetFully furnishedBeautiful stone fireplacePrivate covered deckImpressive primary suiteEn-suite bath
- 32 days
- 155
- 9
Zillow last checked:
Listing updated:
Listed by:
Haley Carroll,
Crye-Leike Pickwick 731-689-8000
Source: MAAR,MLS#: 10229308
Facts & features
Interior
Bedrooms & bathrooms
- Bedrooms: 6
- Bathrooms: 3
- Full bathrooms: 3
Rooms
- Room types: Media Room
Primary bedroom
- Features: Carpet, Smooth Ceiling, Walk-In Closet(s)
- Level: Second
- Area: 400
- Dimensions: 16 x 25
Bedroom 2
- Features: Shared Bath, Smooth Ceiling
- Level: First
- Area: 140
- Dimensions: 14 x 10
Bedroom 3
- Features: Carpet, Shared Bath
- Level: First
- Area: 192
- Dimensions: 12 x 16
Bedroom 4
- Features: Carpet, Shared Bath
- Level: First
- Area: 117
- Dimensions: 9 x 13
Bedroom 5
- Features: Carpet, Shared Bath, Smooth Ceiling
- Level: Basement
Primary bathroom
- Features: Double Vanity, Dressing Area, Separate Shower, Smooth Ceiling, Tile Floor, Whirlpool Tub, Full Bath
Dining room
- Area: 176
- Dimensions: 16 x 11
Kitchen
- Features: Eat-in Kitchen, Breakfast Bar, Pantry, Kitchen Island
- Area: 182
- Dimensions: 13 x 14
Living room
- Features: Separate Living Room
- Area: 336
- Dimensions: 14 x 24
Office
- Features: Carpet, Shared Bath
Bonus room
- Area: 272
- Dimensions: 16 x 17
Den
- Dimensions: 0 x 0
Heating
- Central
Cooling
- Central Air
Appliances
- Included: Electric Water Heater, Range/Oven, Disposal, Dishwasher, Microwave, Refrigerator, Washer, Dryer
- Laundry: Laundry Room
Features
- 1 or More BR Down, Primary Up, Luxury Primary Bath, Double Vanity Bath, Separate Tub & Shower, Smooth Ceiling, Living Room, Dining Room, Kitchen, 2nd Bedroom, 3rd Bedroom, 1 Bath, Laundry Room, 1 Bath, 4th or More Bedrooms, Primary Bedroom, Square Feet Source: AutoFill (MAARdata) or Public Records (Cnty Assessor Site)
- Flooring: Part Carpet
- Basement: Walk-Out Access,Finished
- Number of fireplaces: 1
- Fireplace features: Living Room
Interior area
- Total interior livable area: 3,581 sqft
Property
Parking
- Parking features: Driveway/Pad
- Has uncovered spaces: Yes
Features
- Stories: 3
- Patio & porch: Porch, Screen Porch, Deck
- Exterior features: Boat Slip, Dock
- Pool features: None
- Has spa: Yes
- Spa features: Whirlpool(s), Bath
- Has view: Yes
- View description: Water
- Has water view: Yes
- Water view: Water
- Waterfront features: Waterfront, Water Access, Cove
Lot
- Size: 0.41 Acres
- Dimensions: .41 acres
- Features: Some Trees
Details
- Parcel number: 137F B 007.00
Construction
Type & style
- Home type: SingleFamily
- Architectural style: Traditional
- Property subtype: Single Family Residence
Materials
- Wood/Composition, Stone
- Roof: Composition Shingles
Condition
- New construction: No
- Year built: 2009
Utilities & green energy
- Sewer: Public Sewer
- Water: Public
Community & HOA
Community
- Features: Lake
- Subdivision: Breeze Pointe Phase 3
Location
- Region: Savannah
Financial & listing details
- Price per square foot: $237/sqft
- Annual tax amount: $2,667
- Price range: $849.9K - $849.9K
- Date on market: 8/28/2026
- Cumulative days on market: 35 days
Estimated market value
$801,900
$762,000 - $842,000
$3,248/mo
Price history
| Date | Event | Price |
|---|---|---|
| 8/28/2026 | Listed for sale | $849,900+38.3%$237/sqft |
Source:  MAAR #10229308 Report a problem MAAR #10229308 Report a problem | ||
| 12/6/2021 | Sold | $614,500-5.3%$172/sqft |
Source: MAAR #10106202 Report a problem | ||
| 11/19/2021 | Pending sale | $649,000$181/sqft |
Source: MAAR #10106202 Report a problem | ||
| 11/4/2021 | Contingent | $649,000$181/sqft |
Source: MAAR #10106202 Report a problem | ||
| 10/11/2021 | Price change | $649,000-7.2%$181/sqft |
Source: MAAR #10106202 Report a problem | ||
| 8/25/2021 | Price change | $699,000-4.1%$195/sqft |
Source: MAAR #10106202 Report a problem | ||
| 8/11/2021 | Listed for sale | $729,000+94.4%$204/sqft |
Source: MAAR #10106202 Report a problem | ||
| 3/15/2018 | Sold | $375,000+7.1%$105/sqft |
Source: MAAR #10019930 Report a problem | ||
| 5/1/2015 | Sold | $350,000$98/sqft |
Source: MAAR #3262824 Report a problem | ||
Public tax history
Tax history is unavailable.
Monthly payment
Est. payment
Payment breakdown
Explore the cost of this home by adjusting the details. Changes won't be saved.Climate risks
Neighborhood: 38372
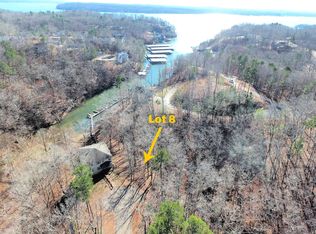
Similar homes
- $825,0004 bd4 ba3.1k sqft65 Boulder Rdg, Savannah, TN 38372For Sale
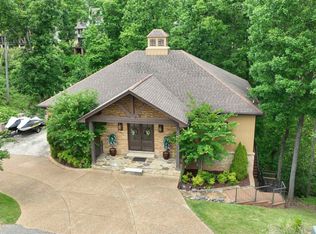 MLS ID #10219610, Joanne M Hardy, Duane Wright Realty. MAAR
 - $650,0004 bd5 ba4.3k sqft1240 Point Grand Dr, Savannah, TN 38372For Sale
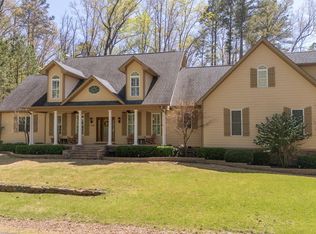
 MLS ID #3594432, Tara King. RealTracs MLS as distributed by MLS GRID
 - $839,0005 bd5 ba4.5k sqft85 Antelope Cv, Savannah, TN 38372For Sale
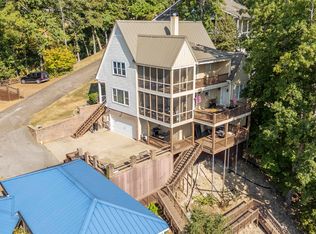 MLS ID #10230695, Rebecca O May, Justin Johnson Realty. MAAR
 - $754,9004 bd4 ba3.8k sqft40 Pier Poin, Savannah, TN 38372For Sale
 MLS ID #2602821, Victoria Saveh, BHGRE Conner Jackson. CWTAR
 - $719,0005 bd4 ba2.7k sqft140 Ridge View Dr, Savannah, TN 38372For SaleMLS ID #3594427, Tara King. RealTracs MLS as distributed by MLS GRID
- $675,0004 bd5 ba2.3k sqft50 Red Oak Point, Savannah, TN 38372For Sale
 MLS ID #26-3488, Robert Williams, Bailey Williams Realty. NMMLS
 - $749,0004 bd5 ba3.8k sqft400 Anchor Bay Point, Savannah, TN 38372For SaleMLS ID #3158729, Justin Johnson. RealTracs MLS as distributed by MLS GRID
- $779,0004 bd4 ba2.1k sqft155 Tidewater Point, Savannah, TN 38372For SaleMLS ID #26-2221, Brenda Bailey Hamm, Crye-Leike Pickwick Lake. NMMLS
- $839,9004 bd4 ba2.8k sqft15 High Pointe Dr, Savannah, TN 38372For SaleMLS ID #26-638, Robert Williams, Bailey Williams Realty. NMMLS
